Welcome to 924 Hurryoff Lane, a beautifully crafted
farmhouse-style home nestled on a spacious one-acre
homesite in the desirable Graylyn Woods community.
This thoughtfully designed 4-bedroom, 3-bath residence
offers approximately 2,423 square feet of stylish living
space with an open-concept layout perfect for both
everyday living and entertaining.
Step inside to discover luxury vinyl plank flooring
throughout the main living areas, a welcoming foyer, and
a spacious great room featuring a cozy gas-log fireplace.
The gourmet kitchen is a chef's dream, complete with
quartz countertops, a large center island, tile backsplash,
gas cooktop, refrigerator, wall oven and microwave
combination, stainless steel appliances, and a generous
walk-in pantry.
The private owner's suite serves as a relaxing retreat with
a tray ceiling, oversized walk-in closet, and a spa-inspired
bath featuring dual quartz vanities, a designer tiled
shower, a soaking tub, and a private water closet. Two
additional bedrooms and a full bath are conveniently
located on the main level, while the expansive upstairs
bonus room with a full bath offers the flexibility of a
fourth bedroom, guest suite, home office, or media room.
Outdoor living is just as inviting with covered front and
rear porches overlooking the beautifully landscaped one-
acre lot. Additional highlights include a tankless water
heater, energy-efficient construction, Smart Home
technology, a two-car garage, and an irrigation system.
Located just minutes from shopping, dining, schools, and
downtown Aiken, this exceptional home combines
modern comfort, timeless style, and peaceful country
living with everyday convenience. Don't miss the
opportunity to make this stunning Graylyn Woods
property your next home.
New construction
$529,900
924 Hurryoff Ln, Aiken, SC 29803
4beds
2,423sqft
Single Family Residence
Built in 2023
1 Acres Lot
$527,800 Zestimate®
$219/sqft
$33/mo HOA
What's special
Welcoming foyerTwo-car garageLarge center islandStainless steel appliancesTile backsplashIrrigation systemQuartz countertops
- 92 days
- 254
- 16
Zillow last checked:
Listing updated:
Listed by:
Carole Beckum 803-507-3478,
Meybohm Real Estate - Aiken
Source: Aiken MLS,MLS#: 224550
Facts & features
Interior
Bedrooms & bathrooms
- Bedrooms: 4
- Bathrooms: 3
- Full bathrooms: 3
Primary bedroom
- Level: Main
- Area: 202.5
- Dimensions: 13.5 x 15
Bedroom 2
- Level: Main
- Area: 143.75
- Dimensions: 12.5 x 11.5
Bedroom 3
- Level: Main
- Area: 132
- Dimensions: 11 x 12
Bonus room
- Description: Fourth bedroom with attached bath
- Level: Upper
- Area: 360
- Dimensions: 15 x 24
Great room
- Level: Main
- Area: 288
- Dimensions: 18 x 16
Kitchen
- Level: Main
- Area: 187
- Dimensions: 11 x 17
Other
- Description: Breakfast
- Level: Main
- Area: 132.25
- Dimensions: 11.5 x 11.5
Heating
- Forced Air, Natural Gas
Cooling
- Central Air, Electric
Appliances
- Included: Microwave, Self Cleaning Oven, Tankless Water Heater, Washer, Refrigerator, Gas Water Heater, Cooktop, Dishwasher, Disposal, Dryer
Features
- See Remarks, Solid Surface Counters, Walk-In Closet(s), Bedroom on 1st Floor, Ceiling Fan(s), Kitchen Island, Primary Downstairs, Pantry, Eat-in Kitchen, High Speed Internet
- Flooring: See Remarks, Carpet, Ceramic Tile
- Basement: None
- Number of fireplaces: 1
- Fireplace features: Gas Log, Great Room
Interior area
- Total structure area: 2,423
- Total interior livable area: 2,423 sqft
- Finished area above ground: 2,423
- Finished area below ground: 0
Video & virtual tour
Property
Parking
- Total spaces: 2
- Parking features: See Remarks, Attached, Driveway, Garage Door Opener
- Attached garage spaces: 2
- Has uncovered spaces: Yes
Features
- Levels: One and One Half
- Patio & porch: Patio, Porch
- Pool features: None
- Fencing: Fenced
Lot
- Size: 1 Acres
- Features: Landscaped, Sprinklers In Front, Sprinklers In Rear
Details
- Additional structures: None
- Parcel number: 1082008004
- Special conditions: Standard
- Horse amenities: None
Construction
Type & style
- Home type: SingleFamily
- Property subtype: Single Family Residence
Materials
- Brick Veneer, Drywall, HardiPlank Type
- Foundation: Slab
- Roof: Composition,Shingle
Condition
- New construction: Yes
- Year built: 2023
Details
- Warranty included: Yes
Utilities & green energy
- Sewer: Septic Tank
- Water: Public
- Utilities for property: Cable Available
Community & HOA
Community
- Features: See Remarks, Internet Available
- Subdivision: Graylyn Woods
HOA
- Has HOA: Yes
- HOA fee: $400 annually
Location
- Region: Aiken
Financial & listing details
- Price per square foot: $219/sqft
- Tax assessed value: $416,810
- Annual tax amount: $1,834
- Date on market: 7/22/2026
- Cumulative days on market: 92 days
- Listing terms: Contract
- Road surface type: Paved
Estimated market value
$527,800
$501,000 - $554,000
$2,592/mo
Price history
| Date | Event | Price |
|---|---|---|
| 7/22/2026 | Listed for sale | $529,900+27.4%$219/sqft |
Source:  Aiken MLS #224550 Report a problem Aiken MLS #224550 Report a problem | ||
| 12/5/2023 | Sold | $416,075+0.4%$172/sqft |
Source:  Hive MLS #98178334 Report a problem Hive MLS #98178334 Report a problem | ||
| 9/19/2023 | Pending sale | $414,285$171/sqft |
Source:  REALTORS® of Greater Augusta #520104 Report a problem REALTORS® of Greater Augusta #520104 Report a problem | ||
| 9/3/2023 | Listed for sale | $414,285+745.5%$171/sqft |
Source: REALTORS® of Greater Augusta #520104 Report a problem | ||
| 8/16/2022 | Sold | $49,000$20/sqft |
Source: Public Record Report a problem | ||
Public tax history
| Year | Property taxes | Tax assessment |
|---|---|---|
| 2025 | $1,834 | $16,670 |
| 2024 | $1,834 +141.8% | $16,670 +455.7% |
| 2023 | $759 | $3,000 |
Find assessor info on the county website
Monthly payment
Est. payment
Payment breakdown
Explore the cost of this home by adjusting the details. Changes won't be saved.Climate risks
Neighborhood: 29803


Similar homes
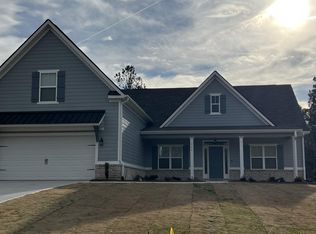
- $529,9004 bd3 ba2.4k sqft195 Long Shadow Drive, Aiken, SC 29803For Sale
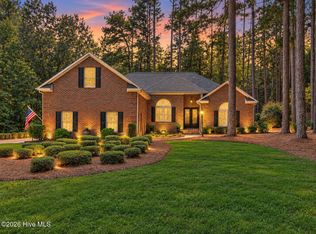
 MLS ID #100601960, Tonia Coleman-Klein, Weichert Realtors - Cornerstone. Hive MLS
 - $597,9004 bd4 ba2.9k sqft3028 Stonehaven Dr, Aiken, SC 29803For Sale
 MLS ID #226121, Kim Cooper, Meybohm Real Estate - Aiken. Aiken MLS
 - $469,0004 bd3 ba2.5k sqft333 Ascot Dr, Aiken, SC 29803For Sale
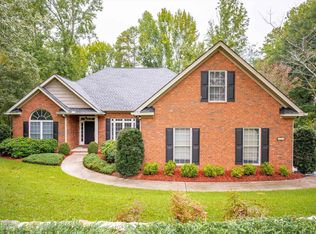 MLS ID #225918, Cathy Brennan, Meybohm Real Estate - Aiken. Aiken MLS
 - $515,0003 bd2 ba1.6k sqft242 Pink Dogwood Cir, Aiken, SC 29803For Sale
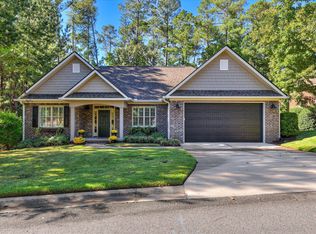 MLS ID #226033, Sandra Willis, Woodside - Aiken Realty LLC. Aiken MLS
