Enjoy luxury living in this all-brick 4-bedroom, 3.5-bath home featuring hardwood floors, plantation shutters, and a gourmet kitchen with granite countertops, a large island, gas range, and under-cabinet lighting. The open great room features a gas fireplace, while the owner's suite offers dual walk-in closets and private porch access. Highlights include a private guest suite, formal dining room, flex room, reverse osmosis water filtration system, enclosed glass and screened porch with wet bar, fenced backyard, storage shed, and side-entry garage with epoxy flooring. Enjoy resort-style amenities, including a pool, fireplace pavilion, pickleball courts, walking trails, and recreation field--all convenient to Aiken, North Augusta, Augusta, and SRS. Select Furniture Options available!
For sale
Price cut: $10K (9/16)
$514,900
2072 Manchester St, Beech Island, SC 29842
4beds
2,982sqft
Single Family Residence
Built in 2016
0.61 Acres Lot
$-- Zestimate®
$173/sqft
$62/mo HOA
What's special
Gas fireplaceFireplace pavilionPlantation shuttersPrivate guest suiteLarge islandGas rangeOpen great room
- 137 days
- 172
- 11
Zillow last checked:
Listing updated:
Listed by:
Regina Sanders 706-691-4427,
Berkshire Hathaway HomeServices Beazley, Realtors Aiken
Source: Aiken MLS,MLS#: 223861
Facts & features
Interior
Bedrooms & bathrooms
- Bedrooms: 4
- Bathrooms: 4
- Full bathrooms: 3
- 1/2 bathrooms: 1
Primary bedroom
- Level: Main
- Area: 255
- Dimensions: 17 x 15
Bedroom 2
- Level: Main
- Area: 156
- Dimensions: 13 x 12
Bedroom 3
- Level: Main
- Area: 156
- Dimensions: 13 x 12
Bedroom 4
- Level: Main
- Area: 143
- Dimensions: 13 x 11
Bonus room
- Description: flex/office space
- Level: Main
- Area: 121
- Dimensions: 11 x 11
Dining room
- Level: Main
- Area: 156
- Dimensions: 12 x 13
Kitchen
- Level: Main
- Area: 176
- Dimensions: 11 x 16
Living room
- Level: Main
- Area: 272
- Dimensions: 17 x 16
Heating
- Fireplace(s), Forced Air, Gas Pack, Natural Gas
Cooling
- Central Air, Electric
Appliances
- Included: Microwave, Range, Refrigerator, Gas Water Heater, Dishwasher, Disposal
Features
- Solid Surface Counters, Walk-In Closet(s), Bedroom on 1st Floor, Ceiling Fan(s), Kitchen Island, Primary Downstairs, Pantry, High Speed Internet
- Flooring: Ceramic Tile, Hardwood
- Basement: None
- Number of fireplaces: 1
- Fireplace features: Gas, Gas Log, Great Room
Interior area
- Total structure area: 2,982
- Total interior livable area: 2,982 sqft
- Finished area above ground: 2,982
- Finished area below ground: 0
Video & virtual tour
Property
Parking
- Total spaces: 2
- Parking features: Attached, Detached
- Attached garage spaces: 2
Features
- Levels: One
- Patio & porch: Patio, Porch, Screened
- Pool features: Community
- Fencing: Fenced
Lot
- Size: 0.61 Acres
- Dimensions: 0.61 Acres
- Features: Wooded, Landscaped, Sprinklers In Front, Sprinklers In Rear
Details
- Additional structures: Shed(s), Storage
- Parcel number: 0540007009
- Special conditions: Standard
- Horse amenities: None
Construction
Type & style
- Home type: SingleFamily
- Architectural style: Ranch
- Property subtype: Single Family Residence
Materials
- Brick, HardiPlank Type
- Foundation: Slab
- Roof: Composition,Shingle
Condition
- New construction: No
- Year built: 2016
Utilities & green energy
- Sewer: Septic Tank
- Water: Public
Community & HOA
Community
- Features: See Remarks, Pool, Recreation Area
- Subdivision: The Retreat At Storm Branch
HOA
- Has HOA: Yes
- HOA fee: $743 annually
Location
- Region: Beech Island
Financial & listing details
- Price per square foot: $173/sqft
- Tax assessed value: $320,610
- Annual tax amount: $1,544
- Date on market: 6/7/2026
- Cumulative days on market: 139 days
- Listing terms: Contract
- Road surface type: Paved
Estimated market value
Not available
Estimated sales range
Not available
Not available
Price history
| Date | Event | Price |
|---|---|---|
| 9/16/2026 | Price change | $514,900-1.9%$173/sqft |
Source:  Hive MLS #100579703 Report a problem Hive MLS #100579703 Report a problem | ||
| 6/6/2026 | Listed for sale | $524,900+10.5%$176/sqft |
Source: Hive MLS #100579703 Report a problem | ||
| 9/29/2025 | Sold | $475,000-4%$159/sqft |
Source:  Aiken MLS #217122 Report a problem Aiken MLS #217122 Report a problem | ||
| 8/27/2025 | Pending sale | $495,000$166/sqft |
Source:  REALTORS® of Greater Augusta #541397 Report a problem REALTORS® of Greater Augusta #541397 Report a problem | ||
| 7/7/2025 | Price change | $495,000-1%$166/sqft |
Source: Aiken MLS #217122 Report a problem | ||
| 5/23/2025 | Listed for sale | $500,000$168/sqft |
Source: REALTORS® of Greater Augusta #541397 Report a problem | ||
| 5/14/2025 | Pending sale | $500,000$168/sqft |
Source: REALTORS® of Greater Augusta #541397 Report a problem | ||
| 5/1/2025 | Listed for sale | $500,000+56.3%$168/sqft |
Source: Aiken MLS #217122 Report a problem | ||
| 3/24/2020 | Sold | $319,900$107/sqft |
Source: Public Record Report a problem | ||
| 1/23/2020 | Pending sale | $319,900$107/sqft |
Source: BERKSHIRE HATHAWAY HOMESERVICES BEAZLEY REALTORS #450613 Report a problem | ||
| 1/17/2020 | Listed for sale | $319,900+19.1%$107/sqft |
Source: BERKSHIRE HATHAWAY HOMESERVICES BEAZLEY REALTORS #450613 Report a problem | ||
| 12/5/2016 | Sold | $268,500+498%$90/sqft |
Source:  Aiken MLS #92574 Report a problem Aiken MLS #92574 Report a problem | ||
| 9/3/2015 | Sold | $44,900$15/sqft |
Source: Public Record Report a problem | ||
Public tax history
| Year | Property taxes | Tax assessment |
|---|---|---|
| 2025 | $1,544 | $12,820 |
| 2024 | $1,544 -0.2% | $12,820 |
| 2023 | $1,546 +2.3% | $12,820 |
| 2022 | $1,511 -0.2% | $12,820 |
| 2021 | $1,514 +18.3% | $12,820 +19.8% |
| 2020 | $1,279 | $10,700 |
| 2019 | -- | $10,700 |
| 2018 | $1,288 | $10,700 |
| 2017 | $1,288 +88.9% | -- |
| 2016 | $681 | -- |
| 2015 | $681 | -- |
Find assessor info on the county website
Monthly payment
Est. payment
Payment breakdown
Explore the cost of this home by adjusting the details. Changes won't be saved.Climate risks
Neighborhood: 29842
Nearby schools
Schools provided by the listing agent
- Elementary: Redcliffe
- Middle: Jackson
- High: Silver Bluff
Source: Aiken MLS. This data may not be complete. We recommend contacting the local school district to confirm school assignments for this home.
- $470,7004 bd3 ba2.5k sqft2088 Manchester St, Beech Island, SC 29842Off Market
- $480,8004 bd2 ba2.6k sqft2062 Manchester St, Beech Island, SC 29842Off Market
- $521,4004 bd4 ba3k sqft3065 Tarleton Ct, Beech Island, SC 29842Off Market
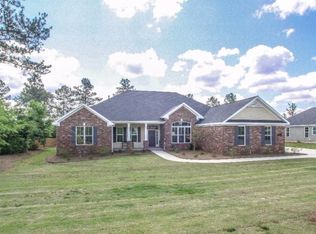
- $471,8004 bd3 ba2.6k sqft2102 Manchester St, Beech Island, SC 29842Off Market
Similar homes
- $549,0004 bd3 ba2.6k sqft5063 Glastonbury Ct, Beech Island, SC 29842For Sale
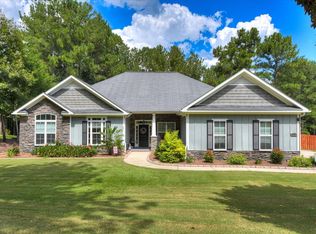 MLS ID #225547, Sandra Willis, Woodside - Aiken Realty LLC. Aiken MLS
 - $499,0004 bd3 ba2.6k sqft1069 Tralee Dr, Beech Island, SC 29842For Sale
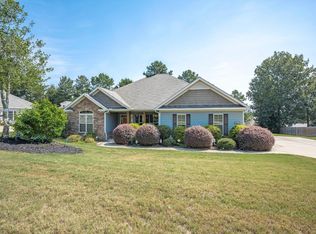 MLS ID #225136, Candace Rosbach, Real Broker LLC/Aiken. Aiken MLS
 - $449,9004 bd3 ba2.6k sqft6080 Tramore Row, Beech Island, SC 29842For Sale
 MLS ID #224292, Kim Cooper, Meybohm Real Estate - Aiken. Aiken MLS
 - $589,9004 bd4 ba3.4k sqft188 Bellingham Dr, Beech Island, SC 29842For Sale
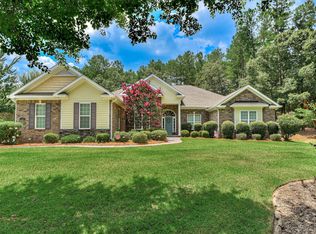 MLS ID #224255, Kim Cooper, Meybohm Real Estate - Aiken. Aiken MLS
 - $629,9003 bd3 ba2.3k sqft101 Toole Circle, Beech Island, SC 29842For Sale
 MLS ID #98203954, JProperties Group, Real Broker, LLC. Hive MLS
 - $529,9004 bd3 ba2.4k sqft195 Long Shadow Drive, Aiken, SC 29803For SaleMLS ID #100601960, Tonia Coleman-Klein, Weichert Realtors - Cornerstone. Hive MLS
- $410,0004 bd3 ba2.4k sqft1302 Lake Greenwood Drive, North Augusta, SC 29841For SaleMLS ID #100611014, Lauren Hodge, The Realty Studio. Hive MLS
