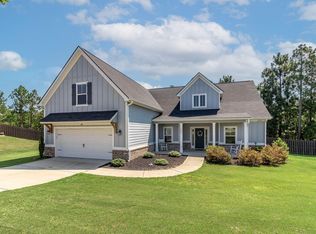
Perfect Ranch home almost new, 3 bedrooms to include master bedroom Plus office or flex room, and 1 Bedroom upstairs.
This comfortable Ranch featuring an open space kitchen/dining/greatroom is perfect for family gathering. all solid surface tops, lots of cabinets space huge island with bar top, farm sink, ss appliances with gas stove. gas fireplace with french doors into the covered back porch and large fenced yard.
Owner suite with soaking tub and separate shower, water closet, dual sink and huge walk-in closet. the main floor includes 2 bedrooms with jack and jill bath, 1/2 bath and laundry.
ALL HOUSE GENERATOR INCLUDED
POOL. PLAYGROUND,TRAILS
For sale
$514,999
8061 Crossbow Lndg, Graniteville, SC 29829
4beds
2,931sqft
Single Family Residence
Built in 2023
0.29 Acres Lot
$510,700 Zestimate®
$176/sqft
$58/mo HOA
What's special
Gas fireplaceFarm sinkLarge fenced yardOffice or flex roomCovered back porchJack and jill bathSolid surface tops
- 163 days
- 121
- 8
Zillow last checked:
Listing updated:
Listed by:
Donatella M Armstrong Key 706-627-4815,
Blanchard & Calhoun - Evans
Source: Aiken MLS,MLS#: 223362
Facts & features
Interior
Bedrooms & bathrooms
- Bedrooms: 4
- Bathrooms: 3
- Full bathrooms: 2
- 1/2 bathrooms: 1
Primary bedroom
- Level: Main
- Area: 255
- Dimensions: 17 x 15
Bedroom 2
- Level: Main
- Area: 156
- Dimensions: 13 x 12
Bedroom 3
- Level: Main
- Area: 156
- Dimensions: 13 x 12
Bedroom 4
- Level: Upper
- Area: 182
- Dimensions: 14 x 13
Dining room
- Level: Main
- Area: 224
- Dimensions: 16 x 14
Great room
- Level: Main
- Area: 360
- Dimensions: 20 x 18
Kitchen
- Level: Main
- Area: 225
- Dimensions: 15 x 15
Laundry
- Level: Main
- Area: 42
- Dimensions: 7 x 6
Other
- Level: Main
- Area: 132
- Dimensions: 12 x 11
Heating
- Heat Pump
Cooling
- Electric, Heat Pump, Zoned
Appliances
- Included: See Remarks, Microwave, Self Cleaning Oven, Dishwasher, Disposal, Electric Water Heater
Features
- Walk-In Closet(s), Bedroom on 1st Floor, Ceiling Fan(s), Kitchen Island, Eat-in Kitchen, See Remarks
- Flooring: Carpet, Tile
- Basement: None
- Number of fireplaces: 1
- Fireplace features: Great Room
Interior area
- Total structure area: 2,931
- Total interior livable area: 2,931 sqft
- Finished area above ground: 2,931
- Finished area below ground: 0
Video & virtual tour
Property
Parking
- Total spaces: 3
- Parking features: See Remarks, Attached, Driveway, Garage Door Opener
- Attached garage spaces: 3
- Has uncovered spaces: Yes
Features
- Levels: One,One and One Half
- Patio & porch: Patio, Porch
- Pool features: See Remarks, Association, Community, In Ground
- Fencing: Fenced
Lot
- Size: 0.29 Acres
- Features: Landscaped, Level, Sprinklers In Front
Details
- Additional structures: See Remarks
- Parcel number: 0351612002
- Special conditions: Standard
- Horse amenities: None
Construction
Type & style
- Home type: SingleFamily
- Architectural style: Ranch
- Property subtype: Single Family Residence
Materials
- HardiPlank Type
- Foundation: Block
- Roof: Composition,Shingle
Condition
- New construction: No
- Year built: 2023
Utilities & green energy
- Sewer: Septic Tank
- Water: Public
- Utilities for property: Cable Available
Community & HOA
Community
- Features: See Remarks, Other, Pool, Recreation Area
- Subdivision: Harrington Ridge
HOA
- Has HOA: Yes
- HOA fee: $700 annually
Location
- Region: Graniteville
Financial & listing details
- Price per square foot: $176/sqft
- Tax assessed value: $438,730
- Annual tax amount: $1,917
- Date on market: 5/11/2026
- Cumulative days on market: 164 days
- Listing terms: All Inclusive Trust Deed
- Road surface type: Paved
Estimated market value
$510,700
$485,000 - $536,000
$2,622/mo
Price history
| Date | Event | Price |
|---|---|---|
| 5/11/2026 | Listed for sale | $514,999$176/sqft |
Source:  Aiken MLS #223362 Report a problem Aiken MLS #223362 Report a problem | ||
| 5/4/2026 | Listing removed | $514,999$176/sqft |
Source:  Hive MLS #554964 Report a problem Hive MLS #554964 Report a problem | ||
| 4/24/2026 | Listed for sale | $514,999+15.6%$176/sqft |
Source: Hive MLS #554964 Report a problem | ||
| 4/22/2024 | Sold | $445,425+1.5%$152/sqft |
Source: Aiken MLS #208364 Report a problem | ||
| 3/20/2024 | Pending sale | $439,030$150/sqft |
Source:  REALTORS® of Greater Augusta #520870 Report a problem REALTORS® of Greater Augusta #520870 Report a problem | ||
| 2/28/2024 | Price change | $439,030+4.3%$150/sqft |
Source: Aiken MLS #208364 Report a problem | ||
| 9/24/2023 | Listed for sale | $421,030+742.1%$144/sqft |
Source: REALTORS® of Greater Augusta #520870 Report a problem | ||
| 5/18/2023 | Sold | $50,000$17/sqft |
Source: Public Record Report a problem | ||
Public tax history
| Year | Property taxes | Tax assessment |
|---|---|---|
| 2025 | $1,917 -67.8% | $17,550 -29% |
| 2024 | $5,953 +817% | $24,720 +836.4% |
| 2023 | $649 | $2,640 |
Find assessor info on the county website
Monthly payment
Est. payment
Payment breakdown
Explore the cost of this home by adjusting the details. Changes won't be saved.Climate risks
Neighborhood: 29829

Similar homes
- $428,0005 bd3 ba3.2k sqft7028 Kingfisher Pass, Graniteville, SC 29829For Sale
 MLS ID #100611166, Leroy Hammond, Keller Williams Realty Augusta Partners. Hive MLS
 - $379,9004 bd2 ba2.1k sqft8000 Crossbow Lndg, Graniteville, SC 29829New Construction
 MLS ID #224417, Lisa M Moss, Blanchard & Calhoun - Evans. Aiken MLS
 - $629,9004 bd4 ba3.1k sqft507 Bogey Ct, Graniteville, SC 29829For Sale
 MLS ID #224201, The Cline Team, Meybohm Real Estate - Aiken. Aiken MLS
 - $410,0004 bd3 ba2.4k sqft1302 Lake Greenwood Drive, North Augusta, SC 29841For Sale
 MLS ID #100611014, Lauren Hodge, The Realty Studio. Hive MLS
 - $307,9004 bd3 ba2.6k sqft613 Buttonwood Drive, Graniteville, SC 29829For SaleMLS ID #100601438, Jaysa Biggar, ZACH TAYLOR REAL ESTATE. Hive MLS
- $519,0004 bd3 ba2.9k sqft1014 Sluice Gate Drive, Evans, GA 30809For SaleMLS ID #100573644, Naresh P Punjabi, Connect Realty, LLC. Hive MLS
- $295,5004 bd3 ba2.4k sqft1097 Sapphire Drive, Graniteville, SC 29829For SaleMLS ID #98253332, Wade Garett Wilbourn, Keller Williams Realty Augusta Partners. Hive MLS
- $470,0004 bd4 ba3.1k sqft426 Bridle Path Road, North Augusta, SC 29860For SaleMLS ID #100600421, Noah McBride, Century 21 Magnolia. Hive MLS
