*ZERO DOWN USDA LOAN ELIGIBLE*
SAVE MONEY ON YOUR POWER BILL with SOLAR PANELS!! Solar panels are keeping electric bills low on this like new (built in 2022) MOVE-IN READY
2 story home featuring 4 spacious bedrooms (owner en suite), a downstairs bonus room/office and 2.5 baths!
Huge family room with door leading out to a private fully fenced backyard! Eat-in kitchen, complete with a large center island, granite countertops, stainless steel appliances including refrigerator, pantry, recessed lighting, designer staggered cabinetry with crown molding and hardware, plus a bright dining area for everyday meals and gatherings. Kitchen has Bluetooth sound system with built in speakers great for streaming music! Main level LVT flooring extends throughout the main living room, kitchen, bonus room, bathrooms, and laundry room for both style and durability.
On Main level the Bonus Room would be an ideal home office, study or playroom!
Main level has a half-bath, perfect for guests!
Upstairs, the private owner's en suite provides a peaceful retreat with a generous walk-in closet, ceiling fan, and spa-inspired ensuite bath featuring dual vanities, linen closet, a garden tub, and a separate walk-in shower. Upstairs laundry room adds everyday convenience.
Additional features include a privacy fenced backyard, two-car garage with automatic opener, a full-yard irrigation system.
Enjoy lower utility costs with Solar Panels, R-50 attic insulation, radiant barrier roof sheathing, thermal envelope air sealing, advanced framing techniques, a tankless gas water heater, Low-E tilt-out windows!
This home offers the perfect combination of modern style, thoughtful design, and energy-efficient living! Move-in ready! Convenient location to l-20, I-520, close to Fort Gordon and minutes from Bridgestone Plant! 2-10 HOME WARRANTY available!!
Cash, Conventional, VA, FHA and USDA loan eligible!
For sale
Price cut: $100 (7/22)
$289,900
4033 Thimbleberry Dr, Graniteville, SC 29829
4beds
2,004sqft
:
Get pre-qualified$1,769/mo
Single Family Residence
Built in 2022
6,534 Square Feet Lot
$289,400 Zestimate®
$145/sqft
$38/mo HOA
What's special
Large center islandEat-in kitchenUpstairs laundry roomFull-yard irrigation systemPrivate fully fenced backyardLow-e tilt-out windowsRecessed lighting
- 23 days |
- 391 |
- 17 |
Zillow last checked:
Listing updated:
Listed by:
Cathi Neville,
Keller Williams Realty Augusta Partners
Source: Aiken MLS,MLS#: 224419
Facts & features
Interior
Bedrooms & bathrooms
- Bedrooms: 4
- Bathrooms: 3
- Full bathrooms: 2
- 1/2 bathrooms: 1
Primary bedroom
- Level: Upper
- Area: 196
- Dimensions: 14 x 14
Bedroom 2
- Level: Upper
- Area: 132
- Dimensions: 12 x 11
Bedroom 3
- Level: Upper
- Area: 132
- Dimensions: 12 x 11
Bedroom 4
- Level: Upper
- Area: 120
- Dimensions: 10 x 12
Bonus room
- Level: Main
- Area: 64
- Dimensions: 8 x 8
Dining room
- Level: Main
- Area: 139.69
- Dimensions: 14.11 x 9.9
Kitchen
- Level: Main
- Area: 112.88
- Dimensions: 14.11 x 8
Laundry
- Description: 0
- Level: Upper
Living room
- Level: Main
- Area: 256
- Dimensions: 12.8 x 20
Heating
- Forced Air, Natural Gas
Cooling
- Central Air, Electric
Appliances
- Included: Microwave, Range, Self Cleaning Oven, Tankless Water Heater, Refrigerator, Ice Maker, Cooktop, Dishwasher, Disposal
Features
- Walk-In Closet(s), Ceiling Fan(s), Kitchen Island, Pantry, Eat-in Kitchen, Smart Home, High Speed Internet, Cable Internet
- Flooring: See Remarks, Carpet
- Basement: None
- Has fireplace: No
Interior area
- Total structure area: 2,004
- Total interior livable area: 2,004 sqft
- Finished area above ground: 2,004
- Finished area below ground: 0
Video & virtual tour
Property
Parking
- Total spaces: 2
- Parking features: Attached, Driveway, Paved
- Attached garage spaces: 2
- Has uncovered spaces: Yes
Features
- Levels: Two
- Patio & porch: Patio, Porch
- Pool features: None
- Fencing: Fenced
Lot
- Size: 6,534 Square Feet
- Dimensions: 45 x 120 x 45 x 120
- Features: See Remarks, Level, Sprinklers In Front, Sprinklers In Rear
Details
- Additional structures: None
- Parcel number: 0480044036
- Zoning description: Residential
- Special conditions: Standard
- Horse amenities: None
Construction
Type & style
- Home type: SingleFamily
- Architectural style: Colonial
- Property subtype: Single Family Residence
Materials
- Stone, Vinyl Siding
- Foundation: Slab
- Roof: Shingle
Condition
- New construction: No
- Year built: 2022
Details
- Warranty included: Yes
Utilities & green energy
- Sewer: Public Sewer
- Water: Public
- Utilities for property: Cable Available
Green energy
- Energy efficient items: Thermostat, Appliances, Insulation, Water Heater, Windows
- Energy generation: Solar
Community & HOA
Community
- Features: See Remarks, Other, Internet Available
- Subdivision: Sage Creek
HOA
- Has HOA: Yes
- HOA fee: $450 annually
Location
- Region: Graniteville
Financial & listing details
- Price per square foot: $145/sqft
- Tax assessed value: $262,240
- Annual tax amount: $1,140
- Date on market: 7/12/2026
- Cumulative days on market: 24 days
- Listing terms: Contract
- Road surface type: Paved
Estimated market value
$289,400
$275,000 - $304,000
$2,028/mo
Price history
| Date | Event | Price |
|---|---|---|
| 7/22/2026 | Price change | $289,9000%$145/sqft |
Source:  Aiken MLS #224419 Report a problem Aiken MLS #224419 Report a problem | ||
| 7/11/2026 | Listed for sale | $290,000+5.3%$145/sqft |
Source:  Hive MLS #100588310 Report a problem Hive MLS #100588310 Report a problem | ||
| 10/7/2025 | Listing removed | $2,150$1/sqft |
Source: Zillow Rentals Report a problem | ||
| 9/3/2025 | Listed for rent | $2,150$1/sqft |
Source: Zillow Rentals Report a problem | ||
| 6/28/2022 | Sold | $275,367$137/sqft |
Source: Aiken MLS #119919 Report a problem | ||
| 5/17/2022 | Pending sale | $275,367$137/sqft |
Source:  REALTORS® of Greater Augusta #480933 Report a problem REALTORS® of Greater Augusta #480933 Report a problem | ||
| 5/13/2022 | Listed for sale | $275,367$137/sqft |
Source: Aiken MLS #119919 Report a problem | ||
| 5/13/2022 | Pending sale | $275,367$137/sqft |
Source: Aiken MLS #119919 Report a problem | ||
| 5/13/2022 | Price change | $275,367+10.9%$137/sqft |
Source: REALTORS® of Greater Augusta #480933 Report a problem | ||
| 2/8/2022 | Pending sale | $248,367$124/sqft |
Source:  REALTORS® of Greater Augusta #480933 Report a problem REALTORS® of Greater Augusta #480933 Report a problem | ||
| 2/8/2022 | Price change | $248,367-0.5%$124/sqft |
Source: REALTORS® of Greater Augusta #480933 Report a problem | ||
| 1/26/2022 | Pending sale | $249,582$125/sqft |
Source: Aiken MLS #119919 Report a problem | ||
| 1/21/2022 | Price change | $249,582+1.2%$125/sqft |
Source: Aiken MLS #119919 Report a problem | ||
| 12/13/2021 | Listed for sale | $246,582$123/sqft |
Source: Aiken MLS #119919 Report a problem | ||
Public tax history
| Year | Property taxes | Tax assessment |
|---|---|---|
| 2025 | $1,140 | $10,490 |
| 2024 | $1,140 -0.2% | $10,490 |
| 2023 | $1,143 +100.4% | $10,490 +326.4% |
| 2022 | $570 +1193.6% | $2,460 +1194.7% |
| 2021 | $44 | $190 |
Find assessor info on the county website
Monthly payment
Est. payment
Payment breakdown
Explore the cost of this home by adjusting the details. Changes won't be saved.Climate risks
Neighborhood: 29829
Nearby schools
GreatSchools rating
- 5/10Byrd Elementary SchoolGrades: PK-5Distance: 0.6 mi
- 3/10Leavelle Mccampbell Middle SchoolGrades: 6-8Distance: 0.8 mi
- 4/10Midland Valley High SchoolGrades: 9-12Distance: 5.1 mi
Schools provided by the listing agent
- Elementary: Byrd
- Middle: Leavelle Mccampbell
- High: Midland Valley
Source: Aiken MLS. This data may not be complete. We recommend contacting the local school district to confirm school assignments for this home.
- $295,0003 bd2 ba1.8k sqft4029 Thimbleberry Dr, Graniteville, SC 29829Off Market

- $265,1003 bd2 ba1.8k sqft4037 Thimbleberry Dr, Graniteville, SC 29829Off Market
- $331,0005 bd3 ba2.2k sqft4025 Thimbleberry Dr, Graniteville, SC 29829Off Market
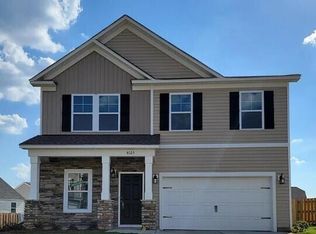
- $326,3003 bd2 ba2.3k sqft4041 Thimbleberry Dr, Graniteville, SC 29829Off Market
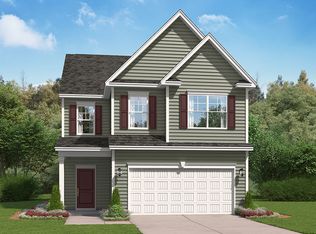
- $376,0005 bd3 ba3.5k sqft1016 Sapphire Dr, Graniteville, SC 29829Off Market
- $383,6005 bd3 ba3.4k sqft1020 Sapphire Dr, Graniteville, SC 29829Off Market
- $296,2003 bd2 ba1.8k sqft4045 Thimbleberry Dr, Graniteville, SC 29829Off Market
- $303,5004 bd3 ba2.2k sqft4032 Thimbleberry Dr, Graniteville, SC 29829Off Market
A local agent can set up tours, give advice and negotiate with sellers.
A local lender can help you make sure your offer is ready when you are.
Similar homes
- $300,0004 bd3 ba2.2k sqft481 Geranium St, Graniteville, SC 29829For Sale
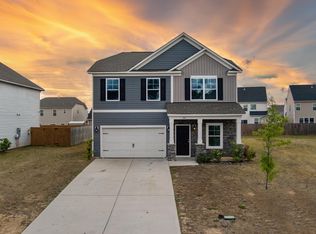 MLS ID #223198, Randy Wolcott, Carolina Real Estate Company. Aiken MLS
 - $300,0004 bd3 ba2.3k sqft4177 Thimbleberry Dr, Graniteville, SC 29829For Sale
 MLS ID #224276, Kandace Zumbro, Keller Williams Realty Augusta Partners. Aiken MLS
 - $279,9003 bd3 ba1.8k sqft8072 Cozy Knoll, Graniteville, SC 29829For Sale
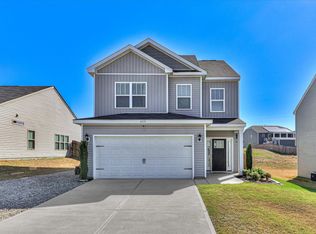
 MLS ID #98256429, Vicki Roberts Stephenson, Better Homes & Gardens Executive Partners. Hive MLS
 - $260,0004 bd3 ba1.9k sqft234 Quick Silver Ct, Graniteville, SC 29829New Construction
 MLS ID #224324, Rebecca McGinty, Forth & Bound Real Estate Company. Aiken MLS
 - $266,9004 bd3 ba2k sqft2986 Calli Crossing Drive, Graniteville, SC 29829New ConstructionMLS ID #98253958, Dylan Lyons, Lyons Property Group, LLC. Hive MLS
- $289,9004 bd4 ba2.3k sqft754 Justify Loop, Graniteville, SC 29829For SaleMLS ID #223409, Shannon D Rollings, Shannon Rollings Real Estate. Aiken MLS
- $285,0004 bd3 ba2.3k sqft552 Count Fleet Court, Graniteville, SC 29829For SaleMLS ID #98257278, Jamie R Long, Keller Williams Realty Augusta Partners. Hive MLS
- $284,9004 bd3 ba2.3k sqft737 Jericho Ct, Aiken, SC 29801For SaleMLS ID #223964, Sullivan Turner Team, Meybohm Real Estate - Aiken. Aiken MLS
- $289,9005 bd3 ba2.2k sqft833 Delta Ln, Aiken, SC 29801For SaleMLS ID #223916, Sullivan Turner Team, Meybohm Real Estate - Aiken. Aiken MLS
- $278,9003 bd2 ba1.7k sqft6105 Whirlaway Rd, Graniteville, SC 29829For SaleMLS ID #222941, Brandi Nichole Ledford, RE/MAX Reinvented. Aiken MLS
- $339,9004 bd2 ba2.1k sqft214 Sutton Ct, Graniteville, SC 29829For SaleMLS ID #223508, Jessica Thompson, Meybohm Real Estate - Augusta. Aiken MLS
- $319,9004 bd3 ba2.2k sqft615 Burnaby Ct, Aiken, SC 29801For SaleMLS ID #223477, Cathy L Austin, eXp Realty - Columbia. Aiken MLS
- $324,9004 bd4 ba2.5k sqft6072 Whirlaway Rd, Graniteville, SC 29829New ConstructionMLS ID #224375, Rhonda Renee Avery, SM South Carolina Brokerage. Aiken MLS
- $269,9004 bd3 ba2k sqft757 Tess St, Graniteville, SC 29829New ConstructionAiken MLS
- $276,0004 bd2 ba1.7k sqft554 Lytham Dr, Aiken, SC 29801For SaleMLS ID #216394, Brandi Cook + Vikki Crossland - Aiken Homes Team, Meybohm Real Estate - Aiken. Aiken MLS
- $385,0004 bd3 ba2.5k sqft3049 Stallion Rdg, Graniteville, SC 29829For SaleMLS ID #217558, Alexander Campbell Team, Meybohm Real Estate - Aiken. Aiken MLS
- $248,5003 bd3 ba1.6k sqft3137 Nolana Loop, Graniteville, SC 29829For SaleMLS ID #224196, Kevin M Gillian, Blanchard & Calhoun - Evans. Aiken MLS
- $339,9004 bd3 ba2.5k sqft538 Burnaby Court, Aiken, SC 29801For SaleMLS ID #100586359, Sheron Sizemore, United Real Estate, Aiken. Hive MLS
- $269,0003 bd3 ba1.8k sqft323 Mansell Park, Aiken, SC 29801For SaleMLS ID #221830, Stephanie Celeste King, Real Broker LLC. Aiken MLS
- $345,0004 bd2 ba2.1k sqft7530 Paisley Cir, Graniteville, SC 29829For SaleMLS ID #223483, Betsey W Davis, Rosco Real Estate. Aiken MLS
