Belle Meade homes at Sage Creek check all the boxes--great location, strong schools, and lower property taxes. This recently built home (2023) gives you the space you actually need without sacrificing style. You walk into an extended foyer that opens up to a central family room and a large kitchen with a casual breakfast area that all flows together the way it should. The home is also equipped with a full smart home package so everything stays connected and easy to manage. Upstairs, the primary suite is oversized with a big closet and a true spa-style bath with separate shower. The secondary bedrooms are larger than you'd expect and offer plenty of storage and flexibility. The backyard is one of the better ones in the neighborhood, and the pricing leaves room for the next owner to come in and make it their own.
New construction
Price cut: $3K (8/30)
$262,000
2986 Calli Crossing Drive, Graniteville, SC 29829
4beds
2,011sqft
Single Family Residence
Built in 2023
9,583 Square Feet Lot
$261,800 Zestimate®
$130/sqft
$41/mo HOA
What's special
Full smart home packageLarge kitchenCasual breakfast areaCentral family roomExtended foyerBig closet
- 210 days
- 98
- 12
Zillow last checked:
Listing updated:
Listed by:
Dylan Lyons 706-284-4585,
Lyons Property Group, LLC
Source: Hive MLS,MLS#: 98253958 Originating MLS: REALTORS® of Greater Augusta
Originating MLS: REALTORS® of Greater AugustaFacts & features
Interior
Bedrooms & bathrooms
- Bedrooms: 4
- Bathrooms: 3
- Full bathrooms: 2
- 1/2 bathrooms: 1
Rooms
- Room types: Breakfast Room, Family Room, Bedroom 4, Bedroom 3, Bedroom 2, Master Bedroom
Primary bedroom
- Level: Upper
- Dimensions: 15 x 18
Bedroom 2
- Level: Upper
- Dimensions: 13 x 12
Bedroom 3
- Level: Upper
- Dimensions: 13 x 12
Bedroom 4
- Level: Upper
- Dimensions: 12 x 12
Breakfast room
- Level: Main
- Dimensions: 12 x 12
Family room
- Level: Main
- Dimensions: 17 x 14
Kitchen
- Level: Main
- Dimensions: 13 x 12
Heating
- Forced Air, Natural Gas
Cooling
- Central Air, Ceiling Fan(s)
Appliances
- Included: Built-In Microwave, Range, Disposal, Dishwasher
- Laundry: Dryer Hookup, Washer Hookup
Features
- Walk-in Closet(s), Kitchen Island, Pantry, Blinds/Shades, Eat-in Kitchen, Walk-In Closet(s)
- Flooring: Carpet, Laminate, Vinyl
- Doors: Thermal Doors
- Windows: Thermal Windows
- Basement: None
- Attic: Scuttle
- Has fireplace: No
Interior area
- Total structure area: 2,011
- Total interior livable area: 2,011 sqft
Video & virtual tour
Property
Parking
- Total spaces: 2
- Parking features: Attached, Concrete, Garage
- Has attached garage: Yes
Features
- Levels: Two
- Patio & porch: Patio, Rear Porch
- Exterior features: Thermal Doors
- Fencing: Privacy
Lot
- Size: 9,583 Square Feet
- Dimensions: 145 x 80
- Features: Landscaped, Sprinklers in Front, Sprinklers in Rear
Details
- Parcel number: 0490026030
- Special conditions: Standard
Construction
Type & style
- Home type: SingleFamily
- Property subtype: Single Family Residence
Materials
- Brick, Fiber Cement
- Foundation: Slab
- Roof: Composition
Condition
- New construction: Yes
- Year built: 2023
Utilities & green energy
- Sewer: Public Sewer
- Water: Public
- Utilities for property: Cable Available
Community & HOA
Community
- Security: Smoke Detector(s)
- Subdivision: Sage Creek
HOA
- Has HOA: Yes
- Amenities included: Sidewalks, Street Lights
- HOA fee: $495 annually
Location
- Region: Graniteville
Financial & listing details
- Price per square foot: $130/sqft
- Tax assessed value: $270,540
- Annual tax amount: $4,217
- Date on market: 3/24/2026
- Cumulative days on market: 211 days
- Listing agreement: Exclusive Right To Sell
- Listing terms: Cash,Conventional,FHA,USDA Loan,VA Loan
Estimated market value
$261,800
$249,000 - $275,000
$2,168/mo
Price history
| Date | Event | Price |
|---|---|---|
| 8/30/2026 | Price change | $262,000-1.1%$130/sqft |
Source:  Hive MLS #98253958 Report a problem Hive MLS #98253958 Report a problem | ||
| 8/13/2026 | Price change | $265,000-0.7%$132/sqft |
Source: Hive MLS #98253958 Report a problem | ||
| 5/18/2026 | Price change | $266,900-2.9%$133/sqft |
Source: Hive MLS #98253958 Report a problem | ||
| 5/11/2026 | Listed for sale | $274,900$137/sqft |
Source: Hive MLS #98253958 Report a problem | ||
| 5/11/2026 | Listing removed | $274,900$137/sqft |
Source: Hive MLS #553652 Report a problem | ||
| 3/24/2026 | Listed for sale | $274,900+2.2%$137/sqft |
Source: Hive MLS #553652 Report a problem | ||
| 3/30/2023 | Sold | $269,000-4.3%$134/sqft |
Source:  Aiken MLS #202621 Report a problem Aiken MLS #202621 Report a problem | ||
| 2/6/2023 | Pending sale | $281,000$140/sqft |
Source: Aiken MLS #202621 Report a problem | ||
| 1/24/2023 | Price change | $281,000+0.4%$140/sqft |
Source:  REALTORS® of Greater Augusta #505378 Report a problem REALTORS® of Greater Augusta #505378 Report a problem | ||
| 12/3/2022 | Price change | $280,000-3.9%$139/sqft |
Source: Aiken MLS #202621 Report a problem | ||
| 9/1/2022 | Price change | $291,500-0.9%$145/sqft |
Source:  DR Horton Report a problem DR Horton Report a problem | ||
| 8/19/2022 | Price change | $294,0000%$146/sqft |
Source: Aiken MLS #202621 Report a problem | ||
| 8/8/2022 | Price change | $294,001+0%$146/sqft |
Source: Aiken MLS #202621 Report a problem | ||
| 7/23/2022 | Listed for sale | $294,000$146/sqft |
Source: REALTORS® of Greater Augusta #505378 Report a problem | ||
Public tax history
| Year | Property taxes | Tax assessment |
|---|---|---|
| 2025 | $4,218 +8.3% | $16,230 |
| 2024 | $3,893 +591.7% | $16,230 +576.3% |
| 2023 | $563 +767.2% | $2,400 +757.1% |
| 2022 | $65 | $280 |
Find assessor info on the county website
Monthly payment
Est. payment
Payment breakdown
Explore the cost of this home by adjusting the details. Changes won't be saved.Climate risks
Neighborhood: 29829
Nearby schools
Schools provided by the listing agent
- Elementary: Byrd
- Middle: Leavelle McCampbell
- High: Midland Valley
Source: Hive MLS. This data may not be complete. We recommend contacting the local school district to confirm school assignments for this home.
- $316,6005 bd2 ba2.3k sqft2980 Calli Crossing Dr, Graniteville, SC 29829Off Market
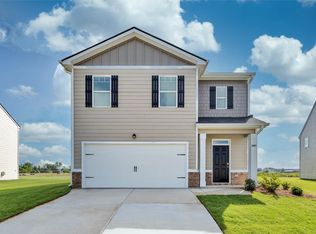
- $288,3004 bd2 ba1.8k sqft2974 Calli Crossing Dr, Graniteville, SC 29829Off Market

- $270,6003 bd2 ba1.7k sqft3002 Calli Crossing Dr, Graniteville, SC 29829Off Market
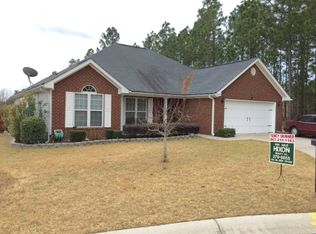
- $280,0004 bd2 ba1.9k sqft2977 Calli Crossing Dr, Graniteville, SC 29829Off Market
Similar homes
- $260,0003 bd3 ba1.6k sqft2944 Calli Crossing Dr, Graniteville, SC 29829For Sale
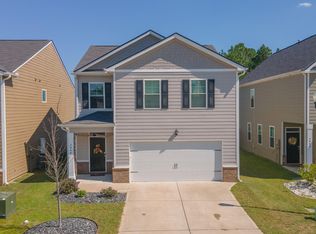 MLS ID #225893, Wesslen Romano, ERA Wilder Aiken. Aiken MLS
 - $289,5004 bd3 ba2.5k sqft609 Natures Trail Pl, Graniteville, SC 29829For Sale
 MLS ID #224094, Alexander Campbell Team, Meybohm Real Estate - Aiken. Aiken MLS
 - $295,5004 bd3 ba2.4k sqft1097 Sapphire Drive, Graniteville, SC 29829For Sale
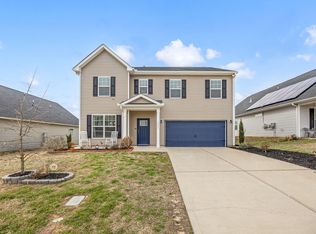
 MLS ID #98253332, Wade Garett Wilbourn, Keller Williams Realty Augusta Partners. Hive MLS
 - $278,9004 bd3 ba2k sqft4033 Thimbleberry Dr, Graniteville, SC 29829For Sale
 MLS ID #224419, Cathi Neville, Keller Williams Realty Augusta Partners. Aiken MLS
 - $279,9003 bd3 ba1.8k sqft8072 Cozy Knoll, Graniteville, SC 29829For SaleMLS ID #98256429, Vicki Roberts Stephenson, Better Homes & Gardens Executive Partners. Hive MLS
- $307,9004 bd3 ba2.6k sqft613 Buttonwood Drive, Graniteville, SC 29829For SaleMLS ID #100601438, Jaysa Biggar, ZACH TAYLOR REAL ESTATE. Hive MLS
- $249,0004 bd3 ba2k sqft426 Midland Pines Drive, Graniteville, SC 29829For SaleMLS ID #100596304, Thomas Shoupe, Opendoor Brokerage LLC. Hive MLS
- $280,0004 bd3 ba2.3k sqft552 Count Fleet Court, Graniteville, SC 29829For SaleMLS ID #98257278, Jamie R Long, Keller Williams Realty Augusta Partners. Hive MLS
- $229,9003 bd2 ba1.1k sqft4188 Crimson Pass, Graniteville, SC 29829For SaleMLS ID #100601116, STACEY CHAFIN, Starnes Realty Inc. Hive MLS
- $299,9004 bd4 ba2.3k sqft626 Count Fleet Court #B26, Graniteville, SC 29829For SaleMLS ID #100595144, Sheena Wallace, Meybohm Real Estate - Wheeler. Hive MLS
