Nestled in a charming, small-scale community located halfway between Augusta and Aiken, this inviting home offers the perfect blend of peaceful suburban living and convenient access to Aiken, North Augusta and Augusta--without city taxes.
Step inside to discover a bright, spacious open-concept design featuring a generous kitchen and a large great room anchored by a cozy fireplace--ideal for effortless entertaining and memorable gatherings with family and friends. A guest bedroom and full bathroom on the main level provide comfort and flexibility for visitors or multigenerational living. Upstairs, the impressive primary suite is a true retreat, complete with a private sitting area, two walk-in closets, a luxurious garden tub, double vanity, and a separate shower. Three additional guest bedrooms and a second full bathroom offer plenty of space for family, guests, or a home office. The conveniently located upstairs laundry room adds to the everyday ease of living here. Recent updates include beautiful new LVP flooring in the bathrooms, while the fully paid solar panels ensure lower electric bills from day one. Additional thoughtful improvements include a whole-yard sprinkler system, a full privacy fence, a powered workshop shed, productive fruit trees, and excellent garage storage. This beautiful home is eligible for USDA and VA 100% financing, making it easier than ever to make it yours.
For sale
Price cut: $6K (7/20)
$349,000
398 Fioli Cir, Graniteville, SC 29829
5beds
2,858sqft
:
Get pre-qualified$2,104/mo
Single Family Residence
Built in 2017
9,583 Square Feet Lot
$348,000 Zestimate®
$122/sqft
$21/mo HOA
What's special
- 74 days |
- 188 |
- 10 |
Zillow last checked:
Listing updated:
Listed by:
Tracy L Walsh 803-341-2713,
Woodward & Associates
Source: Aiken MLS,MLS#: 223395
Facts & features
Interior
Bedrooms & bathrooms
- Bedrooms: 5
- Bathrooms: 3
- Full bathrooms: 3
Primary bedroom
- Level: Upper
- Area: 525
- Dimensions: 15 x 35
Bedroom 2
- Level: Upper
- Area: 154
- Dimensions: 14 x 11
Bedroom 3
- Level: Upper
- Area: 140
- Dimensions: 14 x 10
Bedroom 4
- Level: Upper
- Area: 143
- Dimensions: 11 x 13
Dining room
- Level: Main
- Area: 121
- Dimensions: 11 x 11
Family room
- Level: Main
- Area: 238
- Dimensions: 17 x 14
Kitchen
- Level: Main
- Area: 156
- Dimensions: 13 x 12
Living room
- Level: Main
- Area: 140
- Dimensions: 10 x 14
Other
- Description: DS Guest bedroom
- Level: Main
- Area: 140
- Dimensions: 14 x 10
Heating
- Zoned, Forced Air, Natural Gas
Cooling
- Central Air, Electric, Zoned
Appliances
- Included: Microwave, Range, Gas Water Heater, Dishwasher
Features
- Snack Bar, Solid Surface Counters, Walk-In Closet(s), Bedroom on 1st Floor, Pantry, Eat-in Kitchen
- Flooring: Carpet, Laminate
- Basement: None
- Has fireplace: No
Interior area
- Total structure area: 2,858
- Total interior livable area: 2,858 sqft
- Finished area above ground: 2,858
- Finished area below ground: 0
Video & virtual tour
Property
Parking
- Total spaces: 2
- Parking features: Attached, Driveway, Paved
- Attached garage spaces: 2
- Has uncovered spaces: Yes
Features
- Levels: Two
- Patio & porch: Patio
- Pool features: None
- Fencing: Fenced
Lot
- Size: 9,583 Square Feet
- Features: Landscaped, Sprinklers In Front, Sprinklers In Rear
Details
- Additional structures: Outbuilding, Workshop
- Parcel number: 0501510022
- Special conditions: Standard
- Horse amenities: None
Construction
Type & style
- Home type: SingleFamily
- Architectural style: Traditional
- Property subtype: Single Family Residence
Materials
- Brick, Brick Veneer, HardiPlank Type
- Foundation: Slab
- Roof: Composition,Shingle
Condition
- New construction: No
- Year built: 2017
Details
- Builder name: Express Homes
Utilities & green energy
- Sewer: Public Sewer
- Water: Public
Community & HOA
Community
- Features: None
- Subdivision: Hawk's Ridge
HOA
- Has HOA: Yes
- HOA fee: $250 annually
Location
- Region: Graniteville
Financial & listing details
- Price per square foot: $122/sqft
- Tax assessed value: $201,410
- Annual tax amount: $932
- Date on market: 5/13/2026
- Cumulative days on market: 75 days
- Listing terms: Contract
- Road surface type: Paved
Estimated market value
$348,000
$331,000 - $365,000
$2,450/mo
Price history
| Date | Event | Price |
|---|---|---|
| 7/20/2026 | Price change | $349,000-1.7%$122/sqft |
Source:  Aiken MLS #223395 Report a problem Aiken MLS #223395 Report a problem | ||
| 6/4/2026 | Price change | $355,000-2.7%$124/sqft |
Source: Aiken MLS #223395 Report a problem | ||
| 5/13/2026 | Listed for sale | $365,000+5.5%$128/sqft |
Source:  Hive MLS #100573346 Report a problem Hive MLS #100573346 Report a problem | ||
| 3/19/2026 | Listing removed | $346,000$121/sqft |
Source: Aiken MLS #219028 Report a problem | ||
| 2/17/2026 | Price change | $346,000-2.5%$121/sqft |
Source: Aiken MLS #219028 Report a problem | ||
| 9/28/2025 | Price change | $355,000-2.2%$124/sqft |
Source: Aiken MLS #219028 Report a problem | ||
| 9/15/2025 | Price change | $363,000-0.5%$127/sqft |
Source: Aiken MLS #219028 Report a problem | ||
| 8/15/2025 | Listed for sale | $365,000+84.8%$128/sqft |
Source: Aiken MLS #219028 Report a problem | ||
| 10/30/2017 | Sold | $197,521$69/sqft |
Source: Hive MLS #98060977 Report a problem | ||
Public tax history
| Year | Property taxes | Tax assessment |
|---|---|---|
| 2025 | $932 | $8,060 |
| 2024 | $932 -0.2% | $8,060 |
| 2023 | $934 +5.3% | $8,060 |
| 2022 | $887 -0.2% | $8,060 |
| 2021 | $888 +1% | $8,060 +2.5% |
| 2020 | $880 | $7,860 |
| 2019 | -- | $7,860 -33.3% |
| 2018 | $2,821 | $11,790 |
| 2017 | $2,821 +4970.5% | -- |
| 2016 | $56 | -- |
| 2015 | $56 -3.5% | -- |
| 2014 | $58 | -- |
| 2013 | $58 | -- |
Find assessor info on the county website
Monthly payment
Est. payment
Payment breakdown
Explore the cost of this home by adjusting the details. Changes won't be saved.Climate risks
Neighborhood: 29829
Nearby schools
GreatSchools rating
- 7/10Gloverville Elementary SchoolGrades: PK-5Distance: 1.6 mi
- 3/10Leavelle Mccampbell Middle SchoolGrades: 6-8Distance: 2.6 mi
- 4/10Midland Valley High SchoolGrades: 9-12Distance: 2.3 mi
Schools provided by the listing agent
- Elementary: Byrd
- Middle: Leavelle Mccampbell
- High: Midland Valley
Source: Aiken MLS. This data may not be complete. We recommend contacting the local school district to confirm school assignments for this home.
- $290,8004 bd2 ba1.8k sqft404 Fioli Cir, Graniteville, SC 29829Off Market
- $277,6004 bd3 ba2.4k sqft390 Fioli Cir, Graniteville, SC 29829Off Market
- $319,9005 bd3 ba2.5k sqft408 Fioli Cir, Graniteville, SC 29829Off Market
- $319,8004 bd3 ba2.7k sqft380 Fioli Cir, Graniteville, SC 29829Off Market
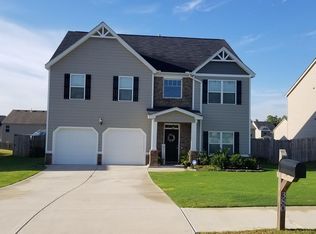
- $393,8004 bd3 ba3.4k sqft170 Fioli Cir, Graniteville, SC 29829Off Market
- $295,0005 bd3 ba2.8k sqft162 Fioli Cir, Graniteville, SC 29829Pending
- $343,9004 bd2 ba2.3k sqft393 Fioli Cir, Graniteville, SC 29829Off Market
- $326,7004 bd3 ba2.6k sqft401 Fioli Cir, Graniteville, SC 29829Off Market
A local agent can set up tours, give advice and negotiate with sellers.
A local lender can help you make sure your offer is ready when you are.
Similar homes
- $356,0004 bd3 ba3.4k sqft275 Fioli Cir, Graniteville, SC 29829For Sale
 MLS ID #223984, Candace Tucker, Starnes Realty. Aiken MLS
 - $329,9005 bd3 ba2.8k sqft4846 Coal Creek Dr, Graniteville, SC 29829For Sale
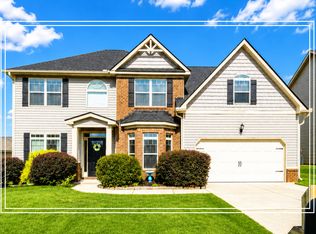 MLS ID #224262, Shannon D Rollings, Shannon Rollings Real Estate. Aiken MLS
 - $359,9005 bd4 ba3.1k sqft6026 Mahogany Ter, Graniteville, SC 29829For Sale
 MLS ID #223890, Tera Velasco, Meybohm Real Estate - North Au. Aiken MLS
 - $335,0004 bd3 ba2.5k sqft609 Natures Trail Pl, Graniteville, SC 29829For Sale
 MLS ID #224094, Alexander Campbell Team, Meybohm Real Estate - Aiken. Aiken MLS
 - $329,9004 bd3 ba3.1k sqft3027 Rockwell Ct, Graniteville, SC 29829For SaleMLS ID #224271, William Seamon, Real Broker LLC. Aiken MLS
- $389,9004 bd2 ba2.1k sqft8000 Crossbow Lndg, Graniteville, SC 29829New ConstructionMLS ID #224417, Lisa M Moss, Blanchard & Calhoun - Evans. Aiken MLS
- $364,0005 bd3 ba3.2k sqft3334 Carmine Ave, Graniteville, SC 29829For SaleMLS ID #224190, Makenzi Fitzsimmons, Coldwell Banker Best Life Realty. Aiken MLS
- $310,0004 bd3 ba2.5k sqft156 Pendulum Rdg, Graniteville, SC 29829For SaleMLS ID #634733, Karin Shearer. Consolidated MLS
- $389,0005 bd5 ba3.4k sqft3217 Carmine Ave, Graniteville, SC 29829For SaleMLS ID #224039, Anna Shamber Adkins, Real Estate Simplified. Aiken MLS
- $300,0004 bd3 ba2.3k sqft4177 Thimbleberry Dr, Graniteville, SC 29829For SaleMLS ID #224276, Kandace Zumbro, Keller Williams Realty Augusta Partners. Aiken MLS
- $300,0004 bd3 ba2.2k sqft7339 Round Stone Dr, Aiken, SC 29829For SaleMLS ID #219732, Randy Wolcott, Carolina Real Estate Company. Aiken MLS
- $374,9004 bd3 ba3.6k sqft472 Geranium St, Graniteville, SC 29829For SaleMLS ID #222677, Daniel L Minolfo, Real Broker LLC/Aiken. Aiken MLS
- $339,9005 bd4 ba2.7k sqft3196 White Gate Loop, Aiken, SC 29801For SaleMLS ID #224159, Andy and Allison Homes Team, Meybohm Real Estate - North Au. Aiken MLS
- $345,0004 bd2 ba2.1k sqft7530 Paisley Cir, Graniteville, SC 29829For SaleMLS ID #223483, Betsey W Davis, Rosco Real Estate. Aiken MLS
- $295,0004 bd3 ba2.4k sqft1097 Sapphire Drive, Graniteville, SC 29829For Sale
 MLS ID #98253332, Wade Garett Wilbourn, Keller Williams Realty Augusta Partners. Hive MLS
 - $279,9003 bd2 ba1.8k sqft626 Wade Way, Graniteville, SC 29829For SaleMLS ID #100579532, Daniel Lee Johnson, Woodward & Associates. Hive MLS
- $289,9004 bd3 ba2k sqft4033 Thimbleberry Dr, Graniteville, SC 29829For SaleMLS ID #224419, Cathi Neville, Keller Williams Realty Augusta Partners. Aiken MLS
- $419,9005 bd4 ba3.3k sqft6207 High Top Ln, Aiken, SC 29801For SaleMLS ID #224613, Anne Marie McFall, United Real Estate, Aiken. Aiken MLS
- $285,0003 bd2 ba1.6k sqft229 Baylor Dr, Graniteville, SC 29829For SaleMLS ID #223595, Shannon D Rollings, Shannon Rollings Real Estate. Aiken MLS
- $514,9994 bd3 ba2.9k sqft8061 Crossbow Lndg, Graniteville, SC 29829For SaleMLS ID #223362, Donatella M Armstrong Key, Blanchard & Calhoun - Evans. Aiken MLS
