Welcome home to one of the area's most sought-after swim communities with a neighborhood pool, cabana, sidewalks, and streetlights. Conveniently located less than one mile from I-20 and top-rated schools.
This beautiful floor plan offers 3,481 heated square feet, 5 bedrooms, 4.5 bathrooms, a media room, and a 3-car garage. The open-concept design features luxury vinyl plank flooring, formal dining, spacious living areas, and energy-efficient LED lighting.
The main level includes a private guest suite with a full bath, while upstairs you'll find a generous owner's retreat with dual vanities, a garden tub, separate shower, and a large walk-in closet.
The backyard is what truly sets this home apart! Enjoy the view from the covered porch AND an incredible backyard cabana--perfect for entertaining, game days, or relaxing with family and friends.
One of the best lots in Highland Hills! Enjoy the privacy of no homes behind you and no homes directly in front of you, providing peaceful views and a setting that's hard to find.
Additional features include:
Craftsman-style exterior
Privacy fence
3-zone sprinkler system
Gutters
Smart Home package with video doorbell, smart lock, Wi-Fi thermostat.
If you've been searching for space, privacy, and an unbeatable lot, this Highland Hills home checks every box. Schedule your private showing today!
For sale
Price cut: $4K (7/19)
$389,000
3217 Carmine Ave, Graniteville, SC 29829
5beds
3,411sqft
:
Get pre-qualified$2,319/mo
Single Family Residence
Built in 2021
9,147 Square Feet Lot
$387,500 Zestimate®
$114/sqft
$21/mo HOA
What's special
Energy-efficient led lightingPrivacy fenceGarden tubFormal diningLuxury vinyl plank flooringCraftsman-style exteriorCovered porch
- 48 days |
- 363 |
- 9 |
Zillow last checked:
Listing updated:
Listed by:
Anna Shamber Adkins 803-507-5040,
Real Estate Simplified
Source: Aiken MLS,MLS#: 224039
Facts & features
Interior
Bedrooms & bathrooms
- Bedrooms: 5
- Bathrooms: 5
- Full bathrooms: 4
- 1/2 bathrooms: 1
Primary bedroom
- Area: 342
- Dimensions: 19 x 18
Bedroom 2
- Area: 196
- Dimensions: 14 x 14
Bedroom 3
- Area: 195
- Dimensions: 13 x 15
Bedroom 4
- Area: 195
- Dimensions: 13 x 15
Bonus room
- Area: 360
- Dimensions: 20 x 18
Dining room
- Area: 140
- Dimensions: 14 x 10
Family room
- Area: 306
- Dimensions: 18 x 17
Kitchen
- Area: 306
- Dimensions: 18 x 17
Living room
- Area: 140
- Dimensions: 14 x 10
Other
- Area: 182
- Dimensions: 13 x 14
Heating
- Zoned, Forced Air, Natural Gas
Cooling
- Central Air, Electric, Zoned
Appliances
- Included: Microwave, Range, Tankless Water Heater, Gas Water Heater, Dishwasher, Disposal
Features
- Walk-In Closet(s), Bedroom on 1st Floor, Ceiling Fan(s), Kitchen Island, Eat-in Kitchen, Pantry, Other, See Remarks
- Flooring: See Remarks, Other, Carpet, Laminate, Vinyl
- Basement: None
- Number of fireplaces: 1
- Fireplace features: Family Room, Gas Log
Interior area
- Total structure area: 3,411
- Total interior livable area: 3,411 sqft
- Finished area above ground: 3,411
- Finished area below ground: 0
Video & virtual tour
Property
Parking
- Total spaces: 3
- Parking features: Driveway, Paved
- Garage spaces: 3
- Has uncovered spaces: Yes
Features
- Levels: Two
- Patio & porch: Patio
- Pool features: See Remarks, Association, Community
- Fencing: Fenced
Lot
- Size: 9,147 Square Feet
- Features: See Remarks, Other, Landscaped, Sprinklers In Front, Sprinklers In Rear
Details
- Additional structures: Cabana
- Parcel number: 0480049003
- Special conditions: Standard
- Horse amenities: None
Construction
Type & style
- Home type: SingleFamily
- Architectural style: Traditional
- Property subtype: Single Family Residence
Materials
- Brick, HardiPlank Type
- Foundation: Slab
- Roof: Composition
Condition
- New construction: No
- Year built: 2021
Details
- Warranty included: Yes
Utilities & green energy
- Sewer: Other, Public Sewer
- Water: Other, Public
- Utilities for property: Cable Available
Green energy
- Energy efficient items: Thermostat, Appliances, Water Heater, Windows
Community & HOA
Community
- Features: Pool
- Subdivision: Highland Hills
HOA
- Has HOA: Yes
- HOA fee: $250 annually
Location
- Region: Graniteville
Financial & listing details
- Price per square foot: $114/sqft
- Tax assessed value: $335,390
- Annual tax amount: $1,434
- Date on market: 6/18/2026
- Cumulative days on market: 49 days
- Listing terms: Contract
- Road surface type: Paved
Estimated market value
$387,500
$368,000 - $407,000
$2,723/mo
Price history
| Date | Event | Price |
|---|---|---|
| 7/19/2026 | Price change | $389,000-1%$114/sqft |
Source:  Aiken MLS #224039 Report a problem Aiken MLS #224039 Report a problem | ||
| 6/18/2026 | Listed for sale | $393,000+17%$115/sqft |
Source: Aiken MLS #224039 Report a problem | ||
| 11/10/2021 | Sold | $335,930+7.3%$98/sqft |
Source: Aiken MLS #116719 Report a problem | ||
| 5/12/2021 | Pending sale | $313,130$92/sqft |
Source: Aiken MLS #116719 Report a problem | ||
Public tax history
| Year | Property taxes | Tax assessment |
|---|---|---|
| 2025 | $1,434 | $13,420 |
| 2024 | $1,434 -0.2% | $13,420 |
| 2023 | $1,437 +2.6% | $13,420 |
| 2022 | $1,400 | $13,420 |
Find assessor info on the county website
Monthly payment
Est. payment
Payment breakdown
Explore the cost of this home by adjusting the details. Changes won't be saved.Climate risks
Neighborhood: 29829
Nearby schools
GreatSchools rating
- 5/10Byrd Elementary SchoolGrades: PK-5Distance: 1.4 mi
- 3/10Leavelle Mccampbell Middle SchoolGrades: 6-8Distance: 1.3 mi
- 4/10Midland Valley High SchoolGrades: 9-12Distance: 5.2 mi
Schools provided by the listing agent
- Elementary: Byrd
- Middle: Leavelle Mccampbell
- High: Midland Valley
Source: Aiken MLS. This data may not be complete. We recommend contacting the local school district to confirm school assignments for this home.
- $268,7004 bd2 ba1.7k sqft3225 Carmine Ave, Graniteville, SC 29829Off Market
- $384,8005 bd3 ba4.1k sqft3197 Carmine Ave, Graniteville, SC 29829Off Market
- $368,8005 bd4 ba3.5k sqft3231 Carmine Ave, Graniteville, SC 29829Off Market
- $319,2005 bd3 ba2.5k sqft3189 Carmine Ave, Graniteville, SC 29829Off Market
- $343,8004 bd2 ba2.4k sqft3237 Carmine Ave, Graniteville, SC 29829Off Market
- $336,9004 bd2 ba2.4k sqft3226 Carmine Ave, Graniteville, SC 29829Off Market
- $349,9005 bd3 ba3.2k sqft3200 Carmine Ave, Graniteville, SC 29829Sold
- $1,9904 bd2 ba1.7k sqft4416 Crimson Pass, Graniteville, SC 29829For Rent
A local agent can set up tours, give advice and negotiate with sellers.
A local lender can help you make sure your offer is ready when you are.
Similar homes
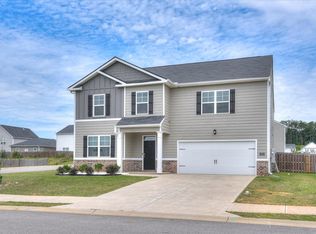
- $364,0005 bd3 ba3.2k sqft3334 Carmine Ave, Graniteville, SC 29829For Sale
 MLS ID #224190, Makenzi Fitzsimmons, Coldwell Banker Best Life Realty. Aiken MLS
 - $359,9005 bd4 ba3.1k sqft6026 Mahogany Ter, Graniteville, SC 29829For Sale
 MLS ID #223890, Tera Velasco, Meybohm Real Estate - North Au. Aiken MLS
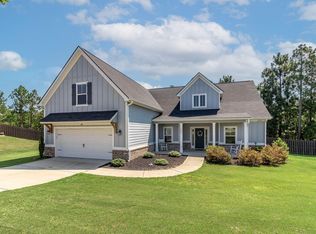
 - $389,9004 bd2 ba2.1k sqft8000 Crossbow Lndg, Graniteville, SC 29829New Construction
 MLS ID #224417, Lisa M Moss, Blanchard & Calhoun - Evans. Aiken MLS
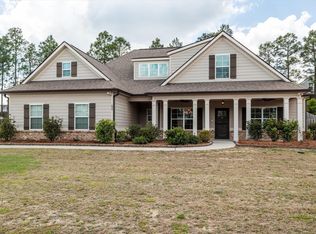
 - $379,0004 bd3 ba2.3k sqft690 Flat Rock Ln, Graniteville, SC 29829For Sale
 MLS ID #222680, Betsey W Davis, Rosco Real Estate. Aiken MLS
 - $374,9004 bd3 ba3.6k sqft472 Geranium St, Graniteville, SC 29829For SaleMLS ID #222677, Daniel L Minolfo, Real Broker LLC/Aiken. Aiken MLS
- $385,0004 bd3 ba2.5k sqft3049 Stallion Rdg, Graniteville, SC 29829For SaleMLS ID #217558, Alexander Campbell Team, Meybohm Real Estate - Aiken. Aiken MLS
- $349,9004 bd3 ba3.4k sqft275 Fioli Cir, Graniteville, SC 29829For SaleMLS ID #223984, Candace Tucker, Starnes Realty. Aiken MLS
- $260,0004 bd3 ba1.9k sqft234 Quick Silver Ct, Graniteville, SC 29829New ConstructionMLS ID #224324, Rebecca McGinty, Forth & Bound Real Estate Company. Aiken MLS
- $349,0005 bd3 ba2.8k sqft398 Fioli Cir, Graniteville, SC 29829For SaleMLS ID #223395, Tracy L Walsh, Woodward & Associates. Aiken MLS
- $359,9005 bd3 ba2.8k sqft6267 Whirlaway Rd, Graniteville, SC 29829New ConstructionMLS ID #223904, Cathy Brennan, Meybohm Real Estate - Aiken. Aiken MLS
- $305,0004 bd3 ba2.5k sqft609 Natures Trail Pl, Graniteville, SC 29829For SaleMLS ID #224094, Alexander Campbell Team, Meybohm Real Estate - Aiken. Aiken MLS
- $310,0004 bd3 ba2.5k sqft156 Pendulum Rdg, Graniteville, SC 29829For SaleMLS ID #634733, Karin Shearer. Consolidated MLS
- $304,9005 bd3 ba2.4k sqft921 Bauxite Run, Graniteville, SC 29829For SaleMLS ID #224524, Anna Shamber Adkins, Real Estate Simplified. Aiken MLS
- $282,0004 bd3 ba2.1k sqft2911 Calli Crossing Dr, Graniteville, SC 29829For SaleMLS ID #224707, Garrett R Starnes, Starnes Realty. Aiken MLS
- $300,0004 bd3 ba2.3k sqft4177 Thimbleberry Dr, Graniteville, SC 29829For SaleMLS ID #224276, Kandace Zumbro, Keller Williams Realty Augusta Partners. Aiken MLS
- $349,9005 bd3 ba2.8k sqft6345 Whirlaway Rd, Graniteville, SC 29829New ConstructionMLS ID #222783, The Cline Team, Meybohm Real Estate - Aiken. Aiken MLS
- $299,9004 bd3 ba2.3k sqft4121 Oval Ter, Graniteville, SC 29829For SaleMLS ID #223593, Judy Johnson, Meybohm Real Estate - Aiken. Aiken MLS
- $409,9004 bd3 ba2.6k sqft6006 Bakerville Lane, North Augusta, SC 29860For Sale
 MLS ID #100594092, Greg Oldham, Meybohm Real Estate - Evans. Hive MLS
 - $289,9004 bd3 ba2k sqft4033 Thimbleberry Dr, Graniteville, SC 29829For SaleMLS ID #224419, Cathi Neville, Keller Williams Realty Augusta Partners. Aiken MLS
- $257,0003 bd3 ba1.7k sqft4112 Thimbleberry Dr, Graniteville, SC 29829For SaleMLS ID #635791, Roderick Fluellen. Consolidated MLS
