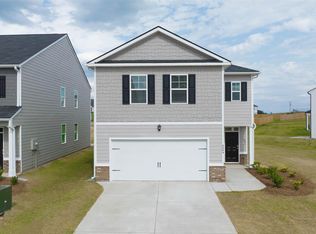
COMPLETE AND READY TO MOVE IN W/ FRIDGE, WASHER AND DRYER!!! SPECIAL FINANCING W/ SPECIAL INTEREST RATE AS LOW AS 5.99% AND UP TO $6,000 IN SELLER PAID CLOSING COST W/PREFERRED LENDER FOR QUALIFIED BUYERS. Live your best life: This well designed Elston plan offers 4 spacious bedrooms and 2.5 bathrooms in a quiet easy to access location. Welcome friends and family into open inviting spaces where there's plenty of room to entertain, play games, or have a cozy night in. Upon entrance, you are WOW'd by a bright and open floor plan seamlessly connecting the sleek and streamlined kitchen to the dining and living room leading you to the inviting sunny flat landscaped backyard. Meticulous attention to detail is presented in the kitchen with all the counter space you could want, granite counter tops, stainless steel appliances, large island with barstool seating, and walk-in pantry. Also on the first floor, a powder room. Head on upstairs to find a loft area. Also upstairs is a convenient second floor laundry. Now, the real showstopper is the primary bedroom suite. As you enter this massive space, you will feel your home is truly a staycation suite with an en-suite bathroom featuring a separate garden tub and stand-up shower, and a huge walk-in closet. Three more generously sized bedrooms can be found upstairs that can share a full bathroom with dual sinks. Welcome home!
Sold for $265,000
$265,000
2911 Calli Crossing Dr, Graniteville, SC 29829
4beds
2,176sqft
Single Family Residence
Built in 2023
7,405 Square Feet Lot
$274,800 Zestimate®
$122/sqft
$2,174 Estimated rent
Home value
$274,800
$261,000 - $289,000
$2,174/mo
Zestimate® history
Owner options
List your home for rent
$2,174/mo
Rent Zestimate®
Find your next renter with Zillow Rental Manager. Plus, with online applications, you can quickly screen prospective tenants – for free.
$2,174/mo
Rent Zestimate®
Refinance and save
$2,046/mo
Est. payment
Refinancing to a lower rate could help reduce your monthly payments and save thousands over the life of the loan.
$2,046/mo
Est. payment
Explore your selling options
Work with a Zillow partner agent
Leverage their expertise and Zillow's premium Showcase listings to get your home seen by more buyers.
Get startedList with your own agent
Get your home in front of millions of buyers by listing it on Zillow.
Learn how to do itSell it yourself
Take full control of how buyers see your home on Zillow by listing For Sale by Owner (FSBO).
List your homeWhat's special
Zillow last checked:
Listing updated:
Listed by:
Brittany Leigh Thomas,
DR Horton Realty of Georgia, I
Bought with:
Shannon D Rollings, 48555
Shannon Rollings Real Estate
Source: Aiken MLS,MLS#: 208775
Facts & features
Interior
Bedrooms & bathrooms
- Bedrooms: 4
- Bathrooms: 3
- Full bathrooms: 2
- 1/2 bathrooms: 1
Primary bedroom
- Level: Upper
- Area: 240
- Dimensions: 15 x 16
Bedroom 2
- Level: Upper
- Area: 100
- Dimensions: 10 x 10
Bedroom 3
- Level: Upper
- Area: 100
- Dimensions: 10 x 10
Bedroom 4
- Level: Upper
- Area: 154
- Dimensions: 11 x 14
Living room
- Level: Main
- Area: 308
- Dimensions: 11 x 28
Heating
- Zoned, Forced Air, Gas Pack, Natural Gas
Cooling
- Central Air, Zoned
Appliances
- Included: Microwave, Range, Tankless Water Heater, Gas Water Heater, Dishwasher, Disposal
Features
- Other, Solid Surface Counters, Walk-In Closet(s), Ceiling Fan(s), Kitchen Island, Eat-in Kitchen, Pantry, High Speed Internet
- Flooring: Carpet, Laminate, Vinyl
- Basement: None
- Has fireplace: No
Interior area
- Total structure area: 2,176
- Total interior livable area: 2,176 sqft
- Finished area above ground: 2,176
- Finished area below ground: 2,176
Property
Parking
- Total spaces: 2
- Parking features: Attached, Driveway, Garage Door Opener
- Attached garage spaces: 2
- Has uncovered spaces: Yes
Features
- Levels: Two
- Patio & porch: Patio
- Exterior features: See Remarks
- Pool features: None
Lot
- Size: 7,405 Square Feet
- Features: Other, Corner Lot, Level, Sprinklers In Front, Sprinklers In Rear
Details
- Additional structures: Garage(s)
- Parcel number: 0490025019
- Special conditions: Standard
- Horse amenities: None
Construction
Type & style
- Home type: SingleFamily
- Architectural style: Other
- Property subtype: Single Family Residence
Materials
- Vinyl Siding
- Foundation: Slab
- Roof: Composition,Shingle
Condition
- New construction: Yes
- Year built: 2023
Details
- Builder name: D R Horton
- Warranty included: Yes
Utilities & green energy
- Sewer: Public Sewer
- Water: Public
- Utilities for property: Cable Available
Community & HOA
Community
- Features: Other
- Subdivision: Belle Meade at Sage Creek
HOA
- Has HOA: Yes
- HOA fee: $495 annually
Location
- Region: Graniteville
Financial & listing details
- Price per square foot: $122/sqft
- Tax assessed value: $269,170
- Annual tax amount: $4,198
- Date on market: 10/20/2023
- Cumulative days on market: 158 days
- Listing terms: Contract
- Road surface type: Paved
Price history
| Date | Event | Price |
|---|---|---|
| 3/26/2024 | Sold | $265,000$122/sqft |
Source:  Aiken MLS #208775 Report a problem Aiken MLS #208775 Report a problem | ||
| 2/17/2024 | Pending sale | $265,000$122/sqft |
Source:  DR Horton Report a problem DR Horton Report a problem | ||
| 12/28/2023 | Price change | $265,000-1.1%$122/sqft |
Source:  REALTORS® of Greater Augusta #517047 Report a problem REALTORS® of Greater Augusta #517047 Report a problem | ||
| 12/2/2023 | Pending sale | $267,870-0.5%$123/sqft |
Source: DR Horton Report a problem | ||
| 10/10/2023 | Price change | $269,300+0.5%$124/sqft |
Source: REALTORS® of Greater Augusta #517047 Report a problem | ||
| 8/23/2023 | Price change | $268,000-2%$123/sqft |
Source: REALTORS® of Greater Augusta #517047 Report a problem | ||
| 6/29/2023 | Price change | $273,570-2.7%$126/sqft |
Source: REALTORS® of Greater Augusta #517047 Report a problem | ||
| 6/20/2023 | Price change | $281,070+3.3%$129/sqft |
Source: DR Horton Report a problem | ||
| 6/20/2023 | Listed for sale | $272,070$125/sqft |
Source: REALTORS® of Greater Augusta #517047 Report a problem | ||
Public tax history
| Year | Property taxes | Tax assessment |
|---|---|---|
| 2025 | $4,198 +9.8% | $16,150 +1.4% |
| 2024 | $3,823 +579.2% | $15,930 +563.8% |
| 2023 | $563 +767.2% | $2,400 +757.1% |
| 2022 | $65 | $280 |
Find assessor info on the county website
Neighborhood: 29829
Nearby homes
- $282,6805 bd3 ba2.3k sqft2915 Calli Crossing Dr, Graniteville, SC 29829Sold

- $265,7614 bd3 ba1.9k sqft2905 Calli Crossing Dr, Graniteville, SC 29829Sold

- $255,8803 bd3 ba1.6k sqft2919 Calli Crossing Dr, Graniteville, SC 29829Sold

- $268,4614 bd3 ba2.1k sqft2901 Calli Crossing Dr, Graniteville, SC 29829Sold
- $11,700-- bd-- ba-- sqftBettis Academy Rd, Graniteville, SC 29829Off Market
- $262,200-- bd-- ba-- sqftBettis Academy Rd, Graniteville, SC 29829Off Market
- $11,700-- bd-- ba-- sqftBettis Academy Rd, Graniteville, SC 29829Off Market
- $588,600-- bd-- ba-- sqftBettis Academy Rd, Graniteville, SC 29829Off Market
Nearby schools
GreatSchools rating
- 5/10Byrd Elementary SchoolGrades: PK-5Distance: 0.5 mi
- 3/10Leavelle Mccampbell Middle SchoolGrades: 6-8Distance: 0.3 mi
- 4/10Midland Valley High SchoolGrades: 9-12Distance: 4.6 mi
Schools provided by the listing agent
- Elementary: Byrd
- Middle: Leavelle Mccampbell
- High: Midland Valley
Source: Aiken MLS. This data may not be complete. We recommend contacting the local school district to confirm school assignments for this home.


Get pre-qualified for a loan
At Zillow Home Loans, we can pre-qualify you in as little as 5 minutes with no impact to your credit score.An equal housing lender. NMLS #10287.
Sell for more on Zillow
Get a Zillow Showcase℠ listing at no additional cost and you could sell for .
$274,800
2% more
+$5,496
With Zillow Showcase(estimated)
$280,296
- South Carolina
- Aiken County
- Graniteville
- 29829
- 2911 Calli Crossing Dr
Nearby cities
Nearby zip codes
Other Graniteville Topics
