FENCE INCLUDED!! Looking for a spacious and energy-efficient home? The Elston plan is a perfect fit. This beautiful home boasts 4 bedrooms and 2 full bathrooms upstairs, with a powder room on the main level. The double-paned windows throughout the house allow natural light to enter, while keeping the energy bills low. The family room is cozy and inviting, and opens up to a spacious kitchen that features a large island with beautiful granite countertops and ample storage. The closets in the bedrooms are large, and the lawn is beautifully landscaped with 3 sprinkler zones. The home also includes gutters and smart home features that allow you to stay connected with the people and places you value most. Plug-n-play light switches from Deako Lighting give you the freedom to personalize your lighting for your lifestyle. The home comes with a full set of stainless-steel Whirlpool kitchen appliances, and 2-inch, white, faux wood blinds throughout. Belle Meade at Sage Creek is a great location with top-rated schools and low property taxes. Closing cost incentives are available with preferred lenders, and the area qualifies for USDA Home Loan (100% financing). Please note that the stock photos are of a similar home.
Sold for $268,461
$268,461
2901 Calli Crossing Drive, Graniteville, SC
4beds
2,176sqft
Single Family Residence
Built in 2023
6,098 Square Feet Lot
$275,900 Zestimate®
$123/sqft
$2,174 Estimated rent
Home value
$275,900
$262,000 - $290,000
$2,174/mo
Zestimate® history
Owner options
List your home for rent
$2,174/mo
Rent Zestimate®
Find your next renter with Zillow Rental Manager. Plus, with online applications, you can quickly screen prospective tenants – for free.
$2,174/mo
Rent Zestimate®
Refinance and save
$2,064/mo
Est. payment
Refinancing to a lower rate could help reduce your monthly payments and save thousands over the life of the loan.
$2,064/mo
Est. payment
Explore your selling options
Work with a Zillow partner agent
Leverage their expertise and Zillow's premium Showcase listings to get your home seen by more buyers.
Get startedList with your own agent
Get your home in front of millions of buyers by listing it on Zillow.
Learn how to do itSell it yourself
Take full control of how buyers see your home on Zillow by listing For Sale by Owner (FSBO).
List your homeWhat's special
Zillow last checked:
Listing updated:
Listed by:
Shakedra Rivers 706-726-7237,
D.R. Horton Realty of Georgia, Inc.,
Deborah Funches,
D.R. Horton Realty of Georgia, Inc.
Bought with:
Miranda McClintick, 336104
EXP Realty, LLC
Source: Hive MLS,MLS#: 98179506 Originating MLS: REALTORS® of Greater Augusta
Originating MLS: REALTORS® of Greater AugustaFacts & features
Interior
Bedrooms & bathrooms
- Bedrooms: 4
- Bathrooms: 3
- Full bathrooms: 2
- 1/2 bathrooms: 1
Rooms
- Room types: Great Room, Bathroom 1, Bedroom 2, Bedroom 3, Bedroom 4
Bedroom 2
- Level: Upper
- Dimensions: 10 x 13
Bedroom 3
- Level: Upper
- Dimensions: 10 x 13
Bedroom 4
- Level: Upper
- Dimensions: 12 x 11
Bathroom 1
- Level: Upper
- Dimensions: 13 x 14
Great room
- Level: Main
- Dimensions: 15 x 10
Kitchen
- Level: Upper
- Dimensions: 13 x 14
Heating
- Natural Gas
Cooling
- Central Air, Ceiling Fan(s)
Appliances
- Included: Built-In Microwave, Range, Disposal, Dishwasher
- Laundry: Dryer Hookup, Washer Hookup
Features
- Walk-in Closet(s), Kitchen Island, Pantry, Blinds/Shades, Eat-in Kitchen, Walk-In Closet(s)
- Flooring: LVT/LVP, Carpet, Laminate
- Windows: Thermal Windows
- Basement: None
- Attic: Pull Down Stairs
Interior area
- Total structure area: 2,176
- Total interior livable area: 2,176 sqft
Property
Parking
- Total spaces: 2
- Parking features: Attached, Concrete, Garage
- Has attached garage: Yes
Features
- Levels: Two
- Patio & porch: Patio
Lot
- Size: 6,098 Square Feet
- Dimensions: 16 x 57 x 18
- Features: Landscaped, Sprinklers in Front, Sprinklers in Rear
Details
- Parcel number: 0490025021
Construction
Type & style
- Home type: SingleFamily
- Property subtype: Single Family Residence
Materials
- Brick, Fiber Cement
- Foundation: Slab
- Roof: Composition
Condition
- New construction: Yes
- Year built: 2023
Utilities & green energy
- Sewer: Public Sewer
- Water: Public
Community & HOA
Community
- Subdivision: Belle Meade
HOA
- Has HOA: Yes
- Amenities included: Park, Sidewalks
- HOA fee: $495 annually
Location
- Region: Graniteville
Financial & listing details
- Price per square foot: $123/sqft
- Tax assessed value: $269,170
- Annual tax amount: $1,169
- Date on market: 6/29/2023
- Listing agreement: Exclusive Agency
- Listing terms: Cash,Conventional,FHA,USDA Loan,VA Loan
Price history
| Date | Event | Price |
|---|---|---|
| 6/11/2025 | Listing removed | $2,300$1/sqft |
Source: REALTORS® of Greater Augusta #542138 Report a problem | ||
| 5/26/2025 | Price change | $2,300+4.5%$1/sqft |
Source: REALTORS® of Greater Augusta #542138 Report a problem | ||
| 5/20/2025 | Listed for rent | $2,200$1/sqft |
Source: REALTORS® of Greater Augusta #542138 Report a problem | ||
| 4/24/2024 | Sold | $268,461+0.1%$123/sqft |
Source:  Hive MLS #98179506 Report a problem Hive MLS #98179506 Report a problem | ||
| 3/28/2024 | Pending sale | $268,261-0.1%$123/sqft |
Source:  Aiken MLS #208773 Report a problem Aiken MLS #208773 Report a problem | ||
| 3/21/2024 | Price change | $268,461+0.1%$123/sqft |
Source:  DR Horton Report a problem DR Horton Report a problem | ||
| 2/24/2024 | Price change | $268,261+1.2%$123/sqft |
Source: DR Horton Report a problem | ||
| 12/19/2023 | Price change | $265,000-0.3%$122/sqft |
Source: DR Horton Report a problem | ||
| 11/28/2023 | Price change | $265,870-1%$122/sqft |
Source: DR Horton Report a problem | ||
| 10/26/2023 | Price change | $268,690-0.2%$123/sqft |
Source: Aiken MLS #208773 Report a problem | ||
| 10/10/2023 | Price change | $269,300+0.5%$124/sqft |
Source:  REALTORS® of Greater Augusta #517414 Report a problem REALTORS® of Greater Augusta #517414 Report a problem | ||
| 8/23/2023 | Price change | $268,000-2%$123/sqft |
Source: REALTORS® of Greater Augusta #517414 Report a problem | ||
| 6/27/2023 | Listed for sale | $273,570$126/sqft |
Source: DR Horton Report a problem | ||
Public tax history
| Year | Property taxes | Tax assessment |
|---|---|---|
| 2025 | $1,169 +0.1% | $10,770 +0.1% |
| 2024 | $1,168 +1677.8% | $10,760 +3742.9% |
| 2023 | $66 +1.2% | $280 |
| 2022 | $65 | $280 |
Find assessor info on the county website
Neighborhood: 29829
Nearby homes
- $277,5005 bd3 ba2.3k sqft2895 Calli Crossing Dr, Graniteville, SC 29829Sold

- $265,7614 bd3 ba1.9k sqft2905 Calli Crossing Dr, Graniteville, SC 29829Sold

- $267,5004 bd3 ba2.1k sqft2891 Calli Crossing Dr, Graniteville, SC 29829Sold
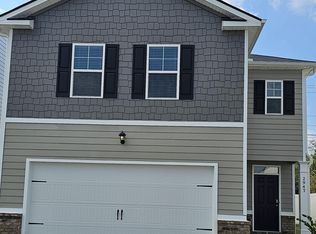
- $265,0004 bd3 ba2.1k sqft2911 Calli Crossing Dr, Graniteville, SC 29829Sold

- $257,7503 bd3 ba1.6k sqft2887 Calli Xing, Graniteville, SC 29829Sold
- $258,0113 bd3 ba1.6k sqft2887 Calli Crossing Dr, Graniteville, SC 29829Sold
- $282,6805 bd3 ba2.3k sqft2915 Calli Crossing Dr, Graniteville, SC 29829Sold
- $11,700-- bd-- ba-- sqftBettis Academy Rd, Graniteville, SC 29829Off Market
Nearby schools
GreatSchools rating
- 5/10Byrd Elementary SchoolGrades: PK-5Distance: 0.4 mi
- 3/10Leavelle Mccampbell Middle SchoolGrades: 6-8Distance: 0.3 mi
- 4/10Midland Valley High SchoolGrades: 9-12Distance: 4.6 mi
Schools provided by the listing agent
- Elementary: Byrd
- Middle: Leavelle McCampbell
- High: Midland Valley
Source: Hive MLS. This data may not be complete. We recommend contacting the local school district to confirm school assignments for this home.


Get pre-qualified for a loan
At Zillow Home Loans, we can pre-qualify you in as little as 5 minutes with no impact to your credit score.An equal housing lender. NMLS #10287.
Sell for more on Zillow
Get a Zillow Showcase℠ listing at no additional cost and you could sell for .
$275,900
2% more
+$5,518
With Zillow Showcase(estimated)
$281,418
- South Carolina
- Aiken County
- Graniteville
- 29829
- 2901 Calli Crossing Drive
Nearby cities
Nearby zip codes
Other Graniteville Topics
