Welcome to 275 Fioli Circle. Featuring a fabulous open floor plan. Large family room with ceiling fan & fireplace! Large kitchen with granite counter tops, tile backsplash, island, breakfast bar, 2 possible pantries, built in microwave plus breakfast room! Dining room, Formal living room, Powder room for guests! All bedrooms upstairs with huge owners suite with french doors, bathroom also with french doors, double sink vanity, tub, separate shower, linen closet plus enormous walk in closet! 3 additional bedrooms all nice size with great closet space! Jack/jill bathroom with 2 vanities! Hall linen closet! Separate laundry room! Extra deep 2 car garage! Full sprinkler system, fenced in backyard, patio perfect for grilling out! Great location with easy access to SRS, Fort Gordon, Aiken, downtown, restaurants & more! Call today to schedule your private tour.
For sale
Price cut: $4K (7/13)
$356,000
275 Fioli Cir, Graniteville, SC 29829
4beds
3,462sqft
:
Get pre-qualified$2,151/mo
Single Family Residence
Built in 2016
10,018 Square Feet Lot
$353,800 Zestimate®
$103/sqft
$25/mo HOA
What's special
Powder room for guestsBreakfast barTile backsplashFabulous open floor planBreakfast roomDining roomSeparate laundry room
- 41 days |
- 173 |
- 7 |
Zillow last checked:
Listing updated:
Listed by:
Candace Tucker 803-215-7293,
Starnes Realty
Source: Aiken MLS,MLS#: 223984
Facts & features
Interior
Bedrooms & bathrooms
- Bedrooms: 4
- Bathrooms: 3
- Full bathrooms: 2
- 1/2 bathrooms: 1
Primary bedroom
- Area: 440
- Dimensions: 22 x 20
Bedroom 2
- Area: 180
- Dimensions: 15 x 12
Bedroom 3
- Area: 216
- Dimensions: 18 x 12
Bedroom 4
- Area: 238
- Dimensions: 17 x 14
Dining room
- Area: 182
- Dimensions: 14 x 13
Family room
- Area: 210
- Dimensions: 15 x 14
Kitchen
- Area: 252
- Dimensions: 18 x 14
Living room
- Area: 380
- Dimensions: 20 x 19
Heating
- Electric, Forced Air
Cooling
- Central Air, Electric
Appliances
- Included: See Remarks, Other, Microwave, Range, Refrigerator, Gas Water Heater, Dishwasher
Features
- Snack Bar, Solid Surface Counters, Walk-In Closet(s), Ceiling Fan(s), Kitchen Island, Pantry, Other, See Remarks, Cable Internet
- Flooring: See Remarks, Other, Carpet, Hardwood
- Basement: None
- Number of fireplaces: 1
- Fireplace features: Living Room
Interior area
- Total structure area: 3,462
- Total interior livable area: 3,462 sqft
- Finished area above ground: 3,462
- Finished area below ground: 0
Video & virtual tour
Property
Parking
- Total spaces: 2
- Parking features: Attached, Driveway, Garage Door Opener, Paved
- Attached garage spaces: 2
- Has uncovered spaces: Yes
Accessibility
- Accessibility features: Accessible Kitchen, Smart Technology, Accessible Central Living Area, Accessible Common Area
Features
- Levels: Two
- Patio & porch: Patio, Porch
- Pool features: None
- Fencing: Fenced
Lot
- Size: 10,018 Square Feet
- Dimensions: 0.23Acres
- Features: Landscaped, Sprinklers In Front, Sprinklers In Rear
Details
- Additional structures: None
- Parcel number: 0501403051
- Special conditions: Standard
- Horse amenities: None
Construction
Type & style
- Home type: SingleFamily
- Architectural style: Traditional
- Property subtype: Single Family Residence
Materials
- Brick, Brick Veneer, HardiPlank Type
- Foundation: Slab
- Roof: Composition,Shingle
Condition
- New construction: No
- Year built: 2016
Utilities & green energy
- Sewer: Public Sewer
- Water: Public
- Utilities for property: Cable Available
Community & HOA
Community
- Features: None
- Subdivision: Hawk's Ridge
HOA
- Has HOA: Yes
- HOA fee: $300 annually
Location
- Region: Graniteville
Financial & listing details
- Price per square foot: $103/sqft
- Tax assessed value: $325,580
- Annual tax amount: $5,117
- Date on market: 6/15/2026
- Cumulative days on market: 41 days
- Listing terms: Contract
- Road surface type: Paved
Estimated market value
$353,800
$336,000 - $371,000
$2,530/mo
Price history
| Date | Event | Price |
|---|---|---|
| 7/13/2026 | Price change | $356,000-1.1%$103/sqft |
Source:  Aiken MLS #223984 Report a problem Aiken MLS #223984 Report a problem | ||
| 6/15/2026 | Listed for sale | $360,000+24.2%$104/sqft |
Source: Aiken MLS #223984 Report a problem | ||
| 1/28/2022 | Sold | $289,900$84/sqft |
Source: Aiken MLS #120055 Report a problem | ||
| 1/6/2022 | Pending sale | $289,900$84/sqft |
Source: Aiken MLS #120055 Report a problem | ||
| 12/23/2021 | Listed for sale | $289,900+34.8%$84/sqft |
Source:  REALTORS® of Greater Augusta #479198 Report a problem REALTORS® of Greater Augusta #479198 Report a problem | ||
| 7/8/2016 | Sold | $215,000+532.4%$62/sqft |
Source: Public Record Report a problem | ||
| 5/2/2016 | Sold | $34,000$10/sqft |
Source: Public Record Report a problem | ||
Public tax history
| Year | Property taxes | Tax assessment |
|---|---|---|
| 2025 | $5,117 +8.3% | $19,540 |
| 2024 | $4,727 -0.1% | $19,540 |
| 2023 | $4,731 +373.8% | $19,540 +118.3% |
| 2022 | $999 -0.2% | $8,950 |
| 2021 | $1,000 +1.9% | $8,950 +3.6% |
| 2020 | $982 | $8,640 |
| 2019 | -- | $8,640 |
| 2018 | $984 | $8,640 |
| 2017 | $984 +1668.5% | -- |
| 2016 | $56 | -- |
| 2015 | $56 -3.5% | -- |
| 2014 | $58 | -- |
| 2013 | $58 | -- |
Find assessor info on the county website
Monthly payment
Est. payment
Payment breakdown
Explore the cost of this home by adjusting the details. Changes won't be saved.Climate risks
Neighborhood: 29829
Nearby schools
GreatSchools rating
- 7/10Gloverville Elementary SchoolGrades: PK-5Distance: 1.6 mi
- 3/10Leavelle Mccampbell Middle SchoolGrades: 6-8Distance: 2.7 mi
- 4/10Midland Valley High SchoolGrades: 9-12Distance: 2.1 mi
Schools provided by the listing agent
- Elementary: Gloverville
- Middle: Leavelle Mccampbell
- High: Midland Valley
Source: Aiken MLS. This data may not be complete. We recommend contacting the local school district to confirm school assignments for this home.
- $357,8005 bd3 ba2.9k sqft281 Fioli Cir, Graniteville, SC 29829Off Market
- $478,6005 bd4 ba4.4k sqft271 Fioli Cir, Graniteville, SC 29829Off Market
- $394,5004 bd2 ba3.3k sqft3016 Bloedel Ct, Graniteville, SC 29829Off Market
- $213,9395 bd4 ba3.4k sqft3030 Bloedel Ct, Graniteville, SC 29829Off Market
- $213,9395 bd4 ba3.4k sqft3030 Bloedel Ct, Graniteville, SC 29829Off Market
- $361,7004 bd3 ba3.7k sqft291 Fioli Cir, Graniteville, SC 29829Off Market
- $323,9003 bd2 ba2.2k sqft742 Wickham Dr, Graniteville, SC 29829Off Market
- $412,8004 bd4 ba2.8k sqft748 Wickham Dr, Graniteville, SC 29829Off Market
A local agent can set up tours, give advice and negotiate with sellers.
A local lender can help you make sure your offer is ready when you are.
Similar homes
- $349,0005 bd3 ba2.8k sqft398 Fioli Cir, Graniteville, SC 29829For Sale
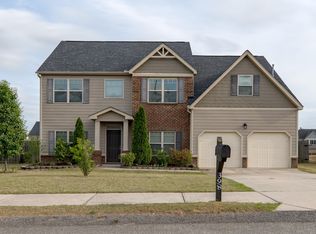 MLS ID #223395, Tracy L Walsh, Woodward & Associates. Aiken MLS
 - $368,0004 bd2 ba2.2k sqft537 Wickham Dr, Graniteville, SC 29829For Sale
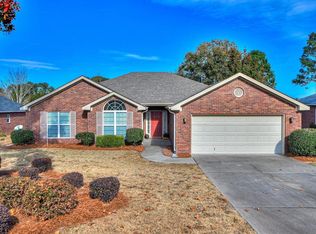 MLS ID #220687, Angela S Waters, United Real Estate, Aiken. Aiken MLS
 - $359,9005 bd4 ba3.1k sqft6026 Mahogany Ter, Graniteville, SC 29829For Sale
 MLS ID #223890, Tera Velasco, Meybohm Real Estate - North Au. Aiken MLS
 - $389,9004 bd2 ba2.1k sqft8000 Crossbow Lndg, Graniteville, SC 29829New Construction
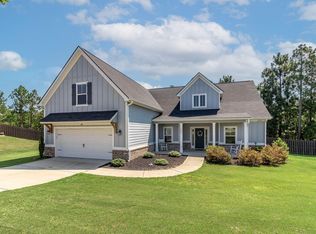 MLS ID #224417, Lisa M Moss, Blanchard & Calhoun - Evans. Aiken MLS
 - $335,0004 bd3 ba2.5k sqft609 Natures Trail Pl, Graniteville, SC 29829For SaleMLS ID #224094, Alexander Campbell Team, Meybohm Real Estate - Aiken. Aiken MLS
- $329,9004 bd3 ba3.1k sqft3027 Rockwell Ct, Graniteville, SC 29829For SaleMLS ID #224271, William Seamon, Real Broker LLC. Aiken MLS
- $329,9005 bd3 ba2.8k sqft4846 Coal Creek Dr, Graniteville, SC 29829For SaleMLS ID #224262, Shannon D Rollings, Shannon Rollings Real Estate. Aiken MLS
- $364,0005 bd3 ba3.2k sqft3334 Carmine Ave, Graniteville, SC 29829For SaleMLS ID #224190, Makenzi Fitzsimmons, Coldwell Banker Best Life Realty. Aiken MLS
- $385,0005 bd3 ba2.8k sqft6267 Whirlaway Rd, Graniteville, SC 29829New ConstructionMLS ID #223904, Cathy Brennan, Meybohm Real Estate - Aiken. Aiken MLS
- $310,0004 bd3 ba2.5k sqft156 Pendulum Rdg, Graniteville, SC 29829For SaleMLS ID #634733, Karin Shearer. Consolidated MLS
- $389,0005 bd5 ba3.4k sqft3217 Carmine Ave, Graniteville, SC 29829For SaleMLS ID #224039, Anna Shamber Adkins, Real Estate Simplified. Aiken MLS
- $329,0004 bd3 ba2k sqft6249 Whirlaway Rd, Graniteville, SC 29829For SaleMLS ID #222089, Pam J Hoffman, ERA Wilder Aiken. Aiken MLS
- $300,0004 bd3 ba2.3k sqft4177 Thimbleberry Dr, Graniteville, SC 29829For SaleMLS ID #224276, Kandace Zumbro, Keller Williams Realty Augusta Partners. Aiken MLS
- $279,9003 bd2 ba1.8k sqft626 Wade Way, Graniteville, SC 29829For Sale
 MLS ID #100579532, Daniel Lee Johnson, Woodward & Associates. Hive MLS
 - $300,0004 bd3 ba2.2k sqft7339 Round Stone Dr, Aiken, SC 29829For SaleMLS ID #219732, Randy Wolcott, Carolina Real Estate Company. Aiken MLS
- $514,9994 bd3 ba2.9k sqft8061 Crossbow Lndg, Graniteville, SC 29829For SaleMLS ID #223362, Donatella M Armstrong Key, Blanchard & Calhoun - Evans. Aiken MLS
- $369,9005 bd3 ba3k sqft1097 Prides Crossing, Aiken, SC 29801For SaleMLS ID #100585641, Daniele Ennis, Jason Mitchell Real Estate. Hive MLS
- $289,9004 bd3 ba2k sqft4033 Thimbleberry Dr, Graniteville, SC 29829For SaleMLS ID #224419, Cathi Neville, Keller Williams Realty Augusta Partners. Aiken MLS
- $345,0004 bd2 ba2.1k sqft7530 Paisley Cir, Graniteville, SC 29829For SaleMLS ID #223483, Betsey W Davis, Rosco Real Estate. Aiken MLS
- $285,0004 bd3 ba2.3k sqft552 Count Fleet Court, Graniteville, SC 29829For SaleMLS ID #98257278, Jamie R Long, Keller Williams Realty Augusta Partners. Hive MLS
