Welcome to 609 Natures Trail! This beautiful 4-bedroom, 2.5 bath home sits on a corner, over-sized lot, in the Sage Creek community. The back yard is completely fenced with privacy fencing. There is a pink shed and Rainbow playset in the yard that convey with the property. The floor plan has all of the bedrooms on the same level with a large bonus/playroom as a central point upstairs. The primary suite has vaulted ceilings, and the bath has two sinks, a soaking tub, separate shower and walk-in closet. The other 3 bedrooms are a good size with ample closet space. When you walk in there is a two-story foyer leading to an office/den, dining room, family room, kitchen with breakfast room and a 1/2 bath. A large, new pantry/laundry room connects the kitchen to the 2-car garage making it convenient to bring in your groceries. This home has nice, large closets and plenty of storage space throughout. Attic is accessed with pull-down stairs with some storage space. Home newly painted and newly remodeled guest shower. The new Carrier HVAC system was installed in June 2026 by Carolina HVAC. The solar panels were installed in 2022 and reduced the cost of electricity to between $20-$30 per month. Furniture and washer/dryer are negotiable. Don't miss out on this great home in the Sage Creek community that's near everything Aiken/Augusta area has to offer.
For sale
Price cut: $30K (7/30)
$305,000
609 Natures Trail Pl, Graniteville, SC 29829
4beds
2,584sqft
:
Get pre-qualified$1,869/mo
Single Family Residence
Built in 2010
0.37 Acres Lot
$330,500 Zestimate®
$118/sqft
$47/mo HOA
What's special
Newly remodeled guest showerFamily roomCorner over-sized lotKitchen with breakfast roomTwo-story foyerDining roomSeparate shower
- 38 days |
- 155 |
- 6 |
Zillow last checked:
Listing updated:
Listed by:
Alexander Campbell Team 803-522-1272,
Meybohm Real Estate - Aiken
Source: Aiken MLS,MLS#: 224094
Facts & features
Interior
Bedrooms & bathrooms
- Bedrooms: 4
- Bathrooms: 3
- Full bathrooms: 2
- 1/2 bathrooms: 1
Heating
- Heat Pump
Cooling
- Heat Pump
Appliances
- Included: Microwave, Range, Refrigerator, Dishwasher, Disposal
Features
- Solid Surface Counters, Walk-In Closet(s), Cathedral Ceiling(s), Ceiling Fan(s), Pantry, Eat-in Kitchen
- Flooring: Carpet
- Basement: None
- Has fireplace: No
Interior area
- Total structure area: 2,584
- Total interior livable area: 2,584 sqft
- Finished area above ground: 2,584
- Finished area below ground: 0
Video & virtual tour
Property
Parking
- Total spaces: 2
- Parking features: Attached, Driveway, Garage Door Opener
- Attached garage spaces: 2
- Has uncovered spaces: Yes
Features
- Levels: Two
- Patio & porch: Patio
- Pool features: None
- Fencing: Fenced
Lot
- Size: 0.37 Acres
- Features: Corner Lot, Landscaped, Level
Details
- Additional structures: Shed(s)
- Parcel number: 0490008022
- Special conditions: Standard
- Horse amenities: None
Construction
Type & style
- Home type: SingleFamily
- Architectural style: Traditional
- Property subtype: Single Family Residence
Materials
- Frame, Vinyl Siding
- Foundation: Block, Combination
- Roof: Composition,Shingle
Condition
- New construction: No
- Year built: 2010
Utilities & green energy
- Sewer: Public Sewer
- Water: Public
Green energy
- Energy generation: Solar
Community & HOA
Community
- Features: See Remarks, Other
- Subdivision: Sage Creek
HOA
- Has HOA: Yes
- HOA fee: $565 annually
Location
- Region: Graniteville
Financial & listing details
- Price per square foot: $118/sqft
- Tax assessed value: $203,160
- Annual tax amount: $899
- Date on market: 6/22/2026
- Cumulative days on market: 38 days
- Listing terms: Contract
- Road surface type: Paved
Estimated market value
$330,500
$314,000 - $347,000
$2,123/mo
Price history
| Date | Event | Price |
|---|---|---|
| 7/30/2026 | Price change | $305,000-9%$118/sqft |
Source:  Aiken MLS #224094 Report a problem Aiken MLS #224094 Report a problem | ||
| 6/22/2026 | Listed for sale | $335,000+11.7%$130/sqft |
Source: Aiken MLS #224094 Report a problem | ||
| 4/28/2022 | Listing removed | -- |
Source:  REALTORS® of Greater Augusta #500023 Report a problem REALTORS® of Greater Augusta #500023 Report a problem | ||
| 3/24/2022 | Price change | $300,000+7.2%$116/sqft |
Source: REALTORS® of Greater Augusta #480461 Report a problem | ||
| 2/11/2022 | Pending sale | $279,900$108/sqft |
Source: REALTORS® of Greater Augusta #480461 Report a problem | ||
| 1/28/2022 | Listed for sale | $279,900+56%$108/sqft |
Source: REALTORS® of Greater Augusta #480461 Report a problem | ||
| 11/27/2017 | Sold | $179,400-0.3%$69/sqft |
Source: Aiken MLS #99961 Report a problem | ||
| 9/21/2017 | Listing removed | $1,500$1/sqft |
Source: Meybohm (Aiken) Report a problem | ||
| 9/12/2017 | Price change | $179,900-2.8%$70/sqft |
Source: Meybohm, Realtors - N. Augusta #99961 Report a problem | ||
| 9/2/2017 | Listed for sale | $184,999+19.4%$72/sqft |
Source: Meybohm, Realtors - N. Augusta #99961 Report a problem | ||
| 8/2/2017 | Listed for rent | $1,500$1/sqft |
Source: Meybohm (Aiken) Report a problem | ||
| 2/6/2015 | Sold | $155,000+3.4%$60/sqft |
Source:  Aiken MLS #86689 Report a problem Aiken MLS #86689 Report a problem | ||
| 10/29/2014 | Price change | $149,900-3.2%$58/sqft |
Source: Leading Edge Real Estate #86689 Report a problem | ||
| 10/20/2014 | Listed for sale | $154,900+3.4%$60/sqft |
Source: Leading Edge Real Estate #86689 Report a problem | ||
| 4/30/2010 | Sold | $149,740$58/sqft |
Source: Aiken MLS #68849 Report a problem | ||
Public tax history
| Year | Property taxes | Tax assessment |
|---|---|---|
| 2025 | $899 | $8,130 |
| 2024 | $899 -0.2% | $8,130 |
| 2023 | $901 +2.5% | $8,130 |
| 2022 | $878 -0.2% | $8,130 |
| 2021 | $880 +14.3% | $8,130 +13.5% |
| 2020 | $770 | $7,160 |
| 2019 | -- | $7,160 |
| 2018 | $768 | $7,160 |
| 2017 | $768 +17.7% | -- |
| 2016 | $652 | -- |
| 2015 | $652 -1.5% | -- |
| 2014 | $662 | -- |
| 2013 | $662 | -- |
| 2011 | -- | -- |
| 2009 | -- | -- |
| 2007 | -- | -- |
Find assessor info on the county website
Monthly payment
Est. payment
Payment breakdown
Explore the cost of this home by adjusting the details. Changes won't be saved.Climate risks
Neighborhood: 29829
Nearby schools
GreatSchools rating
- 5/10Byrd Elementary SchoolGrades: PK-5Distance: 0.3 mi
- 3/10Leavelle Mccampbell Middle SchoolGrades: 6-8Distance: 0.4 mi
- 4/10Midland Valley High SchoolGrades: 9-12Distance: 4.8 mi
Schools provided by the listing agent
- Elementary: Byrd
- Middle: Leavelle Mccampbell
- High: Midland Valley
Source: Aiken MLS. This data may not be complete. We recommend contacting the local school district to confirm school assignments for this home.
- $354,600-- bd-- ba-- sqftNatures Trail Pl, Graniteville, SC 29829Off Market
- $290,0004 bd4 ba2.8k sqft6137 Mahogany Ter, Graniteville, SC 29829Sold

- $294,9004 bd2 ba2.5k sqft629 Natures Trail Pl, Graniteville, SC 29829Off Market
- $258,3003 bd2 ba1.5k sqft2030 Winding Trail Rd, Graniteville, SC 29829Off Market
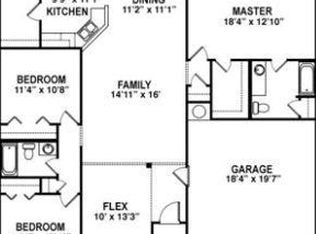
- $274,9004 bd3 ba2.2k sqft2025 Winding Trail Rd, Graniteville, SC 29829Off Market
- $317,8005 bd3 ba2.7k sqft633 Natures Trail Pl, Graniteville, SC 29829Off Market
- $266,0004 bd2 ba1.9k sqft2036 Winding Trail Rd, Graniteville, SC 29829Off Market
- $251,6003 bd2 ba1.5k sqft2028 Winding Trail Rd, Graniteville, SC 29829Off Market
A local agent can set up tours, give advice and negotiate with sellers.
A local lender can help you make sure your offer is ready when you are.
Similar homes
- $310,0004 bd3 ba2.5k sqft156 Pendulum Rdg, Graniteville, SC 29829For Sale
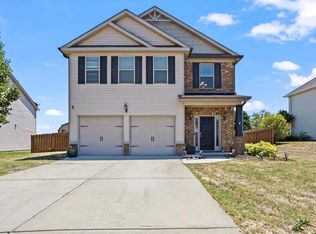 MLS ID #634733, Karin Shearer. Consolidated MLS
 - $329,9004 bd3 ba3.1k sqft3027 Rockwell Ct, Graniteville, SC 29829For Sale
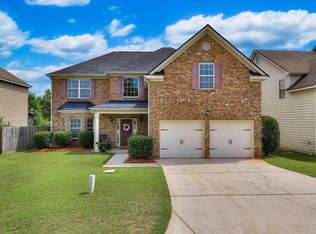 MLS ID #224271, William Seamon, Real Broker LLC. Aiken MLS
 - $300,0004 bd3 ba2.3k sqft4177 Thimbleberry Dr, Graniteville, SC 29829For Sale
 MLS ID #224276, Kandace Zumbro, Keller Williams Realty Augusta Partners. Aiken MLS
 - $329,9005 bd3 ba2.8k sqft4846 Coal Creek Dr, Graniteville, SC 29829For Sale
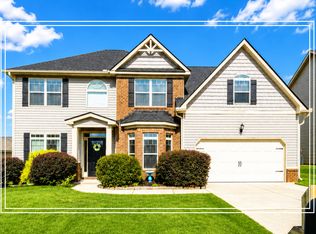 MLS ID #224262, Shannon D Rollings, Shannon Rollings Real Estate. Aiken MLS
 - $289,9004 bd3 ba2k sqft4033 Thimbleberry Dr, Graniteville, SC 29829For SaleMLS ID #224419, Cathi Neville, Keller Williams Realty Augusta Partners. Aiken MLS
- $279,9003 bd3 ba1.8k sqft8072 Cozy Knoll, Graniteville, SC 29829For Sale
 MLS ID #98256429, Vicki Roberts Stephenson, Better Homes & Gardens Executive Partners. Hive MLS
 - $359,9005 bd4 ba3.1k sqft6026 Mahogany Ter, Graniteville, SC 29829For SaleMLS ID #223890, Tera Velasco, Meybohm Real Estate - North Au. Aiken MLS
- $279,9005 bd3 ba2.4k sqft2892 Calli Crossing Dr, Graniteville, SC 29829For SaleMLS ID #221269, Angelina Bella, Blanchard & Calhoun - Evans. Aiken MLS
- $356,0004 bd3 ba3.4k sqft275 Fioli Cir, Graniteville, SC 29829For SaleMLS ID #223984, Candace Tucker, Starnes Realty. Aiken MLS
- $325,0004 bd3 ba2.5k sqft534 Creighton Dr, North Augusta, SC 29860For SaleMLS ID #224674, Diana Clark, Keller Williams Realty Aiken Partners. Aiken MLS
- $285,0003 bd2 ba1.6k sqft229 Baylor Dr, Graniteville, SC 29829For SaleMLS ID #223595, Shannon D Rollings, Shannon Rollings Real Estate. Aiken MLS
- $368,0004 bd2 ba2.2k sqft537 Wickham Dr, Graniteville, SC 29829For SaleMLS ID #220687, Angela S Waters, United Real Estate, Aiken. Aiken MLS
- $339,9003 bd3 ba2.4k sqft99 Sudlow Lake Rd, Graniteville, SC 29829For SaleMLS ID #222785, Shannon D Rollings, Shannon Rollings Real Estate. Aiken MLS
- $285,0004 bd3 ba2.3k sqft552 Count Fleet Court, Graniteville, SC 29829For SaleMLS ID #98257278, Jamie R Long, Keller Williams Realty Augusta Partners. Hive MLS
- $319,9004 bd3 ba2.2k sqft615 Burnaby Ct, Aiken, SC 29801For SaleMLS ID #223477, Cathy L Austin, eXp Realty - Columbia. Aiken MLS
- $389,9004 bd2 ba2.1k sqft8000 Crossbow Lndg, Graniteville, SC 29829New ConstructionMLS ID #224417, Lisa M Moss, Blanchard & Calhoun - Evans. Aiken MLS
- $285,9003 bd3 ba1.7k sqft261 Baylor Dr, Graniteville, SC 29829For SaleMLS ID #221701, Michelle King, Meybohm Real Estate - North Au. Aiken MLS
- $364,0005 bd3 ba3.2k sqft3334 Carmine Ave, Graniteville, SC 29829For SaleMLS ID #224190, Makenzi Fitzsimmons, Coldwell Banker Best Life Realty. Aiken MLS
- $284,9004 bd3 ba2.3k sqft737 Jericho Ct, Aiken, SC 29801For SaleMLS ID #223964, Sullivan Turner Team, Meybohm Real Estate - Aiken. Aiken MLS
- $359,9005 bd3 ba2.8k sqft6267 Whirlaway Rd, Graniteville, SC 29829New ConstructionMLS ID #223904, Cathy Brennan, Meybohm Real Estate - Aiken. Aiken MLS
