
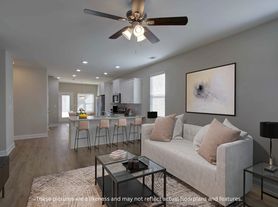
Welcome to this spacious and beautifully maintained 5 bedroom, 3 bathroom home located in Graniteville, SC. Offering approximately 2,428 SF of living space, this home provides plenty of room for comfortable everyday living, entertaining, and working from home.

The functional floor plan features generous living areas, a modern kitchen with ample cabinet and counter space, and spacious bedrooms throughout. The primary suite offers a private retreat with an en-suite bathroom and large closet space. Additional bedrooms provide flexibility for guests, family, or office space.
Conveniently located near shopping, dining, schools, and easy access to major roadways and nearby employers.
Property Details:
5 Bedrooms
3 Bathrooms
Approximately 2,428 SF
Available Now
Rent is $2250.00 per month, with an additional $25 monthly for the Resident Benefit Package (RBP), which all residents will be enrolled in. A deposit is required based on credit history and references. Co-signers can be used for income verification only; they will not be accepted for poor credit.
ly/ShowingSchedule
House for rent
$2,200/moFees may apply
2892 Calli Crossing Dr, Graniteville, SC 29829
5beds
2,428sqft
Price may not include required fees and charges. Learn more|
Single family residence
Available now
Cats, dogs OK
What's special
- 66 days |
- -- |
- -- |
Zillow last checked:
Listing updated:
Travel times

Let’s turn your rent into credit progress
Build credit history with every on-time payment and get credit for the payment you’re already making.
Facts & features
Interior
Bedrooms & bathrooms
- Bedrooms: 5
- Bathrooms: 3
- Full bathrooms: 3
Appliances
- Included: Dishwasher, Garbage Disposal, Microwave Oven, Refrigerator
Interior area
- Total interior livable area: 2,428 sqft
Property
Parking
- Details: Contact manager
Details
- Parcel number: 0490026013
Construction
Type & style
- Home type: SingleFamily
- Property subtype: Single Family Residence
Materials
- Brick, Fiber Cement
Condition
- Year built: 2022
Community & HOA
Location
- Region: Graniteville
Financial & listing details
- Lease term: Contact For Details
Nearby apartments for rent
Price history
| Date | Event | Price |
|---|---|---|
| 8/1/2026 | Listing removed | $279,900$115/sqft |
Source:  Aiken MLS #221269 Report a problem Aiken MLS #221269 Report a problem | ||
| 7/5/2026 | Price change | $279,900-0.4%$115/sqft |
Source: Aiken MLS #221269 Report a problem | ||
| 7/2/2026 | Price change | $2,200-2.2%$1/sqft |
Source: Zillow Rentals Report a problem | ||
| 6/24/2026 | Price change | $280,999-0.4%$116/sqft |
Source: Aiken MLS #221269 Report a problem | ||
| 5/27/2026 | Listed for rent | $2,250+9.8%$1/sqft |
Source: Zillow Rentals Report a problem | ||
| 5/12/2026 | Price change | $281,999-1.1%$116/sqft |
Source: Aiken MLS #221269 Report a problem | ||
| 5/8/2026 | Listed for sale | $284,999$117/sqft |
Source: Aiken MLS #221269 Report a problem | ||
| 5/4/2026 | Pending sale | $284,999$117/sqft |
Source: Aiken MLS #221269 Report a problem | ||
| 4/15/2026 | Price change | $284,999-1.5%$117/sqft |
Source: Aiken MLS #221269 Report a problem | ||
| 3/2/2026 | Price change | $289,400-0.2%$119/sqft |
Source: Aiken MLS #221269 Report a problem | ||
| 1/13/2026 | Listed for sale | $289,900-2.3%$119/sqft |
Source: Aiken MLS #221269 Report a problem | ||
| 1/1/2026 | Listing removed | $2,049$1/sqft |
Source: Aiken MLS #218836 Report a problem | ||
| 11/25/2025 | Price change | $2,049-2.4%$1/sqft |
Source: Aiken MLS #218836 Report a problem | ||
| 10/28/2025 | Price change | $2,100-7.7%$1/sqft |
Source: Aiken MLS #218836 Report a problem | ||
| 10/14/2025 | Price change | $2,275-1.1%$1/sqft |
Source: Aiken MLS #218836 Report a problem | ||
| 9/4/2025 | Price change | $2,300-6.1%$1/sqft |
Source: Aiken MLS #218836 Report a problem | ||
| 8/4/2025 | Listed for rent | $2,450$1/sqft |
Source: Aiken MLS #218836 Report a problem | ||
| 9/15/2022 | Sold | $296,760$122/sqft |
Source:  Hive MLS #98168032 Report a problem Hive MLS #98168032 Report a problem | ||
| 5/1/2022 | Pending sale | $296,760$122/sqft |
Source:  REALTORS® of Greater Augusta #481499 Report a problem REALTORS® of Greater Augusta #481499 Report a problem | ||
| 4/18/2022 | Price change | $296,760-0.8%$122/sqft |
Source: REALTORS® of Greater Augusta #481499 Report a problem | ||
| 4/4/2022 | Price change | $299,160-0.2%$123/sqft |
Source: REALTORS® of Greater Augusta #481499 Report a problem | ||
| 4/4/2022 | Price change | $299,760+0.2%$123/sqft |
Source: Aiken MLS #200479 Report a problem | ||
| 3/15/2022 | Price change | $299,160+2.3%$123/sqft |
Source: Aiken MLS #200479 Report a problem | ||
| 2/23/2022 | Listed for sale | $292,560$120/sqft |
Source: REALTORS® of Greater Augusta #481499 Report a problem | ||
Neighborhood: 29829
Nearby schools
GreatSchools rating
- 5/10Byrd Elementary SchoolGrades: PK-5Distance: 0.4 mi
- 3/10Leavelle Mccampbell Middle SchoolGrades: 6-8Distance: 0.3 mi
- 4/10Midland Valley High SchoolGrades: 9-12Distance: 4.6 mi