ONE MONTH OF FREE RENT WITH QUALIFIED APPLICATION AND A 12 MONTH LEASE
More space. More privacy. A neighborhood to call home.
At Kinloch Partners, we believe renting shouldn't feel temporaryor impersonal.
Our Graniteville single-family homes offer the space and privacy of a house combined with professional management and a more personal, boutique-style rental experience.
Welcome to a different kind of rental experience.
Kinloch Partners offers professionally managed single-family homes for residents who want the space, privacy and neighborhood lifestyle of homeownership, without having to buy.
A Single-Family Home to Call Your Own
Easy Self-Touring on Your Schedule
Personal, Boutique-Style Management
Professional Maintenance Coordination
Pet-Friendly Options Available
A Real Property Manager You Can Contact
And because moving is expensive, ask us about our current Kinloch Welcome Home Special for this Graniteville home.
Come tour it. Walk through the rooms. Picture your furniture here. See if it feels like home.
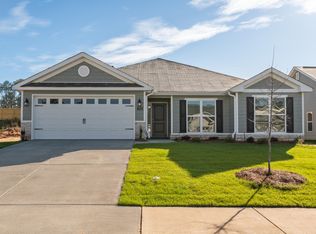
The Granger, a beautifully designed 4-bedroom, 2.5-bath home that combines stylish finishes, functional living spaces, and the comfort today's renters deserve. This thoughtfully designed Kinloch Partners home offers the perfect balance of open-concept living and private retreats for the entire family.
Features You'll Love:
Spacious 4-bedroom, 2.5-bath floor plan
Bright, open-concept living area filled with natural light
Gourmet kitchen with a large center island, abundant cabinet space, and room to gather
Open dining and breakfast area perfect for entertaining or everyday meals
Flexible upstairs layout designed to accommodate your lifestyle
Convenient garage access directly into the kitchen for easy grocery unloading
Generously sized bedrooms with plenty of room for family, guests, or a dedicated home office
Modern finishes and timeless design throughout
From the moment you walk through the front door, you'll appreciate the inviting family room that flows seamlessly into the heart of the home the kitchen. Whether you're hosting friends, preparing dinner, or simply relaxing after a long day, this open layout creates the perfect setting for making memories.
The spacious second floor offers flexibility to fit your needs, providing comfortable bedrooms and versatile living space designed for today's busy lifestyles. Every inch of The Granger has been thoughtfully planned to maximize comfort, convenience, and functionality.
Located in one of Kinloch Partners' desirable communities, Clairbourne Estates, you are welcome to use the community swimming pool and the state of the art amenity center - all included in your base rental price. The Granger floor plan offers the space you need with the modern features you'll love all in a home designed for everyday living.
Don't miss your opportunity to make The Granger your next home! Contact us today to schedule your private tour. Homes like this lease quickly, so don't wait! Take advantage of our Welcome Home Special (with approved credit).
Please Note: The advertised rent amount covers the base rent only. Additional monthly charges include a $49.00 Resident Benefit Package, and MAY include an $85.00 Landscaping fee, dependent upon the neighborhood. Other charges, such as Pet Rent, may apply depending on your specific needs. All pictures, floor plans, measurements, specifications, or other descriptions are for informational purposes only, and Kinloch Partners makes no guarantee, warranty, or representation as to their completeness or accuracy. Potential residents are responsible for conducting their own independent investigation of the property to verify all information and determine suitability. This property allows self guided viewing without an appointment. Contact Teri for details.
House for rent
Single family residence
Available now
Small dogs OK
What's special
Community swimming poolAbundant cabinet space
- 76 days |
- -- |
- -- |
Zillow last checked:
Listing updated:
Travel times

Let’s turn your rent into credit progress
Build credit history with every on-time payment and get credit for the payment you’re already making.
Facts & features
Interior
Bedrooms & bathrooms
- Bedrooms: 4
- Bathrooms: 3
- Full bathrooms: 2
- 1/2 bathrooms: 1
Interior area
- Total interior livable area: 2,225 sqft
Property
Parking
- Details: Contact manager
Details
- Parcel number: 0361015034
Construction
Type & style
- Home type: SingleFamily
- Property subtype: Single Family Residence
Community & HOA
Location
- Region: Graniteville
Financial & listing details
- Lease term: Contact For Details
Price history
| Date | Event | Price |
|---|---|---|
| 8/14/2026 | Price change | $2,199-2.2%$1/sqft |
Source: Zillow Rentals Report a problem | ||
| 8/1/2026 | Price change | $2,249+0.9%$1/sqft |
Source: Zillow Rentals Report a problem | ||
| 7/20/2026 | Listed for rent | $2,229+1.4%$1/sqft |
Source: Zillow Rentals Report a problem | ||
| 4/10/2025 | Listing removed | $2,199$1/sqft |
Source: Zillow Rentals Report a problem | ||
| 3/12/2025 | Listed for rent | $2,199+7.3%$1/sqft |
Source: Zillow Rentals Report a problem | ||
| 2/15/2024 | Listing removed | -- |
Source: Zillow Rentals Report a problem | ||
| 2/4/2024 | Listed for rent | $2,049+2.5%$1/sqft |
Source: Zillow Rentals Report a problem | ||
| 1/16/2023 | Listing removed | -- |
Source: Zillow Rentals Report a problem | ||
| 1/8/2023 | Price change | $1,999-4.8%$1/sqft |
Source: Zillow Rentals Report a problem | ||
| 1/3/2023 | Listed for rent | $2,099$1/sqft |
Source: Zillow Rentals Report a problem | ||
| 12/28/2022 | Sold | $282,450-2.4%$127/sqft |
Source:  Aiken MLS #204215 Report a problem Aiken MLS #204215 Report a problem | ||
| 12/10/2022 | Pending sale | $289,300$130/sqft |
Source: Aiken MLS #204215 Report a problem | ||
| 12/4/2022 | Listed for sale | $289,300$130/sqft |
Source: Aiken MLS #204215 Report a problem | ||