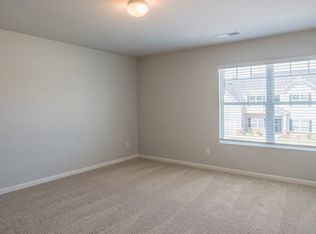
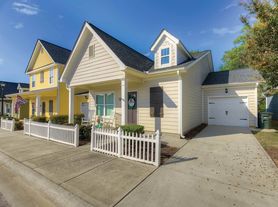
Lovely, like-new home in Graniteville, now available! This beautiful home offers a spacious and open floorplan with luxury vinyl flooring throughout main living areas and good storage. Enjoy a modern kitchen with granite counters, stainless steel appliances, and pantry. The stove has a gas range! There's a powder room downstairs as well. The primary bedroom suite is spacious and serene. It has a private enSuite bath with soaking tub, separate shower, and double vanities. A large walk-in closet completes the room! There are three more guest rooms and a full bath upstairs. Great location with easy access to I-20. This is a Pet Friendly Home! Rent includes our Concierge Resident Benefits Package that includes valuable services like pest control, insurance, air filter changes, handyman services, credit building, and more! Schedule your tour today!Cat Friendly
Dog Friendly
Double Sink Vanity
Heat
Kitchen Island
Laundry Hookup
Linen Closet
Luxury Vinyl Plank
Pet Friendly
Storage Space
Stove
House for rent
$2,200/moFees may apply
2939 Calli Crossing Dr, Graniteville, SC 29829
4beds
1,976sqft
Price may not include required fees and charges. Learn more|
Single family residence
Available now
Cats, dogs OK
Air conditioner, central air
2 Attached garage spaces parking
Central
What's special
Private ensuite bathStainless steel appliancesKitchen islandSpacious and open floorplanModern kitchenPowder room downstairsLaundry hookup
- 18 days |
- -- |
- -- |
Zillow last checked:
Listing updated:
Travel times

Let’s turn your rent into credit progress
Build credit history with every on-time payment and get credit for the payment you’re already making.
Facts & features
Interior
Bedrooms & bathrooms
- Bedrooms: 4
- Bathrooms: 3
- Full bathrooms: 2
- 1/2 bathrooms: 1
Heating
- Central
Cooling
- Air Conditioner, Central Air
Appliances
- Included: Dishwasher, Garbage Disposal, Microwave Oven, Refrigerator
Features
- Ceiling Fan(s), Walk In Closet
Interior area
- Total interior livable area: 1,976 sqft
Property
Parking
- Total spaces: 2
- Parking features: Attached, Garage
- Has attached garage: Yes
- Details: Contact manager
Features
- Patio & porch: Patio
- Exterior features: Cats ok, Dogs ok, Fenced yard, Sprinkler System, Walk In Closet
- Fencing: Fenced Yard
Details
- Additional structures: Garage(s)
- Parcel number: 0490025012
Construction
Type & style
- Home type: SingleFamily
- Property subtype: Single Family Residence
Community & HOA
Location
- Region: Graniteville
Financial & listing details
- Lease term: Contact For Details
Nearby apartments for rent
Price history
| Date | Event | Price |
|---|---|---|
| 8/19/2026 | Listed for rent | $2,200$1/sqft |
Source: Zillow Rentals Report a problem | ||
| 7/23/2025 | Listing removed | $2,200$1/sqft |
Source: Zillow Rentals Report a problem | ||
| 6/16/2025 | Listed for rent | $2,200$1/sqft |
Source: Zillow Rentals Report a problem | ||
| 10/23/2023 | Sold | $268,000$136/sqft |
Source:  Hive MLS #98177539 Report a problem Hive MLS #98177539 Report a problem | ||
| 10/4/2023 | Pending sale | $268,000$136/sqft |
Source:  REALTORS® of Greater Augusta #515233 Report a problem REALTORS® of Greater Augusta #515233 Report a problem | ||
| 8/23/2023 | Price change | $268,000-2.5%$136/sqft |
Source: REALTORS® of Greater Augusta #515233 Report a problem | ||
| 7/29/2023 | Price change | $274,861+1.6%$139/sqft |
Source: REALTORS® of Greater Augusta #515233 Report a problem | ||
| 6/8/2023 | Price change | $270,600-1.8%$137/sqft |
Source: REALTORS® of Greater Augusta #515233 Report a problem | ||
| 4/17/2023 | Listed for sale | $275,600$139/sqft |
Source:  DR Horton Report a problem DR Horton Report a problem | ||
Neighborhood: 29829
Nearby schools
GreatSchools rating
- 5/10Byrd Elementary SchoolGrades: PK-5Distance: 0.5 mi
- 3/10Leavelle McCampbell Middle SchoolGrades: 6-8Distance: 0.4 mi
- 4/10Midland Valley High SchoolGrades: 9-12Distance: 4.6 mi