Skip main navigation
New construction
Price cut: $2K (7/1)
$236,900

8047 Bannock Circle, Graniteville, SC 29829

2beds
1,213sqft
: 
Loading
Get pre-qualified
Townhouse
Built in 2026
2,614 Square Feet Lot
$236,700 Zestimate®
$195/sqft
$44/mo HOA

What's special

Brushed nickel door hardwarePolished chrome pull-out faucetFull backsplashSpacious open-concept layoutMetal insulated exterior doorsMicrowave hood comboQuartz countertops
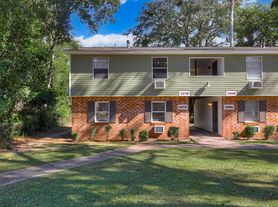
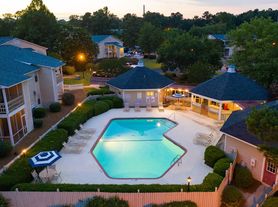
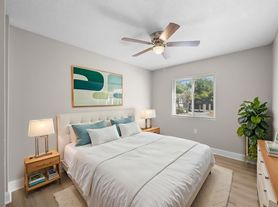
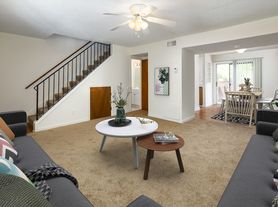
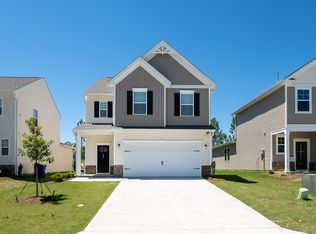
Seller offering a permanent buydown interest rate as low as 4.99% with preferred lending partners on VA & FHA loans, plus a 5000 dollar builder incentive that can be used towards closing costs and upgrades. Seller is also including an appliance package to include a washer & dryer plus refrigerator. Welcome to the Stonehurst, a beautifully designed 2-bedroom, 2-bathroom townhome by Bill Beazley Homes, located in the highly sought-after Clearwater Preserve subdivision. This thoughtfully crafted home combines elegant finishes, and energy-efficient features--all set within a vibrant community surrounded by nature and modern amenities. Step inside through the fiberglass insulated front door and discover a spacious, open-concept layout enhanced by brushed nickel door hardware and 2'' white faux wood blinds on the front windows. Low-E vinyl windows, metal insulated exterior doors, and 20-year fiberglass shingles ensure durability and energy efficiency throughout. The kitchen is a true centerpiece, featuring painted white cabinetry with a flat bar top (where applicable), granite countertops, and a full backsplash selected from the builder's samples. The undermounted stainless steel sink pairs beautifully with a polished chrome pull-out faucet, while the GE stainless steel appliance package--including a smooth-top range with self-cleaning oven, microwave hood combo, dishwasher, and disposal--adds both style and functionality. The owner's suite is a private retreat, complete with a fiberglass shower featuring a semi-frameless glass door, polished chrome fixtures, and quartz countertops. The guest bath mirrors this elegant design with a fiberglass tub, white finishes, and polished chrome details. A 50-gallon electric water heater ensures consistent comfort throughout the home. Elegant trim details include 4¼-inch baseboards in common areas, 3¼-inch baseboards elsewhere, and 3⅝-inch crown molding in the kitchen, breakfast area, and foyer. Flooring selections balance beauty and practicality--LVT in full baths and laundry, waterproof click flooring in the foyer, kitchen, breakfast area, great room, and hallways, and plush carpet with a premium pad in the bedrooms for added warmth. Walls are finished in a single, coordinated paint color with a flat finish, while closets and the garage are painted. The lighting package includes ceiling fans, smoke and carbon monoxide detectors. Outside, the Stonehurst features professional landscaping with Bermuda sod in the front, sides, and 20 feet beyond the back of the home. The remaining backyard area is finished with seed and straw, and a full sprinkler system keeps the lawn lush year-round. A shadowbox fence encloses the usable backyard area, offering privacy and the perfect space for outdoor living. Located in Clearwater Preserve, residents enjoy a lifestyle surrounded by natural beauty and community amenities. The neighborhood features a resort-style pool, pickleball courts, a community fire pit, a pavilion for gatherings, and scenic nature trails--perfect for walking, biking, or simply enjoying the outdoors. The Stonehurst by Bill Beazley Homes in Clearwater Preserve offers the ideal combination of modern design, and community charm--making it a truly exceptional place to call home. 625-CP-7009-00-TH
48 days
|
30
|
1
|

Zillow last checked:

Listing updated:

Listed by:

Eric Crawford 706-863-1775,

Berkshire Hathaway HomeServices Beazley Realtors,

Stephanie Parris 678-736-3035,

Berkshire Hathaway HomeServices Beazley Realtors

Source: Hive MLS,MLS#: 100578107MLS LogoOriginating MLS: REALTORS® of Greater Augusta

Loading...

    Facts & features

    Interior

    Bedrooms & bathrooms
    • Bedrooms: 2
    • Bathrooms: 2
    • Full bathrooms: 2
    Rooms
    • Room types: Great Room, Dining Room, Master Bedroom, Bedroom 2
    Primary bedroom
    • Dimensions: 12 x 13
    Bedroom 2
    • Dimensions: 10 x 11
    Dining room
    • Dimensions: 14 x 8
    Great room
    • Dimensions: 14 x 13
    Kitchen
    • Dimensions: 14 x 9
    Heating
    • Electric, Heat Pump
    Cooling
    • Central Air
    Appliances
    • Included: Built-In Microwave, Disposal, Dishwasher, Electric Range
    • Laundry: Laundry Room
    Features
    • Walk-in Closet(s), Pantry, Walk-In Closet(s), Wired for Data
    • Flooring: LVT/LVP, Carpet
    • Windows: Thermal Windows
    • Basement: None
    • Attic: Pull Down Stairs
    Interior area
    • Total structure area: 1,213
    • Total interior livable area: 1,213 sqft
    Video & virtual tour

    Property

    Parking
    • Total spaces: 1
    • Parking features: Garage Faces Front, Attached, Concrete, Garage
    • Attached garage spaces: 1
    Features
    • Levels: One
    • Patio & porch: Covered, Patio
    • Pool features: None
    • Fencing: Privacy,Back Yard,Wood,Fenced
    • Has view: Yes
    • View description: See Remarks
    • Frontage type: See Remarks
    Lot
    • Size: 2,614 Square Feet
    • Dimensions: 22 x 125 x 22 x 125
    • Features: Landscaped, Sprinklers in Front, Sprinklers in Rear
    Details
    • Parcel number: 0361718016
    • Zoning: Residential
    • Special conditions: Standard

    Construction

    Type & style
    • Home type: Townhouse
    • Property subtype: Townhouse
    Materials
    • Vinyl Siding, Wood Frame
    • Foundation: Slab
    • Roof: Composition
    Condition
    • New construction: Yes
    • Year built: 2026

    Utilities & green energy

    • Sewer: Public Sewer
    • Water: Public
    • Utilities for property: Cable Available, Underground Utilities

    Community & HOA

    Community
    • Security: Smoke Detector(s)
    • Subdivision: Clearwater Preserve
    HOA
    • Has HOA: Yes
    • Amenities included: Pickleball, Sidewalks, Street Lights, Trail(s)
    • HOA fee: $533 annually
    • HOA name: Bill Beazley Homes
    • HOA phone: 706-863-4888
    Location
    • Region: Graniteville

    Financial & listing details

    • Price per square foot: $195/sqft
    • Date on market: 6/1/2026
    • Cumulative days on market: 48 days
    • Listing agreement: Exclusive Right To Sell
    • Listing terms: Cash,Conventional,FHA,USDA Loan,VA Loan
    • Road surface type: Paved

      Estimated market value

      $236,700

      $225,000 - $249,000

      $1,787/mo

      Price history

      DateEventPrice
      7/1/2026Price change$236,900-0.8%$195/sqft
      Source: Hive MLS #100578107 Report a problem
      6/1/2026Listed for sale$238,900$197/sqft
      Source: Hive MLS #100578107 Report a problem

      Public tax history

      Tax history is unavailable.

      Monthly payment

      Est. payment

      Payment breakdown

      Explore the cost of this home by adjusting the details. Changes won't be saved.
      All calculations are estimates and provided by Zillow, Inc. for informational purposes only. Actual amounts may vary.
      HOA fees may include property taxes on listings classified as Co-Ops. Contact the listing agent and/or owner for fee details.
      Mortgage interest rates are dependent on a number of factors, including credit score, down payment, and repayment length. Interest rate data provided by Zillow Group Marketplace, Inc. as of 1/1/1970 from various mortgage lenders with which we have lead or other similar arrangements; the Estimated Payment is an average of those rates.
      See how much you could borrow to make a competitive offer.

      Climate risks

      Neighborhood: 29829

      Getting around

      6 / 100
      Car-Dependent
      6 / 100
      Somewhat Bikeable

      Nearby schools

      GreatSchools rating
      Schools provided by the listing agent
      • Elementary: Clearwater
      • Middle: LBC
      • High: Midland Valley

      Source: Hive MLS. This data may not be complete. We recommend contacting the local school district to confirm school assignments for this home.

      A local agent can set up tours, give advice and negotiate with sellers.

      A local lender can help you make sure your offer is ready when you are.

      Browse local experts

      Similar homes