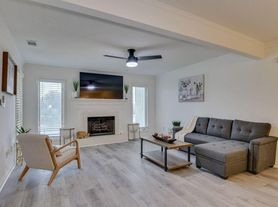
Welcome to this beautiful 4-bedroom, 2.5-bathroom built in 2023 located in Beech Island, South Carolina! This spacious two-story home offers modern finishes, an open-concept layout, and plenty of room for comfortable living.
The main level features a bright, open floor plan throughout the living, dining, and kitchen areas. The kitchen includes a large island, granite countertops, stainless-steel appliances, and a pantry. Upstairs, you'll find four spacious bedrooms, including a primary suite with a walk-in closet and private bathroom with a double vanity, while the additional bathroom also features a double vanity and the bedrooms have comfortable carpet flooring.
The home also includes a washer and dryer, a two-car garage, and a fully fenced backyard, providing plenty of space for outdoor activities and enjoying your own private backyard.
Open floor plan
Modern finishes
Large windows with natural light
Quiet, family-friendly neighborhood
I use turbo tenant to run background checks on potential tenants. It also does the credit pulls from all 3 sources. The minimum credit score of 620. As far as qualifications, you have to make more than twice the amount of rent as monthly income. I also check if there are any prior evictions because maintaining my monthly mortgage payment is very important. Turbo tenant also does a criminal background check.
House for rent
Single family residence
Available Tue Dec 1 2026
Small dogs OK
Air conditioner, central air
Hookups laundry
Attached garage parking
Forced air
What's special
Modern finishesTwo-car garageLarge islandComfortable carpet flooringOpen-concept layoutStainless-steel appliancesFour spacious bedrooms
- 5 days |
- -- |
- -- |
Zillow last checked:
Listing updated:
Travel times
Facts & features
Interior
Bedrooms & bathrooms
- Bedrooms: 4
- Bathrooms: 3
- Full bathrooms: 2
- 1/2 bathrooms: 1
Heating
- Forced Air
Cooling
- Air Conditioner, Central Air
Appliances
- Included: Dishwasher, Freezer, Microwave Oven, Oven, Refrigerator
- Laundry: Hookups
Features
- Walk In Closet
- Flooring: Carpet, Tile
Interior area
- Total interior livable area: 1,976 sqft
Property
Parking
- Parking features: Attached, Garage
- Has attached garage: Yes
- Details: Contact manager
Details
- Additional structures: Garage(s)
- Parcel number: 0270811001
Construction
Type & style
- Home type: SingleFamily
- Property subtype: Single Family Residence
Community & HOA
Location
- Region: Beech Island
Financial & listing details
- Lease term: 1 Year
Nearby apartments for rent
Price history
| Date | Event | Price |
|---|---|---|
| 10/9/2026 | Price change | $2,000-9.1%$1/sqft |
Source: Zillow Rentals Report a problem | ||
| 10/7/2026 | Listed for rent | $2,200$1/sqft |
Source: Zillow Rentals Report a problem | ||
| 9/30/2026 | Listing removed | $279,900$142/sqft |
Source: eXp Realty #223714 Report a problem | ||
| 6/25/2026 | Price change | $279,900-1.8%$142/sqft |
Source:  Hive MLS #100574564 Report a problem Hive MLS #100574564 Report a problem | ||
| 5/17/2026 | Listed for sale | $284,900+5%$144/sqft |
Source: eXp Realty #100574564 Report a problem | ||
| 3/15/2024 | Sold | $271,220$137/sqft |
Source:  Aiken MLS #209311 Report a problem Aiken MLS #209311 Report a problem | ||
| 2/16/2024 | Pending sale | $271,220$137/sqft |
Source:  DR Horton Report a problem DR Horton Report a problem | ||
| 12/17/2023 | Price change | $271,220+0.2%$137/sqft |
Source: DR Horton Report a problem | ||
| 12/15/2023 | Price change | $270,650-1.1%$137/sqft |
Source:  REALTORS® of Greater Augusta #523078 Report a problem REALTORS® of Greater Augusta #523078 Report a problem | ||
| 12/14/2023 | Price change | $273,650+2.2%$138/sqft |
Source: DR Horton Report a problem | ||
| 10/15/2023 | Price change | $267,800-0.2%$136/sqft |
Source: DR Horton Report a problem | ||
| 10/6/2023 | Price change | $268,230+0.5%$136/sqft |
Source: DR Horton Report a problem | ||
| 8/17/2023 | Listed for sale | $266,930$135/sqft |
Source: DR Horton Report a problem | ||