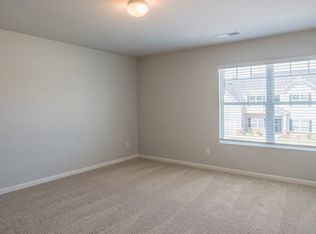
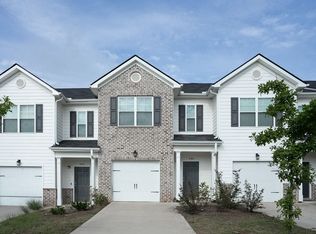
Available for immediate occupancy! Five bedroom, 3 full bath home in Clearwater Preserve neighborhood! Luxury vinyl plank in all main living areas, including living room, foyer, kitchen, dining and hallways. Covered, rocking chair front porch opens to foyer with wainscotting. Foyer leads to open concept living space. Living room with ceiling fan/ligh and recessed lighting, electric fireplace with color controls, shiplap accent, mantel and tv stand included, access to backyard. Kitchen with stainless appliances, granite counters, tile backsplash, gas range with pot filler, pantry, kitchen island with stainless apon sink, overhang for barstools. Adjacent dining area with decorative pendant lighting, window overlooking backyard. Entrance to primary suite has linen/storage closet, primary bedroom with trey ceiling, ceiling fan/light, separate sitting area with electric fireplace, mantel and tv wall mount with shiplap accent separated by half walls. Farmhouse sliding door to primary bathroom with separate vanities with granite counters, large soaker tub and separate walk in shower, two separate walk-in closets flanking the tub. Spacious 2nd, 3rd and 4th bedrooms with ceiling fans on separate hallway along with hall bathroom with tub/shower combo. Upstairs large loft bedroom with two ceiling fans, upstairs bathroom with tub/shower combo. Laundry room with washer/dryer included! Garage with sprinkler system controller. Large covered rear patio with ceiling fan, fully fenced backyard. Neighborhood amenities include pool, walking trails and pickleball courts.
House for rent
$2,500/moFees may apply
7510 Paisley Cir, Graniteville, SC 29829
5beds
2,528sqft
Price may not include required fees and charges. Learn more|
Single family residence
Available now
Air conditioner
Hookups laundry
Garage parking
Fireplace
What's special
Access to backyardFoyer with wainscottingOpen concept living spaceFully fenced backyard
- 58 days |
- -- |
- -- |
Zillow last checked:
Listing updated:
Travel times

Let’s turn your rent into credit progress
Build credit history with every on-time payment and get credit for the payment you’re already making.
Facts & features
Interior
Bedrooms & bathrooms
- Bedrooms: 5
- Bathrooms: 3
- Full bathrooms: 3
Heating
- Fireplace
Cooling
- Air Conditioner
Appliances
- Included: Dishwasher, Dryer, Garbage Disposal, Microwave Oven, Range, Refrigerator, washerDryerHookups
- Laundry: Hookups
Features
- Ceiling Fan(s), Kitchen Island, Pantry
- Flooring: Carpet, Vinyl
- Windows: Window Coverings
- Has fireplace: Yes
Interior area
- Total interior livable area: 2,528 sqft
Property
Parking
- Parking features: Garage
- Has garage: Yes
- Details: Contact manager
Features
- Patio & porch: Patio
- Exterior features: Climate control, Courtyard, Double Sink Vanity, Double sink vanity, Gated Community, Handrails, Individual Climate Control, Linen closet, Mirrors
Lot
- Features: Private
Details
- Additional structures: Garage(s)
- Parcel number: 0232006005
Construction
Type & style
- Home type: SingleFamily
- Property subtype: Single Family Residence
Community & HOA
Community
- Features: Gated
- Security: Gated Community
HOA
- Amenities included: Gated, Laundry
Location
- Region: Graniteville
Financial & listing details
- Lease term: Contact For Details
Nearby apartments for rent
Price history
| Date | Event | Price |
|---|---|---|
| 7/14/2026 | Price change | $2,500-13.6%$1/sqft |
Source: Zillow Rentals Report a problem | ||
| 7/11/2026 | Listed for rent | $2,895$1/sqft |
Source: Zillow Rentals Report a problem | ||
| 10/31/2023 | Sold | $379,900$150/sqft |
Source:  Aiken MLS #205917 Report a problem Aiken MLS #205917 Report a problem | ||
| 10/9/2023 | Pending sale | $379,900$150/sqft |
Source:  REALTORS® of Greater Augusta #514444 Report a problem REALTORS® of Greater Augusta #514444 Report a problem | ||
| 7/24/2023 | Price change | $379,9000%$150/sqft |
Source: REALTORS® of Greater Augusta #514444 Report a problem | ||
| 4/17/2023 | Listed for sale | $380,000+618.3%$150/sqft |
Source: Aiken MLS #205917 Report a problem | ||
| 1/18/2023 | Sold | $52,900$21/sqft |
Source: Public Record Report a problem | ||
Neighborhood: 29829
Nearby schools
GreatSchools rating
- 5/10Byrd Elementary SchoolGrades: PK-5Distance: 1.5 mi
- 3/10Leavelle McCampbell Middle SchoolGrades: 6-8Distance: 1.3 mi
- 4/10Midland Valley High SchoolGrades: 9-12Distance: 3.8 mi