*Seller offering buyer $7,000 towards closing costs or interest rate buy down - a HUGE savings!* This meticulously maintained, 3-bedroom, 2-bathroom, one-story home instantly charms with its upgraded landscaping, great curb appeal, and a brand-new 30-year architectural roof (2025) with newly installed gutters an HVAC new in 2026! The backyard is a spectacular, ultra-private oasis boasting a nice tree buffer that makes it feel like a secluded lot! Imagine entertaining on the awesome covered back porch with a ceiling fan and privacy shades, or relaxing on the deck by the firepit (which stays!), complete with a built-in bench, fully fenced yard that is landscaped beautifully, and a handy storage building! Inside, gorgeous hickory hardwood floors flow from the entry foyer into the inviting living room featuring a vaulted ceiling, ceiling fan, and built-in speakers! The seamless layout guides you right to the formal dining room! The spacious kitchen is packed with counter space, a pantry, added ceiling fans, an upgraded sink and faucet, a new horse power disposal, a dishwasher, range, refrigerator and a microwave that vents outside! The smart split-bedroom floor plan maximizes privacy! Retreat to the owner's suite, a peaceful haven with a vaulted ceiling, an ensuite featuring framed mirrors, a double vanity, soaking tub, separate shower, a new commode and a walk in closet! In their own private area, two bright guest bedrooms with ceiling fans share a beautifully appointed full bath, also equipped with a new commode! Every detail has been thought of, right down to the second foyer's built-in mud bench, a dedicated laundry room with extra cabinets, and plenty of storage closets! A two-car garage with built in workbench and added pegboards for easy storage! It's the perfect blend of luxury, comfort, and effortless organization! Smart features like, therostat access from your phone, built in speakers, security system and more! Located in Gregg's Mill, you'll love the resort-style neighborhood pool just a short stroll away!
For sale
Price increase: $5.1K (7/8)
$285,000
229 Baylor Dr, Graniteville, SC 29829
3beds
1,634sqft
:
Get pre-qualified$1,742/mo
Single Family Residence
Built in 2015
8,712 Square Feet Lot
$-- Zestimate®
$174/sqft
$40/mo HOA
What's special
Great curb appealSeamless layoutUpgraded landscapingNewly installed guttersNew horse power disposalBuilt-in benchGorgeous hickory hardwood floors
- 66 days |
- 524 |
- 34 |
Zillow last checked:
Listing updated:
Listed by:
Shannon D Rollings offers@shannonr.com,
Shannon Rollings Real Estate
Source: Aiken MLS,MLS#: 223595
Facts & features
Interior
Bedrooms & bathrooms
- Bedrooms: 3
- Bathrooms: 2
- Full bathrooms: 2
Primary bedroom
- Level: Main
- Area: 224
- Dimensions: 16 x 14
Bedroom 2
- Level: Main
- Area: 224
- Dimensions: 16 x 14
Bedroom 3
- Level: Main
- Area: 100
- Dimensions: 10 x 10
Dining room
- Level: Main
- Area: 130
- Dimensions: 13 x 10
Kitchen
- Level: Main
- Area: 150
- Dimensions: 15 x 10
Living room
- Level: Main
- Area: 150
- Dimensions: 15 x 10
Heating
- Forced Air, Natural Gas
Cooling
- Central Air, Electric
Appliances
- Included: Range, Self Cleaning Oven, Refrigerator, Gas Water Heater, Cooktop, Dishwasher, Disposal
Features
- Solid Surface Counters, Walk-In Closet(s), Bedroom on 1st Floor, Ceiling Fan(s), Primary Downstairs, Pantry
- Flooring: Carpet, Ceramic Tile, Hardwood
- Basement: None
- Has fireplace: No
Interior area
- Total structure area: 1,634
- Total interior livable area: 1,634 sqft
- Finished area above ground: 1,634
- Finished area below ground: 0
Video & virtual tour
Property
Parking
- Total spaces: 2
- Parking features: Attached, Garage Door Opener
- Attached garage spaces: 2
Features
- Levels: One
- Patio & porch: Patio, Porch
- Exterior features: See Remarks
- Pool features: None
Lot
- Size: 8,712 Square Feet
- Dimensions: 0.20Acres
- Features: Landscaped, Sprinklers In Front, Sprinklers In Rear
Details
- Additional structures: See Remarks
- Parcel number: 0360810013
- Special conditions: Standard
- Horse amenities: None
Construction
Type & style
- Home type: SingleFamily
- Architectural style: Ranch
- Property subtype: Single Family Residence
Materials
- Vinyl Siding
- Foundation: Slab
- Roof: Composition,Shingle
Condition
- New construction: No
- Year built: 2015
Utilities & green energy
- Sewer: Public Sewer
- Water: Public
Community & HOA
Community
- Features: See Remarks, Pool, Recreation Area
- Subdivision: Gregg's Mill At Horse Creek
HOA
- Has HOA: Yes
- HOA fee: $475 annually
Location
- Region: Graniteville
Financial & listing details
- Price per square foot: $174/sqft
- Tax assessed value: $177,280
- Annual tax amount: $125
- Date on market: 5/23/2026
- Cumulative days on market: 66 days
- Listing terms: Contract
- Road surface type: Paved
Estimated market value
Not available
Estimated sales range
Not available
Not available
Price history
| Date | Event | Price |
|---|---|---|
| 7/8/2026 | Price change | $285,000+1.8%$174/sqft |
Source:  Aiken MLS #223595 Report a problem Aiken MLS #223595 Report a problem | ||
| 7/1/2026 | Price change | $279,900-3.4%$171/sqft |
Source: Aiken MLS #223595 Report a problem | ||
| 6/26/2026 | Price change | $289,900-1.7%$177/sqft |
Source: Aiken MLS #223595 Report a problem | ||
| 5/23/2026 | Listed for sale | $295,000+80.4%$181/sqft |
Source: Aiken MLS #223595 Report a problem | ||
| 3/29/2016 | Sold | $163,514+375.3%$100/sqft |
Source: Aiken MLS #90561 Report a problem | ||
| 6/30/2015 | Sold | $34,400$21/sqft |
Source: Public Record Report a problem | ||
Public tax history
| Year | Property taxes | Tax assessment |
|---|---|---|
| 2025 | $125 -85.2% | $7,090 |
| 2024 | $845 -0.2% | $7,090 |
| 2023 | $846 +5.5% | $7,090 |
| 2022 | $802 -0.2% | $7,090 |
| 2021 | $803 +6% | $7,090 +8.6% |
| 2020 | $758 | $6,530 |
| 2019 | -- | $6,530 |
| 2018 | $765 | $6,530 |
| 2017 | $765 -67.8% | -- |
| 2016 | $2,379 | -- |
| 2015 | $2,379 | -- |
Find assessor info on the county website
Monthly payment
Est. payment
Payment breakdown
Explore the cost of this home by adjusting the details. Changes won't be saved.Climate risks
Neighborhood: 29829
Nearby schools
GreatSchools rating
- 7/10Gloverville Elementary SchoolGrades: PK-5Distance: 1.7 mi
- 3/10Leavelle Mccampbell Middle SchoolGrades: 6-8Distance: 3.8 mi
- 4/10Midland Valley High SchoolGrades: 9-12Distance: 0.8 mi
Schools provided by the listing agent
- Elementary: Gloverville
- Middle: Leavelle Mccampbell
- High: Midland Valley
Source: Aiken MLS. This data may not be complete. We recommend contacting the local school district to confirm school assignments for this home.
- $293,3003 bd2 ba1.7k sqft261 Baylor, Graniteville, SC 29829Off Market
- $297,7003 bd2 ba1.7k sqft283 Baylor, Graniteville, SC 29829Off Market

- $289,0003 bd2 ba1.6k sqft235 Baylor Dr, Graniteville, SC 29829Sold
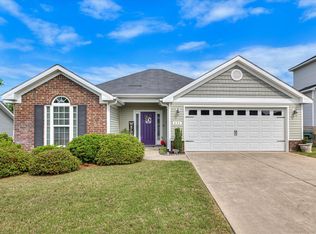
- $298,7003 bd2 ba1.8k sqft225 Baylor Dr, Graniteville, SC 29829Off Market
- $229,100-- bd-- ba-- sqftBaylor Dr, Graniteville, SC 29829Off Market
- $296,1004 bd2 ba1.7k sqft219 Baylor Dr, Graniteville, SC 29829Off Market
- $326,9004 bd3 ba2.2k sqft241 Baylor Dr, Graniteville, SC 29829Off Market
- $329,6004 bd2 ba1.9k sqft296 Baylor, Graniteville, SC 29829Off Market
A local agent can set up tours, give advice and negotiate with sellers.
A local lender can help you make sure your offer is ready when you are.
Similar homes
- $285,9003 bd3 ba1.7k sqft261 Baylor Dr, Graniteville, SC 29829For Sale
 MLS ID #221701, Michelle King, Meybohm Real Estate - North Au. Aiken MLS
 - $285,0004 bd3 ba2.3k sqft552 Count Fleet Court, Graniteville, SC 29829For Sale

 MLS ID #98257278, Jamie R Long, Keller Williams Realty Augusta Partners. Hive MLS
 - $289,9004 bd4 ba2.3k sqft754 Justify Loop, Graniteville, SC 29829For Sale
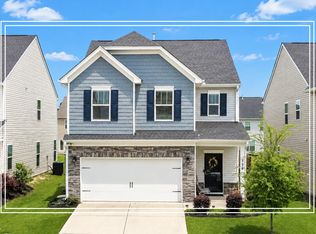 MLS ID #223409, Shannon D Rollings, Shannon Rollings Real Estate. Aiken MLS
 - $279,9003 bd3 ba1.8k sqft8072 Cozy Knoll, Graniteville, SC 29829For Sale
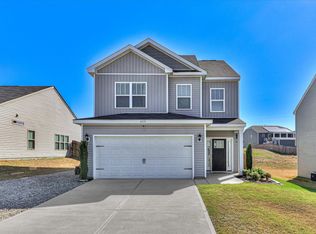 MLS ID #98256429, Vicki Roberts Stephenson, Better Homes & Gardens Executive Partners. Hive MLS
 - $289,9004 bd3 ba2k sqft4033 Thimbleberry Dr, Graniteville, SC 29829For SaleMLS ID #224419, Cathi Neville, Keller Williams Realty Augusta Partners. Aiken MLS
- $300,0004 bd3 ba2.3k sqft4177 Thimbleberry Dr, Graniteville, SC 29829For SaleMLS ID #224276, Kandace Zumbro, Keller Williams Realty Augusta Partners. Aiken MLS
- $266,9004 bd3 ba2k sqft2986 Calli Crossing Drive, Graniteville, SC 29829New ConstructionMLS ID #98253958, Dylan Lyons, Lyons Property Group, LLC. Hive MLS
- $389,9004 bd2 ba2.1k sqft8000 Crossbow Lndg, Graniteville, SC 29829New ConstructionMLS ID #224417, Lisa M Moss, Blanchard & Calhoun - Evans. Aiken MLS
- $368,0004 bd2 ba2.2k sqft537 Wickham Dr, Graniteville, SC 29829For SaleMLS ID #220687, Angela S Waters, United Real Estate, Aiken. Aiken MLS
- $279,9005 bd3 ba2.4k sqft2892 Calli Crossing Dr, Graniteville, SC 29829For SaleMLS ID #221269, Angelina Bella, Blanchard & Calhoun - Evans. Aiken MLS
- $345,0004 bd2 ba2.1k sqft7530 Paisley Cir, Graniteville, SC 29829For SaleMLS ID #223483, Betsey W Davis, Rosco Real Estate. Aiken MLS
- $289,9003 bd2 ba1.6k sqft119 Mill Stone Ln, North Augusta, SC 29860For SaleMLS ID #223700, Shannon D Rollings, Shannon Rollings Real Estate. Aiken MLS
- $280,0004 bd3 ba2k sqft1473 Oxpens Rd, Warrenville, SC 29851For SaleMLS ID #221614, Shannon D Rollings, Shannon Rollings Real Estate. Aiken MLS
- $285,0003 bd2 ba1.7k sqft337 Saint Julian Pl, North Augusta, SC 29860For SaleMLS ID #223895, Fritz Richards, Keller Williams Realty Aiken Partners. Aiken MLS
- $339,0004 bd3 ba2.4k sqft7334 Round Stone Dr, Graniteville, SC 29829For SaleMLS ID #222823, Samantha Renee Bryant, Real Broker LLC/Aiken. Aiken MLS
- $330,0004 bd2 ba2.1k sqft1115 Lake Greenwood Dr, North Augusta, SC 29841For SaleMLS ID #224433, Shannon D Rollings, Shannon Rollings Real Estate. Aiken MLS
- $278,0003 bd2 ba1.4k sqft201 Ilex Ln, Aiken, SC 29803For SaleMLS ID #224244, Blessing Thomas Team, Aiken Properties, Inc.. Aiken MLS
- $284,9004 bd3 ba2.3k sqft737 Jericho Ct, Aiken, SC 29801For SaleMLS ID #223964, Sullivan Turner Team, Meybohm Real Estate - Aiken. Aiken MLS
- $348,9003 bd2 ba2.1k sqft823 Lake Lanier Ct, North Augusta, SC 29841For SaleMLS ID #223325, Charlotte Arena Shaw, Meybohm Real Estate - Augusta. Aiken MLS
- $285,0003 bd2 ba1.4k sqft3773 Silver Mine Road, Martinez, GA 30907For SaleMLS ID #98256335, Gerilyn Delaurentys, Meybohm Real Estate - Evans. Hive MLS
