Immaculate and move-in ready, this stunning 4-bedroom, 2.5-bath home offers exceptional style, comfort, and functionality throughout. Fresh paint, crown moulding, and new flooring in the living room, dining room, kitchen, and foyer create a polished and welcoming interior. Updated lighting in the foyer and dining room, along with custom window treatments on the front windows, add an elegant touch.
The thoughtfully designed kitchen features beautiful cabinetry, granite countertops, porcelain tile floors, and stainless steel appliances that remain with the home. The breakfast area overlooks the beautifully designed backyard through large glass doors. Open to the breakfast area and spacious living room, this inviting layout is ideal for everyday living, entertaining, or simply relaxing.
A large open living room with vaulted ceiling boasts a stately staircase that leads to three additional spacious bedrooms and a full bath. Each bedroom is enhanced with ceiling fans featuring remote-control lighting
The generous primary suite on the main floor offers a private retreat with an en suite bath complete with soaking tub, separate shower, double vanity, linen closet, and a large walk-in closet. The laundry room includes cabinetry, a storage closet, and washer and dryer that convey with the sale.
A rare 3-car garage with an 8-foot door and 9.5-foot ceilings provides ample room for large vehicles, hobbies, and storage.
Outside, the meticulously landscaped front and back yards showcase roses, Japanese maples, hostas, azaleas, limelights, and more. The fully fenced backyard is a private oasis featuring a covered porch, greenhouse, tool shed, and beautifully laid stone walkways. Convenient double-gate access from the rear lane offers easy backyard entry.
Designed for both peaceful enjoyment and effortless entertaining, this exceptional home truly has it all. Nothing to do but move in--schedule your private showing today!
For sale
$339,000
7334 Round Stone Dr, Graniteville, SC 29829
4beds
2,416sqft
Single Family Residence
Built in 2013
9,147 Square Feet Lot
$336,500 Zestimate®
$140/sqft
$46/mo HOA
What's special
Beautiful cabinetryStainless steel appliancesFresh paintThoughtfully designed kitchenCovered porchSpacious bedroomsBeautifully laid stone walkways
- 144 days
- 72
- 2
Zillow last checked:
Listing updated:
Listed by:
Samantha Renee Bryant 803-295-2181,
Real Broker LLC/Aiken
Source: Aiken MLS,MLS#: 222823
Facts & features
Interior
Bedrooms & bathrooms
- Bedrooms: 4
- Bathrooms: 3
- Full bathrooms: 2
- 1/2 bathrooms: 1
Heating
- Electric
Cooling
- Electric
Appliances
- Included: Microwave, Range, Self Cleaning Oven, Washer, Refrigerator, Dishwasher, Disposal, Dryer, Electric Water Heater
Features
- See Remarks, Solid Surface Counters, Walk-In Closet(s), Bedroom on 1st Floor, Cathedral Ceiling(s), Ceiling Fan(s), Primary Downstairs, Pantry, Eat-in Kitchen
- Flooring: Other, Carpet, Tile
- Basement: None
- Number of fireplaces: 1
- Fireplace features: Living Room, Electric
Interior area
- Total structure area: 2,416
- Total interior livable area: 2,416 sqft
- Finished area above ground: 2,416
- Finished area below ground: 0
Video & virtual tour
Property
Parking
- Total spaces: 3
- Parking features: See Remarks, Attached, Driveway, Garage Door Opener
- Attached garage spaces: 3
- Has uncovered spaces: Yes
Features
- Levels: Two
- Patio & porch: Patio, Porch
- Pool features: None
- Fencing: Fenced
Lot
- Size: 9,147 Square Feet
- Features: See Remarks, Landscaped, Sprinklers In Front, Sprinklers In Rear
Details
- Additional structures: Outbuilding, Shed(s), Greenhouse
- Parcel number: 0480021016
- Special conditions: Standard
- Horse amenities: None
Construction
Type & style
- Home type: SingleFamily
- Architectural style: Traditional
- Property subtype: Single Family Residence
Materials
- Brick, Vinyl Siding
- Foundation: Slab
- Roof: Shingle
Condition
- New construction: No
- Year built: 2013
Utilities & green energy
- Sewer: Public Sewer
- Water: Public
- Utilities for property: Cable Available
Community & HOA
Community
- Features: See Remarks
- Subdivision: Sage Creek
HOA
- Has HOA: Yes
- HOA fee: $550 annually
Location
- Region: Graniteville
Financial & listing details
- Price per square foot: $140/sqft
- Date on market: 4/15/2026
- Cumulative days on market: 145 days
- Listing terms: Contract
- Road surface type: Paved
Estimated market value
$336,500
$320,000 - $353,000
$2,104/mo
Price history
| Date | Event | Price |
|---|---|---|
| 4/15/2026 | Listed for sale | $339,000+11.1%$140/sqft |
Source:  Aiken MLS #222823 Report a problem Aiken MLS #222823 Report a problem | ||
| 4/29/2022 | Sold | $305,000$126/sqft |
Source: Aiken MLS #200458 Report a problem | ||
| 4/12/2022 | Pending sale | $305,000$126/sqft |
Source: Aiken MLS #200458 Report a problem | ||
Public tax history
Tax history is unavailable.
Monthly payment
Est. payment
Payment breakdown
Explore the cost of this home by adjusting the details. Changes won't be saved.Climate risks
Neighborhood: 29829
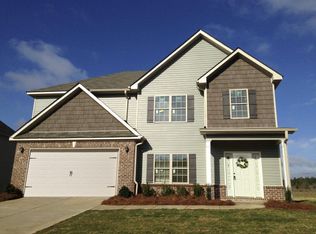
- $335,1004 bd3 ba2.4k sqft7334 Roundstone Dr, Graniteville, SC 29829Off Market
- $332,5005 bd3 ba2.7k sqft7344 Roundstone Dr, Graniteville, SC 29829Off Market
- $374,9005 bd3 ba3.4k sqft7326 Roundstone Dr, Graniteville, SC 29829Off Market
- $311,7004 bd3 ba2.3k sqft7333 Roundstone Dr, Graniteville, SC 29829Off Market
Similar homes
- $310,0004 bd3 ba2.5k sqft156 Pendulum Rdg, Graniteville, SC 29829For Sale
 MLS ID #634733, Karin Shearer. Consolidated MLS
 - $325,0005 bd3 ba2.8k sqft4846 Coal Creek Dr, Graniteville, SC 29829For Sale
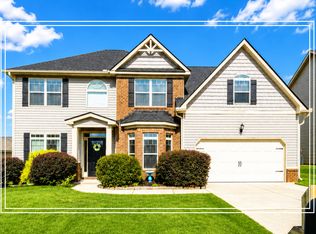 MLS ID #224262, Shannon D Rollings, Shannon Rollings Real Estate. Aiken MLS
 - $299,5004 bd3 ba2.5k sqft609 Natures Trail Pl, Graniteville, SC 29829For Sale
 MLS ID #224094, Alexander Campbell Team, Meybohm Real Estate - Aiken. Aiken MLS
 - $270,0004 bd3 ba2.1k sqft189 Pendulum Rdg, Graniteville, SC 29829For Sale
 MLS ID #224872, Stephanie Celeste King, Real Broker LLC. Aiken MLS
 - $279,9004 bd3 ba2.5k sqft5098 Fairmont Drive, Graniteville, SC 29829For Sale
 MLS ID #100588865, * Dream Home Partners, Re/max True Advantage. Hive MLS
 - $305,0004 bd3 ba2.1k sqft222 Kemper Downs Drive, Aiken, SC 29803For SaleMLS ID #100599058, Daniele Ennis, Jason Mitchell Real Estate. Hive MLS
- $364,9004 bd3 ba2.4k sqft6007 Bakerville Lane, North Augusta, SC 29860For SaleMLS ID #98257395, Rebecca Rickerson, AMY COOK & CO., LLC. Hive MLS
