Seller is now offering a $5,000 incentive --and the home can be purchased furnished, making this beautifully maintained property even more appealing!
Welcome to this thoughtfully upgraded 3 bedroom, 2 bath ranch-style home featuring the popular Barcia Plan by Crawford Construction. Designed with an open concept layout, this home offers a seamless flow between the kitchen and the spacious family room, creating the perfect space for everyday living and entertaining. The kitchen is a true centerpiece featuring granite countertops, an under-mount stainless farmhouse sink, upgraded GE stainless steel appliances, gas range, pot filler, and custom cabinetry with updated hardware. The kitchen overlooks the large family room complete with a modern electric fireplace. Throughout the home you'll find beautiful detailed trim work, granite countertops in the bathrooms, framed mirrors, ceiling fans in all bedrooms, and custom wood shelving in the pantry and closets. Additional upgrades include a tankless hot water heater, upgraded lighting, blinds, gutters, and a screened porch perfect for relaxing outdoors. Step outside and enjoy the beautifully maintained landscaping with thoughtfully placed flowers and plantings that enhance the home's curb appeal and create a welcoming outdoor setting. The garage is equipped with an electric vehicle charging outlet, adding modern convenience to this already well-appointed home. garage is equipped with an electric vehicle charging outlet, adding modern convenience to this already well-appointed home. With its custom finishes, upgraded features, and functional open layout, this home offers the perfect combination of comfort, style, and modern living.
For sale
$319,900
7500 Paisley Cir, Graniteville, SC 29829
3beds
1,659sqft
:
Get pre-qualified$1,943/mo
Single Family Residence
Built in 2023
9,147 Square Feet Lot
$318,200 Zestimate®
$193/sqft
$33/mo HOA
What's special
Modern electric fireplaceLarge family roomUnder-mount stainless farmhouse sinkGas rangeFunctional open layoutOpen concept layoutBeautiful detailed trim work
- 127 days |
- 36 |
- 3 |
Zillow last checked:
Listing updated:
Listed by:
Jessica Thompson 706-840-1528,
Meybohm Real Estate - Augusta
Source: Aiken MLS,MLS#: 222331
Facts & features
Interior
Bedrooms & bathrooms
- Bedrooms: 3
- Bathrooms: 2
- Full bathrooms: 2
Primary bedroom
- Level: Main
- Area: 252
- Dimensions: 18 x 14
Bedroom 2
- Level: Main
- Area: 132
- Dimensions: 12 x 11
Bedroom 3
- Level: Main
- Area: 154
- Dimensions: 11 x 14
Family room
- Level: Main
- Area: 224
- Dimensions: 16 x 14
Kitchen
- Level: Main
- Area: 156
- Dimensions: 12 x 13
Other
- Level: Main
- Area: 104
- Dimensions: 8 x 13
Heating
- Forced Air, Natural Gas
Cooling
- Other, Central Air
Appliances
- Included: Other, Tankless Water Heater, Dishwasher, Disposal
Features
- See Remarks, Walk-In Closet(s), Kitchen Island, Pantry, Eat-in Kitchen
- Flooring: Other, Carpet, Ceramic Tile
- Basement: None
- Number of fireplaces: 1
- Fireplace features: Gas Log, Great Room
Interior area
- Total structure area: 1,659
- Total interior livable area: 1,659 sqft
- Finished area above ground: 1,659
- Finished area below ground: 0
Video & virtual tour
Property
Parking
- Total spaces: 2
- Parking features: Attached, Garage Door Opener
- Attached garage spaces: 2
Features
- Levels: One
- Patio & porch: Porch
- Pool features: None
- Fencing: Fenced
Lot
- Size: 9,147 Square Feet
- Features: See Remarks
Details
- Additional structures: None
- Parcel number: 0232006004
- Special conditions: Standard
- Horse amenities: None
Construction
Type & style
- Home type: SingleFamily
- Architectural style: Ranch
- Property subtype: Single Family Residence
Materials
- HardiPlank Type, Vinyl Siding
- Foundation: Slab
- Roof: Composition
Condition
- New construction: No
- Year built: 2023
Utilities & green energy
- Sewer: Public Sewer
- Water: Public
- Utilities for property: Cable Available
Community & HOA
Community
- Features: See Remarks
- Subdivision: Clearwater Preserve
HOA
- Has HOA: Yes
- HOA fee: $400 annually
Location
- Region: Graniteville
Financial & listing details
- Price per square foot: $193/sqft
- Tax assessed value: $299,830
- Annual tax amount: $1,149
- Date on market: 3/18/2026
- Cumulative days on market: 135 days
- Listing terms: Contract
- Road surface type: Paved
Estimated market value
$318,200
$302,000 - $334,000
$2,159/mo
Price history
| Date | Event | Price |
|---|---|---|
| 3/13/2026 | Listed for sale | $319,900+6.7%$193/sqft |
Source:  Hive MLS #553146 Report a problem Hive MLS #553146 Report a problem | ||
| 5/10/2023 | Sold | $299,900$181/sqft |
Source:  Aiken MLS #205367 Report a problem Aiken MLS #205367 Report a problem | ||
| 3/13/2023 | Pending sale | $299,900+466.9%$181/sqft |
Source: Aiken MLS #205367 Report a problem | ||
| 1/18/2023 | Sold | $52,900$32/sqft |
Source: Public Record Report a problem | ||
Public tax history
| Year | Property taxes | Tax assessment |
|---|---|---|
| 2025 | $1,149 -15.5% | $11,990 |
| 2024 | $1,360 +494.3% | $11,990 +425.9% |
| 2023 | $229 | $2,280 |
Find assessor info on the county website
Monthly payment
Est. payment
Payment breakdown
Explore the cost of this home by adjusting the details. Changes won't be saved.Climate risks
Neighborhood: 29829
Nearby schools
GreatSchools rating
- 3/10Clearwater Elementary SchoolGrades: PK-5Distance: 1.1 mi
- 3/10Langley-Bath-Clearwater Middle SchoolGrades: 6-8Distance: 1.4 mi
- 4/10Midland Valley High SchoolGrades: 9-12Distance: 1.7 mi
- $332,9004 bd3 ba2.1k sqft7484 Paisley Cir, Graniteville, SC 29829Sold

- $324,9004 bd2 ba2k sqft7476 Paisley Cir, Graniteville, SC 29829Sold

- $334,9004 bd2 ba2.1k sqft7503 Paisley Cir, Graniteville, SC 29829Sold

- $305,9003 bd2 ba1.8k sqft7511 Paisley Cir, Graniteville, SC 29829Sold
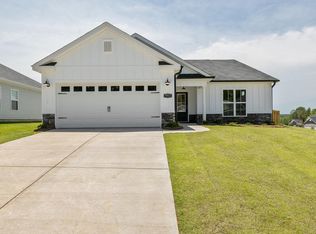
- $345,0004 bd2 ba2.1k sqft7530 Paisley Cir, Graniteville, SC 29829For Sale
- $371,8004 bd3 ba2.2k sqft212 Darby Run, Graniteville, SC 29829Off Market
- $355,9004 bd2 ba2.2k sqft7540 Paisley Cir, Graniteville, SC 29829Sold
- $334,9004 bd2 ba2.1k sqft7550 Paisley Cir, Graniteville, SC 29829Sold
A local agent can set up tours, give advice and negotiate with sellers.
A local lender can help you make sure your offer is ready when you are.
Similar homes
- $303,5003 bd2 ba1.7k sqft7171 Paisley Cir, Graniteville, SC 29829For Sale
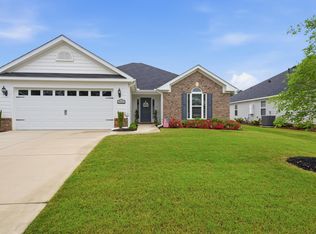 MLS ID #221972, Brandi Cook + Vikki Crossland - Aiken Homes Team, Meybohm Real Estate - Aiken. Aiken MLS
 - $345,0004 bd2 ba2.1k sqft7530 Paisley Cir, Graniteville, SC 29829For Sale
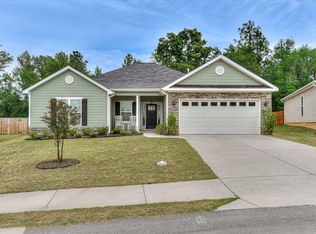 MLS ID #223483, Betsey W Davis, Rosco Real Estate. Aiken MLS
 - $329,0003 bd2 ba2k sqft158 Midland Pines Dr, Graniteville, SC 29829For Sale
 MLS ID #224333, Marina Alane Brantley, ERA Wilder Aiken. Aiken MLS
 - $329,0004 bd3 ba2k sqft6249 Whirlaway Rd, Graniteville, SC 29829For Sale
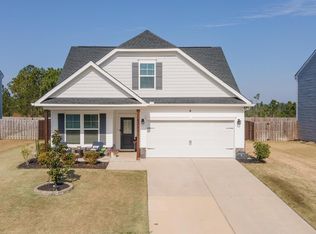 MLS ID #222089, Pam J Hoffman, ERA Wilder Aiken. Aiken MLS
 - $285,9003 bd3 ba1.7k sqft261 Baylor Dr, Graniteville, SC 29829For SaleMLS ID #221701, Michelle King, Meybohm Real Estate - North Au. Aiken MLS
- $339,9004 bd2 ba2.1k sqft214 Sutton Ct, Graniteville, SC 29829For SaleMLS ID #223508, Jessica Thompson, Meybohm Real Estate - Augusta. Aiken MLS
- $389,9004 bd2 ba2.1k sqft8000 Crossbow Lndg, Graniteville, SC 29829New ConstructionMLS ID #224417, Lisa M Moss, Blanchard & Calhoun - Evans. Aiken MLS
- $348,9003 bd2 ba2.1k sqft823 Lake Lanier Ct, North Augusta, SC 29841For SaleMLS ID #223325, Charlotte Arena Shaw, Meybohm Real Estate - Augusta. Aiken MLS
- $319,9004 bd4 ba2.3k sqft794 Tess St, Graniteville, SC 29829New ConstructionAiken MLS
- $339,0004 bd3 ba2.4k sqft7334 Round Stone Dr, Graniteville, SC 29829For SaleMLS ID #222823, Samantha Renee Bryant, Real Broker LLC/Aiken. Aiken MLS
- $299,9003 bd3 ba1.4k sqft1830 Lowe Street, North Augusta, SC 29841For Sale
 MLS ID #100586893, Mary C Baker, The Realty Studio. Hive MLS
 - $324,9003 bd2 ba1.6k sqft1275 Gregory Landing Dr, North Augusta, SC 29860For SaleMLS ID #223208, Emily Hadden, Blanchard & Calhoun - Evans. Aiken MLS
- $295,0004 bd3 ba2.4k sqft1097 Sapphire Drive, Graniteville, SC 29829For SaleMLS ID #98253332, Wade Garett Wilbourn, Keller Williams Realty Augusta Partners. Hive MLS
- $315,0003 bd3 ba2k sqft732 Brisbane Ct #4N7KCT, 4n7kct Graniteville, SC 29829New ConstructionMLS ID #224322, Sherry L Castellanos, SM South Carolina Brokerage. Aiken MLS
- $304,9005 bd3 ba2.4k sqft921 Bauxite Run, Graniteville, SC 29829For SaleMLS ID #224524, Anna Shamber Adkins, Real Estate Simplified. Aiken MLS
- $309,9003 bd2 ba1.6k sqft159 Sierra Dr, Aiken, SC 29803For SaleMLS ID #224155, The Cline Team, Meybohm Real Estate - Aiken. Aiken MLS
- $379,0004 bd3 ba2.3k sqft690 Flat Rock Ln, Graniteville, SC 29829For SaleMLS ID #222680, Betsey W Davis, Rosco Real Estate. Aiken MLS
- $339,0003 bd2 ba1.7k sqft430 Prospector Ct, North Augusta, SC 29841For SaleMLS ID #223931, Janet Vaughan, Meybohm Real Estate - North Au. Aiken MLS
- $319,9004 bd3 ba2.2k sqft615 Burnaby Ct, Aiken, SC 29801For SaleMLS ID #223477, Cathy L Austin, eXp Realty - Columbia. Aiken MLS
- $340,0004 bd3 ba2.1k sqft192 Lacebark Pine Way, Beech Island, SC 29842For SaleMLS ID #224295, Kayla Beard, Epique Realty. Aiken MLS
