Welcome to the former model home for Sylvan Park--the highly sought after Crestfall II C6 where thoughtful design, premium upgrades, and exceptional craftsmanship come together in one remarkable home. Beautifully appointed with upgraded finishes throughout, this stunning residence offers the perfect blend of style, functionality, and low-maintenance living.
Designed with today's lifestyle in mind, the open-concept floor plan creates a seamless flow for everyday living and entertaining. Durable luxury vinyl tile flooring extends throughout the main living areas, while luxury hard-surface countertops, stylish fixtures, and carefully selected designer finishes create a polished, cohesive feel throughout the home. The spacious owner's suite offers a relaxing retreat with a generous walk-in closet and a beautifully appointed primary bath. Energy Star stainless steel appliances--including a gas range, microwave, and dishwasher, refrigerator and washer/dryer--provide both efficiency and convenience.
Step outside to the inviting rear patio, perfect for enjoying your morning coffee, relaxing evenings, or entertaining family and friends. Fenced yard. As the community's former model home, this residence showcases distinctive upgrades and special touches that truly set it apart--there are simply too many exceptional features to list.
Located in Sylvan Park, Aiken's premier new home community, you'll enjoy a thoughtfully planned neighborhood just minutes from the YMCA of Aiken, historic downtown Aiken, boutique shopping, fine dining, local events, and entertainment. Convenient access to Interstate 20 makes commuting to Augusta, North Augusta, Columbia, and surrounding areas quick and easy while allowing you to enjoy the peaceful atmosphere of a walkable community without the congestion of larger developments.
Additional highlights include access to top-rated schools, nearby medical facilities, USDA eligibility with 100% financing available for qualified buyers, and **limited-time buyer incentives** that make this home an exceptional value.
Former model homes rarely become available. Schedule your private showing today and experience everything this beautifully upgraded home has to offer.
Pending
Price cut: $10K (8/12)
$289,900
732 Brisbane Ct #4N7KCT, 4n7kct Graniteville, SC 29829
3beds
2,001sqft
Single Family Residence
Built in 2025
4,356 Square Feet Lot
$289,600 Zestimate®
$145/sqft
$50/mo HOA
What's special
Fenced yardStylish fixturesInviting rear patioLuxury hard-surface countertopsExceptional craftsmanshipPremium upgradesThoughtful design
- 53 days
- 97
- 7
Zillow last checked:
Listing updated:
Listed by:
Sherry L Castellanos 612-387-7440,
SM South Carolina Brokerage
Source: Aiken MLS,MLS#: 224322
Facts & features
Interior
Bedrooms & bathrooms
- Bedrooms: 3
- Bathrooms: 3
- Full bathrooms: 2
- 1/2 bathrooms: 1
Primary bedroom
- Level: Upper
- Area: 248
- Dimensions: 15.5 x 16
Bedroom 2
- Level: Upper
- Area: 132
- Dimensions: 11 x 12
Bedroom 3
- Level: Upper
- Area: 132
- Dimensions: 11 x 12
Dining room
- Level: Main
- Area: 114.13
- Dimensions: 11.3 x 10.1
Kitchen
- Level: Main
- Area: 136.73
- Dimensions: 11.3 x 12.1
Laundry
- Level: Upper
- Area: 51.3
- Dimensions: 9 x 5.7
Living room
- Level: Main
- Area: 298.92
- Dimensions: 14.1 x 21.2
Other
- Description: Loft
- Level: Upper
- Area: 89.21
- Dimensions: 11 x 8.11
Heating
- Forced Air
Cooling
- Central Air
Appliances
- Included: Microwave, Tankless Water Heater, Refrigerator, Gas Water Heater, Dishwasher, Disposal, Dryer
Features
- Walk-In Closet(s), Ceiling Fan(s), Kitchen Island
- Flooring: Carpet
- Basement: None
- Number of fireplaces: 1
- Fireplace features: Electric, Family Room
Interior area
- Total structure area: 2,001
- Total interior livable area: 2,001 sqft
- Finished area above ground: 2,001
- Finished area below ground: 0
Video & virtual tour
Property
Parking
- Total spaces: 2
- Parking features: Attached
- Attached garage spaces: 2
Features
- Levels: Two
- Patio & porch: Patio
- Pool features: None
- Fencing: Fenced
Lot
- Size: 4,356 Square Feet
- Features: Sprinklers In Front, Sprinklers In Rear
Details
- Additional structures: None
- Parcel number: 0870904001
- Special conditions: Standard
- Horse amenities: None
Construction
Type & style
- Home type: SingleFamily
- Architectural style: Traditional
- Property subtype: Single Family Residence
Materials
- Stone, Vinyl Siding
- Foundation: Slab
- Roof: Composition
Condition
- New construction: Yes
- Year built: 2025
Details
- Builder name: Great Southern Homes
Utilities & green energy
- Sewer: Public Sewer
- Water: Public
Community & HOA
Community
- Features: None
- Subdivision: Sylvan Park
HOA
- Has HOA: Yes
- HOA fee: $600 annually
Location
- Region: 4 N 7 Kct Graniteville
Financial & listing details
- Price per square foot: $145/sqft
- Date on market: 7/7/2026
- Cumulative days on market: 50 days
- Listing terms: Contract
- Road surface type: Asphalt
Estimated market value
$289,600
$275,000 - $304,000
$2,243/mo
Price history
| Date | Event | Price |
|---|---|---|
| 8/24/2026 | Contingent | $289,900$145/sqft |
Source:  Hive MLS #100588036 Report a problem Hive MLS #100588036 Report a problem | ||
| 8/24/2026 | Pending sale | $289,900$145/sqft |
Source:  Aiken MLS #224322 Report a problem Aiken MLS #224322 Report a problem | ||
| 8/12/2026 | Price change | $289,900-3.3%$145/sqft |
Source: Aiken MLS #224322 Report a problem | ||
| 7/24/2026 | Price change | $299,900-4.8%$150/sqft |
Source: Aiken MLS #224322 Report a problem | ||
| 7/7/2026 | Listed for sale | $315,000$157/sqft |
Source: Aiken MLS #224322 Report a problem | ||
Public tax history
Tax history is unavailable.
Monthly payment
Est. payment
Payment breakdown
Explore the cost of this home by adjusting the details. Changes won't be saved.Climate risks
Neighborhood: 29829
Nearby schools
Schools provided by the listing agent
- Elementary: Graniteville
- Middle: Leavelle Mccampbell
- High: Midland Valley
Source: Aiken MLS. This data may not be complete. We recommend contacting the local school district to confirm school assignments for this home.
- $286,5754 bd3 ba2k sqft5687 Moncrief Cir, Graniteville, SC 29829New Construction

- from $271,9004 bd3 ba2k sqftFrazier Plan, Essence at Sylvan Park, Graniteville, SC 29829New Construction
- from $261,9003 bd3 ba1.8k sqftEuclid Plan, Essence at Sylvan Park, Graniteville, SC 29829New Construction
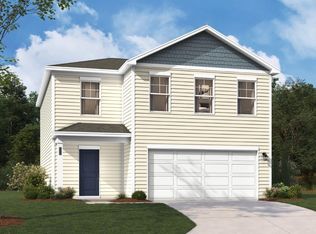
- from $251,9003 bd3 ba1.6k sqftDellwood Plan, Essence at Sylvan Park, Graniteville, SC 29829New Construction

Similar homes
- $286,5754 bd3 ba2k sqft5687 Moncrief Cir, Graniteville, SC 29829New ConstructionStanley Martin Homes
- $283,6754 bd3 ba2k sqft5657 Moncrief Cir, Graniteville, SC 29829New ConstructionStanley Martin Homes
- $259,9004 bd3 ba2k sqft5709 Moncrief Cir, Graniteville, SC 29829New Construction
 Aiken MLS
 - $289,9005 bd3 ba2.2k sqft833 Delta Ln, Aiken, SC 29801For Sale
 MLS ID #223916, Sullivan Turner Team, Meybohm Real Estate - Aiken. Aiken MLS
 - $282,4964 bd4 ba2.2k sqft5758 Cobalt Falls Bend Lot 243, Aiken, SC 29801New Construction
 Hive MLS
 - $276,7904 bd4 ba2.2k sqft5663 Cobalt Falls Bend Lot 301, Aiken, SC 29801New ConstructionHive MLS
