Your dream home awaits! This stunning four-bedroom, three-bathroom home blends timeless style with everyday comfort, offering a spacious open floor plan that's perfect for hosting.
The heart of the home is the beautifully appointed kitchen with a large island overlooking the living area and opening to a screened-in patio and an incredible backyard, creating the perfect setting for indoor-outdoor living.
The main-level owner's suite is a private sanctuary complete with a luxurious ensuite bath and oversized walk-in closet. Three additional bedrooms, a pocket office, generous storage, and a two car garage make everyday living effortless. Upstairs, you'll find a finished retreat featuring another bedroom, full bath, and flexible bonus space ready to become a media room, playroom, fitness studio, or guest suite. Every space has been thoughtfully designed to create a home that's as welcoming as it is functional.
For sale
$319,900
6162 Tarton Pass, Aiken, SC 29801
4beds
2,653sqft
Single Family Residence
Built in 2025
6,534 Square Feet Lot
$319,200 Zestimate®
$121/sqft
$85/mo HOA
What's special
Two car garagePrivate sanctuaryLuxurious ensuite bathBeautifully appointed kitchenScreened-in patioSpacious open floor planFlexible bonus space
- 72 days
- 150
- 19
Zillow last checked:
Listing updated:
Listed by:
The Cline Team 803-429-6701,
Meybohm Real Estate - Aiken,
Joshua Lee Cline 803-429-6701,
Meybohm Real Estate - Aiken
Source: Aiken MLS,MLS#: 224574
Facts & features
Interior
Bedrooms & bathrooms
- Bedrooms: 4
- Bathrooms: 3
- Full bathrooms: 3
Primary bedroom
- Level: Main
- Area: 240
- Dimensions: 15 x 16
Bedroom 2
- Level: Main
- Area: 130
- Dimensions: 10 x 13
Bedroom 3
- Level: Main
- Area: 110
- Dimensions: 10 x 11
Bedroom 4
- Level: Upper
- Area: 176
- Dimensions: 11 x 16
Bonus room
- Level: Upper
- Area: 312
- Dimensions: 13 x 24
Dining room
- Level: Main
- Area: 165
- Dimensions: 11 x 15
Family room
- Level: Main
- Area: 195
- Dimensions: 13 x 15
Kitchen
- Level: Main
- Area: 169
- Dimensions: 13 x 13
Other
- Description: Pocket Office
- Level: Main
- Area: 42
- Dimensions: 6 x 7
Heating
- Forced Air, Natural Gas
Cooling
- Central Air
Appliances
- Included: Microwave, Range, Tankless Water Heater, Dishwasher, Disposal
Features
- Solid Surface Counters, Walk-In Closet(s), Bedroom on 1st Floor, Kitchen Island, Primary Downstairs, Eat-in Kitchen, Pantry, High Speed Internet
- Flooring: Carpet, Vinyl
- Basement: None
- Has fireplace: No
Interior area
- Total structure area: 2,653
- Total interior livable area: 2,653 sqft
- Finished area above ground: 2,653
- Finished area below ground: 0
Video & virtual tour
Property
Parking
- Total spaces: 2
- Parking features: Attached, Driveway, Garage Door Opener
- Attached garage spaces: 2
- Has uncovered spaces: Yes
Features
- Levels: One and One Half
- Patio & porch: Patio, Porch, Screened
- Pool features: Community
Lot
- Size: 6,534 Square Feet
- Features: Landscaped, Sprinklers In Front, Sprinklers In Rear
Details
- Additional structures: None
- Parcel number: 0860054002
- Special conditions: Standard
- Horse amenities: None
Construction
Type & style
- Home type: SingleFamily
- Architectural style: Ranch
- Property subtype: Single Family Residence
Materials
- Brick, Vinyl Siding
- Foundation: Slab
- Roof: Shingle
Condition
- New construction: No
- Year built: 2025
Details
- Warranty included: Yes
Utilities & green energy
- Sewer: Public Sewer
- Water: Public
Community & HOA
Community
- Features: Pool, Recreation Area
- Subdivision: Trolley Run Providence Station
HOA
- Has HOA: Yes
- HOA fee: $1,015 annually
Location
- Region: Aiken
Financial & listing details
- Price per square foot: $121/sqft
- Tax assessed value: $42,000
- Date on market: 7/23/2026
- Listing terms: Contract
- Road surface type: Asphalt
Estimated market value
$319,200
$303,000 - $335,000
$2,393/mo
Price history
| Date | Event | Price |
|---|---|---|
| 7/23/2026 | Listed for sale | $319,900+0.7%$121/sqft |
Source:  Aiken MLS #224574 Report a problem Aiken MLS #224574 Report a problem | ||
| 3/13/2025 | Sold | $317,805+2.6%$120/sqft |
Source: Aiken MLS #214008 Report a problem | ||
| 2/17/2025 | Pending sale | $309,900$117/sqft |
Source:  REALTORS® of Greater Augusta #534377 Report a problem REALTORS® of Greater Augusta #534377 Report a problem | ||
| 1/30/2025 | Price change | $309,900-1.9%$117/sqft |
Source:  Stanley Martin Homes Report a problem Stanley Martin Homes Report a problem | ||
| 1/23/2025 | Price change | $315,900-3.1%$119/sqft |
Source: Stanley Martin Homes Report a problem | ||
| 1/14/2025 | Price change | $325,900+0.3%$123/sqft |
Source: Aiken MLS #214008 Report a problem | ||
| 1/3/2025 | Price change | $324,900-3%$122/sqft |
Source: REALTORS® of Greater Augusta #534377 Report a problem | ||
| 12/19/2024 | Price change | $334,900-1.5%$126/sqft |
Source: REALTORS® of Greater Augusta #534377 Report a problem | ||
| 12/10/2024 | Price change | $339,900-1%$128/sqft |
Source: REALTORS® of Greater Augusta #534377 Report a problem | ||
| 10/31/2024 | Price change | $343,250+2.7%$129/sqft |
Source: Aiken MLS #214008 Report a problem | ||
| 9/24/2024 | Price change | $334,2550%$126/sqft |
Source: REALTORS® of Greater Augusta #534377 Report a problem | ||
| 9/20/2024 | Listed for sale | $334,305$126/sqft |
Source: Aiken MLS #214008 Report a problem | ||
Public tax history
| Year | Property taxes | Tax assessment |
|---|---|---|
| 2025 | -- | $2,520 |
| 2024 | $591 | $2,520 |
Find assessor info on the county website
Monthly payment
Est. payment
Payment breakdown
Explore the cost of this home by adjusting the details. Changes won't be saved.Climate risks
Neighborhood: 29801

Similar homes
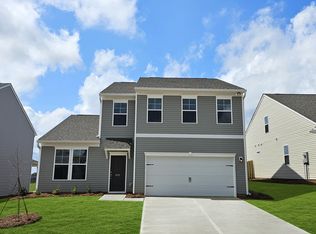
- $309,9004 bd3 ba2.2k sqft865 Lytham Dr, Aiken, SC 29801New Construction
 MLS ID #224266, The Cline Team, Meybohm Real Estate - Aiken. Aiken MLS
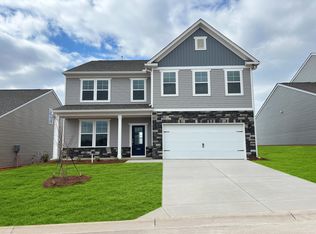
 - $328,5005 bd4 ba2.7k sqft836 Delta Ln, Aiken, SC 29801For Sale
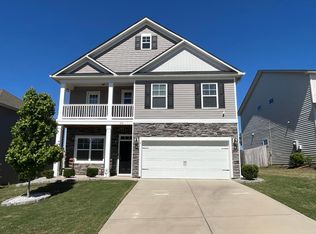 MLS ID #223447, Pam J Hoffman, ERA Wilder Aiken. Aiken MLS
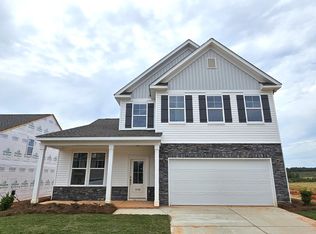
 - $285,0004 bd3 ba2k sqft351 Mansell Park, Aiken, SC 29801For Sale
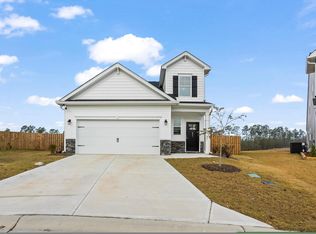 MLS ID #225597, Fritz Richards, Keller Williams Realty Aiken Partners. Aiken MLS
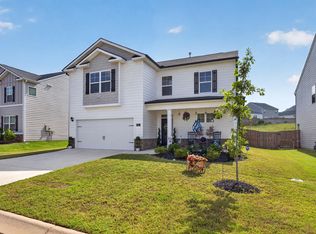
 - $249,9003 bd3 ba1.8k sqft323 Mansell Park, Aiken, SC 29801For Sale
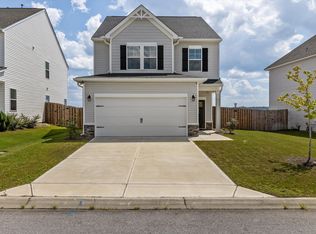 MLS ID #225873, Rita Renfroe, eXp Realty - Columbia. Aiken MLS
 - $309,9004 bd3 ba2.6k sqft613 Buttonwood Drive, Graniteville, SC 29829For Sale
 MLS ID #100601438, Jaysa Biggar, ZACH TAYLOR REAL ESTATE. Hive MLS
 - $277,4964 bd4 ba2.2k sqft5758 Cobalt Falls Bend Lot 243, Aiken, SC 29801New ConstructionHive MLS
