BUILDER INCENTIVE ON THIS HOME 3,000 towards closing costs. The Keowee plan, presented by Hurricane Builders is thoughtfully designed with an open concept floor plan. This home features 5 bedrooms, 3 bathrooms and boasts 2,433 sq ft. The kitchen, which flows directly into the family and breakfast room features quartz counter tops, stainless steel appliances and gas range making it a chefs and entertainers dream. The spacious primary bedroom and ensuite bathroom is the perfect place to relax after a long day. All bathrooms feature matching quartz countertops, hardware and fixtures. LVP flooring flows throughout the main living areas. Home is equipped with a tankless, gas water heater. Portrait Hills is centrally located just off of University Pkwy and Edgefield Hwy. Just minutes from I-20, Historic Downtown Aiken, USC Aiken campus, Aiken's medical district, restaurants, retail and more. Hurricane Builders Model Home hours Wednesday - Saturday 12pm - 5pm and Sunday 1pm - 5pm. Come out to tour Portrait Hills today and all that the area has to offer! Images are of a previously built home with the same floorplan.
New construction
Price cut: $1K (7/29)
$301,990
3686 Tanbark Oak Ln NW, Aiken, SC 29801
5beds
2,433sqft
Single Family Residence
Built in 2026
7,405 Square Feet Lot
$301,700 Zestimate®
$124/sqft
$51/mo HOA
What's special
Stainless steel appliancesOpen concept floor planGas rangeQuartz countertops
- 227 days
- 17
- 2
Zillow last checked:
Listing updated:
Listed by:
Anna-Marie Thompson Boykin 706-945-0512,
Southeastern Residential,
Dwight H Bowling 706-294-8744,
Southeastern Residential
Source: Aiken MLS,MLS#: 222142
Facts & features
Interior
Bedrooms & bathrooms
- Bedrooms: 5
- Bathrooms: 3
- Full bathrooms: 3
Primary bedroom
- Level: Upper
- Area: 300
- Dimensions: 20 x 15
Bedroom 2
- Level: Upper
- Area: 143
- Dimensions: 13 x 11
Bedroom 3
- Level: Upper
- Area: 143
- Dimensions: 11 x 13
Bedroom 4
- Level: Upper
- Area: 224
- Dimensions: 16 x 14
Dining room
- Level: Main
- Area: 132
- Dimensions: 11 x 12
Family room
- Level: Main
- Area: 285
- Dimensions: 15 x 19
Kitchen
- Level: Main
- Area: 132
- Dimensions: 11 x 12
Other
- Description: Breakfast Room
- Level: Main
- Area: 110
- Dimensions: 11 x 10
Other
- Description: Bedroom 5
- Level: Main
- Area: 143
- Dimensions: 13 x 11
Heating
- Heat Pump, Natural Gas
Cooling
- Central Air, Heat Pump
Appliances
- Included: Microwave, Range, Tankless Water Heater, Gas Water Heater, Dishwasher, Disposal
Features
- Walk-In Closet(s), Bedroom on 1st Floor, Kitchen Island, Pantry, Eat-in Kitchen
- Flooring: Carpet
- Basement: None
- Has fireplace: No
Interior area
- Total structure area: 2,433
- Total interior livable area: 2,433 sqft
- Finished area above ground: 2,433
- Finished area below ground: 0
Video & virtual tour
Property
Parking
- Total spaces: 2
- Parking features: Attached, Driveway, Garage Door Opener
- Attached garage spaces: 2
- Has uncovered spaces: Yes
Features
- Levels: Two
- Patio & porch: Patio, Porch
- Pool features: None
Lot
- Size: 7,405 Square Feet
- Features: Landscaped, Sprinklers In Front, Sprinklers In Rear
Details
- Additional structures: None
- Parcel number: 1040808007
- Special conditions: Standard
- Horse amenities: None
Construction
Type & style
- Home type: SingleFamily
- Architectural style: Traditional
- Property subtype: Single Family Residence
Materials
- Vinyl Siding
- Foundation: Slab
- Roof: Composition
Condition
- New construction: Yes
- Year built: 2026
Details
- Builder name: Hurricane Builders
- Warranty included: Yes
Utilities & green energy
- Sewer: Public Sewer
- Water: Public
- Utilities for property: Cable Available
Community & HOA
Community
- Features: Other
- Subdivision: Portrait Hills
HOA
- Has HOA: Yes
- HOA fee: $607 annually
Location
- Region: Aiken
Financial & listing details
- Price per square foot: $124/sqft
- Date on market: 3/6/2026
- Cumulative days on market: 228 days
- Listing terms: Contract
- Road surface type: Asphalt, Concrete
Estimated market value
$301,700
$287,000 - $317,000
$2,368/mo
Price history
| Date | Event | Price |
|---|---|---|
| 7/29/2026 | Price change | $301,990-0.3%$124/sqft |
Source:  Aiken MLS #222142 Report a problem Aiken MLS #222142 Report a problem | ||
| 7/22/2026 | Price change | $302,990-0.3%$125/sqft |
Source:  Hive MLS #98253497 Report a problem Hive MLS #98253497 Report a problem | ||
| 7/16/2026 | Price change | $303,990-0.3%$125/sqft |
Source: Aiken MLS #222142 Report a problem | ||
| 3/6/2026 | Listed for sale | $304,990$125/sqft |
Source: Aiken MLS #222142 Report a problem | ||
Public tax history
Tax history is unavailable.
Monthly payment
Est. payment
Payment breakdown
Explore the cost of this home by adjusting the details. Changes won't be saved.Climate risks
Neighborhood: 29801
Nearby schools
Schools provided by the listing agent
- Elementary: North Aiken
- Middle: Schofield
- High: Aiken
Source: Aiken MLS. This data may not be complete. We recommend contacting the local school district to confirm school assignments for this home.


Similar homes
- $299,9905 bd3 ba2.2k sqft7070 Mongolian Oak Dr NW, Aiken, SC 29801New Construction
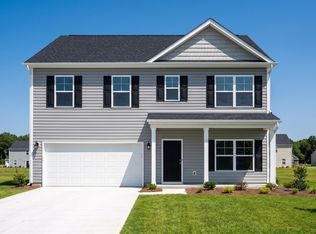 MLS ID #224398, Dwight H Bowling, Southeastern Residential. Aiken MLS
 - $296,9905 bd3 ba2.2k sqft3630 NW Tanbark Oak Ln, Aiken, SC 29801New Construction
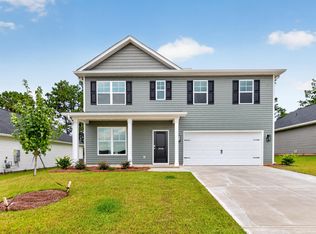 MLS ID #222889, Anna-Marie Thompson Boykin, Southeastern Residential. Aiken MLS
 - $299,9904 bd3 ba1.9k sqft3608 NW Tanbark Oak Ln, Aiken, SC 29801New Construction
 MLS ID #222891, Anna-Marie Thompson Boykin, Southeastern Residential. Aiken MLS
 - $299,9904 bd3 ba1.9k sqft3652 Tanbark Oak Ln NW, Aiken, SC 29801New Construction
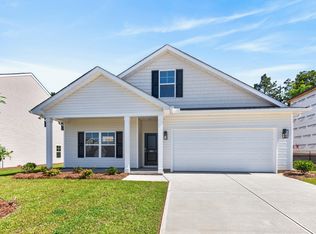 MLS ID #222144, Anna-Marie Thompson Boykin, Southeastern Residential. Aiken MLS
