BUILDER INCENTIVE ON THIS HOME 3,000 towards closing costs. The Murray plan, presented by Hurricane Builders is a beautiful 5 bedroom, 3 full bathroom, 2 story home with 2273sqft of functional living space. The open concept is perfect for entertaining with a generous sized living room upon entering that adjoins the kitchen with large island and breakfast area. The home offers quartz counter tops in the kitchen and bathrooms, stainless steel appliances, LVP flooring throughout the main living areas, tankless gas water heater and more! Portrait Hills is centrally located just off of University Pkwy and Edgefield Hwy. Just minutes from I-20, Historic Downtown Aiken, USC Aiken campus, Aiken's medical district, restaurants, retail and more. Hurricane Builders Model Home hours Wednesday - Saturday 12pm - 5pm and Sunday 1pm - 5pm. Come out to tour Portrait Hills today and all that the area has to offer! Images are of a previously built home with the same floorplan.
New construction
Price cut: $1K (7/29)
$296,990
3630 NW Tanbark Oak Ln, Aiken, SC 29801
5beds
2,273sqft
Single Family Residence
Built in 2026
7,405 Square Feet Lot
$296,700 Zestimate®
$131/sqft
$51/mo HOA
What's special
Kitchen with large islandStainless steel appliancesBreakfast areaOpen concept
- 185 days
- 34
- 4
Zillow last checked:
Listing updated:
Listed by:
Anna-Marie Thompson Boykin 706-945-0512,
Southeastern Residential,
Dwight H Bowling 706-294-8744,
Southeastern Residential
Source: Aiken MLS,MLS#: 222889
Facts & features
Interior
Bedrooms & bathrooms
- Bedrooms: 5
- Bathrooms: 3
- Full bathrooms: 3
Primary bedroom
- Level: Upper
- Area: 304
- Dimensions: 19 x 16
Bedroom 2
- Level: Upper
- Area: 156
- Dimensions: 13 x 12
Bedroom 3
- Level: Upper
- Area: 156
- Dimensions: 13 x 12
Bedroom 4
- Level: Upper
- Area: 168
- Dimensions: 14 x 12
Family room
- Level: Main
- Area: 280
- Dimensions: 14 x 20
Kitchen
- Level: Main
- Area: 168
- Dimensions: 12 x 14
Other
- Description: Bedroom 5
- Level: Main
- Area: 132
- Dimensions: 11 x 12
Other
- Description: Breakfast Room
- Level: Main
- Area: 110
- Dimensions: 11 x 10
Heating
- Heat Pump, Natural Gas
Cooling
- Heat Pump
Appliances
- Included: Microwave, Range, Tankless Water Heater, Gas Water Heater, Dishwasher, Disposal
Features
- Solid Surface Counters, Walk-In Closet(s), Bedroom on 1st Floor, Kitchen Island, Eat-in Kitchen, Pantry
- Flooring: Carpet
- Basement: None
- Has fireplace: No
Interior area
- Total structure area: 2,273
- Total interior livable area: 2,273 sqft
- Finished area above ground: 2,273
- Finished area below ground: 0
Video & virtual tour
Property
Parking
- Total spaces: 2
- Parking features: Attached, Driveway, Garage Door Opener, Paved
- Attached garage spaces: 2
- Has uncovered spaces: Yes
Features
- Levels: Two
- Patio & porch: Patio, Porch
- Pool features: None
Lot
- Size: 7,405 Square Feet
- Dimensions: 60 x 120
- Features: Landscaped, Level, Sprinklers In Front, Sprinklers In Rear
Details
- Additional structures: None
- Parcel number: 1040808009
- Special conditions: Standard
- Horse amenities: None
Construction
Type & style
- Home type: SingleFamily
- Architectural style: Traditional
- Property subtype: Single Family Residence
Materials
- Vinyl Siding
- Foundation: Slab
- Roof: Composition
Condition
- New construction: Yes
- Year built: 2026
Details
- Builder name: Hurricane Builders
- Warranty included: Yes
Utilities & green energy
- Sewer: Public Sewer
- Water: Public
Community & HOA
Community
- Features: Other
- Subdivision: Portrait Hills
HOA
- Has HOA: Yes
- HOA fee: $607 annually
Location
- Region: Aiken
Financial & listing details
- Price per square foot: $131/sqft
- Date on market: 4/17/2026
- Cumulative days on market: 186 days
- Listing terms: Contract
- Road surface type: Paved
Estimated market value
$296,700
$282,000 - $312,000
$2,227/mo
Price history
| Date | Event | Price |
|---|---|---|
| 7/29/2026 | Price change | $296,990-0.3%$131/sqft |
Source:  Aiken MLS #222889 Report a problem Aiken MLS #222889 Report a problem | ||
| 7/22/2026 | Price change | $297,990-0.3%$131/sqft |
Source:  Hive MLS #98256373 Report a problem Hive MLS #98256373 Report a problem | ||
| 7/16/2026 | Price change | $298,990-0.3%$132/sqft |
Source: Aiken MLS #222889 Report a problem | ||
| 4/17/2026 | Listed for sale | $299,990$132/sqft |
Source: Hive MLS #554657 Report a problem | ||
Public tax history
Tax history is unavailable.
Monthly payment
Est. payment
Payment breakdown
Explore the cost of this home by adjusting the details. Changes won't be saved.Climate risks
Neighborhood: 29801
Nearby schools
Schools provided by the listing agent
- Elementary: North Aiken
- Middle: Schofield
- High: Aiken
Source: Aiken MLS. This data may not be complete. We recommend contacting the local school district to confirm school assignments for this home.
- $299,9904 bd3 ba1.9k sqft3608 NW Tanbark Oak Ln, Aiken, SC 29801New Construction

- $299,9904 bd3 ba1.9k sqft3652 Tanbark Oak Ln NW, Aiken, SC 29801New Construction
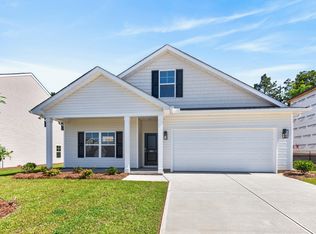
- $385,1554 bd3 ba3k sqft3584 Tanbark Oak Ln NW, Aiken, SC 29801New Construction
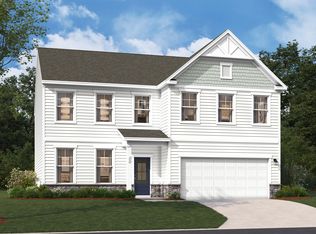
- $301,9905 bd3 ba2.4k sqft3686 Tanbark Oak Ln NW, Aiken, SC 29801New Construction

Similar homes
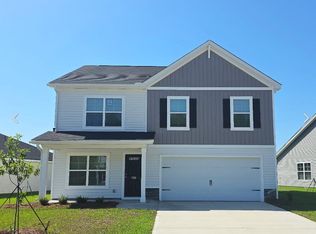
- $264,9005 bd3 ba2.3k sqft5786 Cobalt Falls Bnd, Aiken, SC 29801New Construction
 Aiken MLS
 - $299,9904 bd3 ba1.9k sqft3608 NW Tanbark Oak Ln, Aiken, SC 29801New ConstructionMLS ID #222891, Anna-Marie Thompson Boykin, Southeastern Residential. Aiken MLS
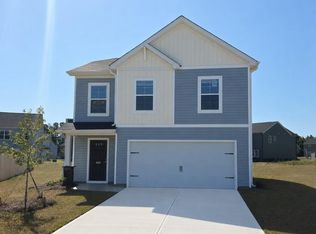
- $254,9004 bd3 ba1.7k sqft969 Silent Barge Cv, Aiken, SC 29801New Construction
 Aiken MLS
 - $301,9905 bd3 ba2.4k sqft3686 Tanbark Oak Ln NW, Aiken, SC 29801New ConstructionMLS ID #222142, Anna-Marie Thompson Boykin, Southeastern Residential. Aiken MLS
