MOVE-IN READY INCENTIVES 10k Your Way for the next TWO sales!
Price Improvement! Move-In Ready!
Discover the Loblolly, a spacious home designed with five bedrooms and space for real life to happen.
This floor plan offers 5 bedrooms, 3 bathrooms, and 2,334 square feet of intentional living space, along with a two-car garage. When you step inside through the foyer, you're welcomed by a main-level bedroom and full bathroom, giving you the flexibility for guests, a home office, play area, or an extra room when you need it.
You're then brought into the main living area where the great room, kitchen, and dining space all come together. The kitchen is centered around a large island, making it the perfect spot for cooking or gathering throughout the day, with pantry storage nearby to keep everything organized.
Upstairs, the primary bedroom is tucked away at the back of the home and includes a tray ceiling, a private ensuite bathroom with double sinks, and a spacious walk-in closet with direct access to the laundry room! Three additional bedrooms feature their own walk-in closets and a shared full bathroom nearby.
With the Loblolly's five-bedroom layout and smart use of space, this floor plan offers room to grow while still feeling comfortable and connected!
New construction
$272,900
5786 Cobalt Falls Bend, Aiken, SC 29801
4beds
2,266sqft
Single Family Residence
Built in 2025
7,405 Square Feet Lot
$272,500 Zestimate®
$120/sqft
$16/mo HOA
What's special
Two-car garage
- 8 days |
- 51 |
- 6 |
Likely to sell faster than
Zillow last checked:
Listing updated:
Listed by:
Nathaniel Evans 267-902-0130,
Century 21 Magnolia,
Noah McBride 706-701-5940,
Century 21 Magnolia
Source: Hive MLS,MLS#: 100594642 Originating MLS: REALTORS® of Greater Augusta
Originating MLS: REALTORS® of Greater AugustaFacts & features
Interior
Bedrooms & bathrooms
- Bedrooms: 4
- Bathrooms: 4
- Full bathrooms: 3
- 1/2 bathrooms: 1
Rooms
- Room types: Master Bedroom, Bedroom 2, Bedroom 3, Bedroom 4, Dining Room
Primary bedroom
- Level: Main
- Dimensions: 14 x 12
Bedroom 2
- Level: Main
- Dimensions: 11 x 12
Bedroom 3
- Level: Main
- Dimensions: 11 x 11
Bedroom 4
- Level: Main
- Dimensions: 10 x 11
Dining room
- Level: Main
- Dimensions: 10 x 12
Kitchen
- Level: Main
- Dimensions: 14 x 12
Heating
- Forced Air, Natural Gas
Cooling
- Central Air
Appliances
- Included: Built-In Microwave, Built-In Electric Oven, Range, Dishwasher
- Laundry: Dryer Hookup, Washer Hookup
Features
- Walk-in Closet(s), Entrance Foyer, Kitchen Island, Pantry, Blinds/Shades, Eat-in Kitchen, Walk-In Closet(s), Wired for Data
- Flooring: LVT/LVP, Carpet
- Basement: None
- Attic: Pull Down Stairs
Interior area
- Total structure area: 2,266
- Total interior livable area: 2,266 sqft
Property
Parking
- Total spaces: 2
- Parking features: Garage
- Attached garage spaces: 2
Features
- Levels: Two
- Patio & porch: Patio, Front Porch
- Fencing: Privacy
- Has view: Yes
- View description: None
- Frontage type: See Remarks
Lot
- Size: 7,405 Square Feet
- Dimensions: 75 x 120
Details
- Parcel number: 00000
- Zoning: 0
- Special conditions: Standard
Construction
Type & style
- Home type: SingleFamily
- Property subtype: Single Family Residence
Materials
- Concrete, Vinyl Siding
- Foundation: Slab
- Roof: Composition
Condition
- New construction: Yes
- Year built: 2025
Utilities & green energy
- Sewer: Public Sewer
- Water: Public
- Utilities for property: Cable Available
Community & HOA
Community
- Subdivision: Rivers Crossing
HOA
- Has HOA: Yes
- Amenities included: Sidewalks, Street Lights
- HOA fee: $195 annually
- HOA name: Rivers Crossing
Location
- Region: Aiken
Financial & listing details
- Price per square foot: $120/sqft
- Date on market: 8/7/2026
- Cumulative days on market: 9 days
- Listing agreement: Exclusive Agency
- Listing terms: Cash,Conventional,FHA,USDA Loan,VA Loan
- Road surface type: Paved
Estimated market value
$272,500
$259,000 - $286,000
Not available
Price history
| Date | Event | Price |
|---|---|---|
| 8/7/2026 | Listed for sale | $272,900$120/sqft |
Source:  Hive MLS #100594642 Report a problem Hive MLS #100594642 Report a problem | ||
Public tax history
Tax history is unavailable.
Monthly payment
Est. payment
Payment breakdown
Explore the cost of this home by adjusting the details. Changes won't be saved.Climate risks
Neighborhood: 29801
Nearby schools
GreatSchools rating
- 3/10North Aiken Elementary/Pinecrest AnnexGrades: PK-5Distance: 1.9 mi
- 3/10Aiken IntermediateGrades: 6Distance: 2 mi
- 4/10Aiken High SchoolGrades: 9-12Distance: 1.3 mi
Schools provided by the listing agent
- Elementary: North Aiken
- Middle: Schofield
- High: AIKEN HIGH SCHOOL
Source: Hive MLS. This data may not be complete. We recommend contacting the local school district to confirm school assignments for this home.
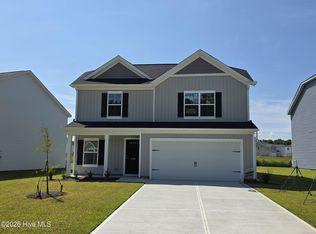
- $282,4964 bd4 ba2.2k sqft5758 Cobalt Falls Bnd #243, Aiken, SC 29801New Construction
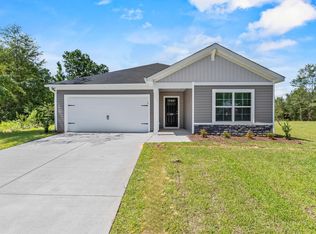
- $259,9903 bd2 ba1.7k sqft5822 Cobalt Falls Bnd, Aiken, SC 29801Pending
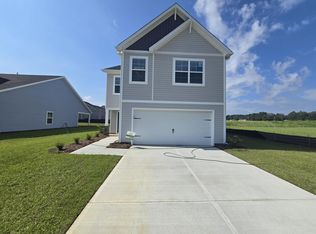
- $269,5924 bd3 ba4.1k sqft5744 Cobalt Falls Bnd, Aiken, SC 29801Pending
- $259,9004 bd4 ba2.2k sqft5850 Cobalt Falls Bnd, Aiken, SC 29801New Construction

- $259,9004 bd3 ba2k sqft5850 Cobalt Falls Bnd #246, Aiken, SC 29801New Construction
- $259,7003 bd2 ba1.7k sqft5822 Cobalt Falls Bnd #245, Aiken, SC 29801Off Market
- $282,0395 bd3 ba2.3k sqft5716 Cobalt Falls Bnd, Aiken, SC 29801Sold
- $249,9904 bd3 ba2k sqft5892 Cobalt Falls Bnd, Aiken, SC 29801Sold
A local agent can set up tours, give advice and negotiate with sellers.
Similar homes
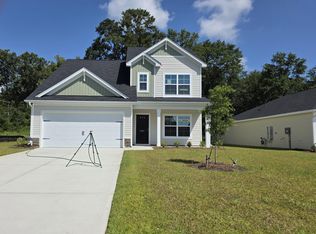
- $276,7904 bd4 ba2.2k sqft5663 Cobalt Falls Bend Lot 301, Aiken, SC 29801New Construction
 Hive MLS
 - $282,4964 bd4 ba2.2k sqft5758 Cobalt Falls Bend Lot 243, Aiken, SC 29801New ConstructionHive MLS
- $259,9004 bd4 ba2.2k sqft5850 Cobalt Falls Bend, Aiken, SC 29801New ConstructionMLS ID #100594650, Nathaniel Evans, Century 21 Magnolia. Hive MLS
- $269,9004 bd4 ba2.2k sqft5692 Cobalt Falls Bend Bend, Aiken, SC 29801New Construction
 Hive MLS
 - $272,9005 bd3 ba2.3k sqft5786 Cobalt Falls Bnd #244, Aiken, SC 29801New ConstructionMcGuinn Homes
- $253,4904 bd3 ba1.6k sqft968 Silent Barge Cv, Aiken, SC 29801New ConstructionMLS ID #220913, Noah McBride, Century 21 Magnolia. Aiken MLS
- from $272,4904 bd3 ba2k sqftCypress C Plan, Rivers Crossing, Aiken, SC 29801New ConstructionMcGuinn Homes
- $269,9904 bd3 ba1.9k sqft9241 Wafer Ash Bnd NW, Aiken, SC 29801New ConstructionMLS ID #220477, Dwight H Bowling, Southeastern Residential. Aiken MLS
- $277,9905 bd3 ba2.2k sqft7112 Mongolian Oak Dr NW, Aiken, SC 29801New ConstructionMLS ID #219413, Dwight H Bowling, Southeastern Residential. Aiken MLS
- from $270,7904 bd3 ba2k sqftCypress A Plan, Rivers Crossing, Aiken, SC 29801New ConstructionMcGuinn Homes
- $269,9904 bd2 ba1.8k sqft3521 NW Tanbark Oak Ln, Aiken, SC 29801New ConstructionMLS ID #220873, Dwight H Bowling, Southeastern Residential. Aiken MLS
- $259,9004 bd3 ba2k sqft5850 Cobalt Falls Bnd #246, Aiken, SC 29801New ConstructionMcGuinn Homes
- $260,7904 bd3 ba1.7k sqft969 Silent Barge Cv #267, Aiken, SC 29801New ConstructionMcGuinn Homes
- $299,9905 bd3 ba2.2k sqft7070 Mongolian Oak Dr NW, Aiken, SC 29801New ConstructionMLS ID #224398, Dwight H Bowling, Southeastern Residential. Aiken MLS
- $299,9904 bd3 ba1.9k sqft3652 Tanbark Oak Ln NW, Aiken, SC 29801New ConstructionMLS ID #222144, Anna-Marie Thompson Boykin, Southeastern Residential. Aiken MLS
- $254,9003 bd3 ba1.8k sqft869 Silent Barge Cove, Aiken, SC 29801New ConstructionMLS ID #100592995, Nathaniel Evans, Century 21 Magnolia. Hive MLS
- $274,0003 bd3 ba1.7k sqft5074 Needle Palm Rd NW, Aiken, SC 29801For SaleMLS ID #222009, Candace Rosbach, Real Broker LLC/Aiken. Aiken MLS
- $301,9905 bd3 ba2.4k sqft3686 Tanbark Oak Ln NW, Aiken, SC 29801New ConstructionMLS ID #222142, Anna-Marie Thompson Boykin, Southeastern Residential. Aiken MLS
- $276,0004 bd2 ba1.7k sqft554 Lytham Dr, Aiken, SC 29801For SaleMLS ID #216394, Brandi Cook + Vikki Crossland - Aiken Homes Team, Meybohm Real Estate - Aiken. Aiken MLS
- $284,9004 bd3 ba2.3k sqft737 Jericho Ct, Aiken, SC 29801For SaleMLS ID #223964, Sullivan Turner Team, Meybohm Real Estate - Aiken. Aiken MLS
