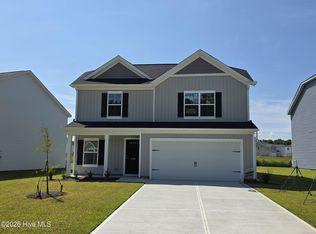
MOVE-IN READY INCENTIVES 10k Your Way for the next TWO weeks! The Cypress is a home that feels spacious from the moment you step inside. This floor plan offers 4 bedrooms, 2.5 bathrooms, and 2,075 square feet of beautifully designed living space, along with a two-car garage.
When you enter through the foyer, you're welcomed into a spacious main living area. The kitchen features a central island that's perfect for meal prep.
Upstairs, the primary bedroom is tucked away for privacy and features a tray ceiling, a spacious ensuite bathroom with double sinks, and a large walk-in closet. Three additional bedrooms offer flexibility for guests, kids, or a home office, with a full bathroom located nearby. The laundry room is also upstairs, keeping daily routines simple and efficient.
New construction
$259,900
5850 Cobalt Falls Bend, Aiken, SC 29801
4beds
2,266sqft
Single Family Residence
Built in 2025
7,405 Square Feet Lot
$259,500 Zestimate®
$115/sqft
$16/mo HOA
What's special
Two-car garageLarge walk-in closet
- 8 days |
- 72 |
- 4 |
Likely to sell faster than
Zillow last checked:
Listing updated:
Listed by:
Nathaniel Evans 267-902-0130,
Century 21 Magnolia,
Noah McBride 706-701-5940,
Century 21 Magnolia
Source: Hive MLS,MLS#: 100594650 Originating MLS: REALTORS® of Greater Augusta
Originating MLS: REALTORS® of Greater AugustaFacts & features
Interior
Bedrooms & bathrooms
- Bedrooms: 4
- Bathrooms: 4
- Full bathrooms: 3
- 1/2 bathrooms: 1
Rooms
- Room types: Master Bedroom, Bedroom 2, Bedroom 3, Bedroom 4, Dining Room
Primary bedroom
- Level: Main
- Dimensions: 14 x 12
Bedroom 2
- Level: Main
- Dimensions: 11 x 12
Bedroom 3
- Level: Main
- Dimensions: 11 x 11
Bedroom 4
- Level: Main
- Dimensions: 10 x 11
Dining room
- Level: Main
- Dimensions: 10 x 12
Kitchen
- Level: Main
- Dimensions: 14 x 12
Heating
- Forced Air, Natural Gas
Cooling
- Central Air
Appliances
- Included: Built-In Microwave, Built-In Electric Oven, Range, Dishwasher
- Laundry: Dryer Hookup, Washer Hookup
Features
- Walk-in Closet(s), Entrance Foyer, Kitchen Island, Pantry, Blinds/Shades, Eat-in Kitchen, Walk-In Closet(s), Wired for Data
- Flooring: LVT/LVP, Carpet
- Basement: None
- Attic: Pull Down Stairs
Interior area
- Total structure area: 2,266
- Total interior livable area: 2,266 sqft
Property
Parking
- Total spaces: 2
- Parking features: Garage
- Attached garage spaces: 2
Features
- Levels: Two
- Patio & porch: Patio, Front Porch
- Fencing: Privacy
- Has view: Yes
- View description: None
- Frontage type: See Remarks
Lot
- Size: 7,405 Square Feet
- Dimensions: 75 x 120
Details
- Parcel number: 0000
- Zoning: 0000
- Special conditions: Standard
Construction
Type & style
- Home type: SingleFamily
- Property subtype: Single Family Residence
Materials
- Concrete, Vinyl Siding
- Foundation: Slab
- Roof: Composition
Condition
- New construction: Yes
- Year built: 2025
Utilities & green energy
- Sewer: Public Sewer
- Water: Public
- Utilities for property: Cable Available
Community & HOA
Community
- Subdivision: Rivers Crossing
HOA
- Has HOA: Yes
- Amenities included: Sidewalks, Street Lights
- HOA fee: $195 annually
- HOA name: Rivers Crossing
Location
- Region: Aiken
Financial & listing details
- Price per square foot: $115/sqft
- Date on market: 8/7/2026
- Cumulative days on market: 1625 days
- Listing agreement: Exclusive Agency
- Listing terms: Cash,Conventional,FHA,USDA Loan,VA Loan
- Road surface type: Paved
Estimated market value
$259,500
$247,000 - $272,000
Not available
Price history
| Date | Event | Price |
|---|---|---|
| 8/7/2026 | Listed for sale | $259,900$115/sqft |
Source:  Hive MLS #100594650 Report a problem Hive MLS #100594650 Report a problem | ||
Public tax history
Tax history is unavailable.
Monthly payment
Est. payment
Payment breakdown
Explore the cost of this home by adjusting the details. Changes won't be saved.Climate risks
Neighborhood: 29801
Nearby schools
GreatSchools rating
- 3/10North Aiken Elementary/Pinecrest AnnexGrades: PK-5Distance: 1.9 mi
- 3/10Aiken IntermediateGrades: 6Distance: 2 mi
- 4/10Aiken High SchoolGrades: 9-12Distance: 1.3 mi
Schools provided by the listing agent
- Elementary: North Aiken
- Middle: Schofield
- High: AIKEN HIGH SCHOOL
Source: Hive MLS. This data may not be complete. We recommend contacting the local school district to confirm school assignments for this home.
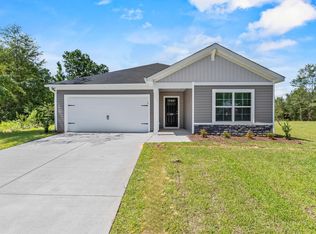
- $259,9903 bd2 ba1.7k sqft5822 Cobalt Falls Bnd, Aiken, SC 29801Pending
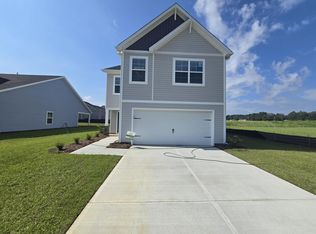
- $249,9904 bd3 ba2k sqft5892 Cobalt Falls Bnd, Aiken, SC 29801Sold
- $259,7003 bd2 ba1.7k sqft5822 Cobalt Falls Bnd #245, Aiken, SC 29801Off Market

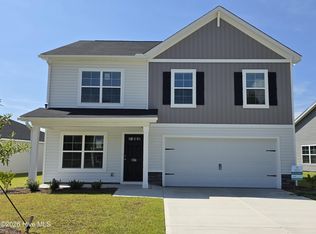
- $272,9004 bd4 ba2.2k sqft5786 Cobalt Falls Bnd, Aiken, SC 29801New Construction
- $257,6223 bd2 ba1.7k sqft5928 Cobalt Falls Bnd, Aiken, SC 29801Sold
- $257,6223 bd2 ba1.7k sqft5928 Cobalt Falls Bnd, Aiken, SC 29808Sold
- $278,9905 bd3 ba2.3k sqft5938 Cobalt Falls Bnd, Aiken, SC 29808Sold
- $282,4964 bd4 ba2.2k sqft5758 Cobalt Falls Bnd #243, Aiken, SC 29801New Construction
A local agent can set up tours, give advice and negotiate with sellers.
Similar homes
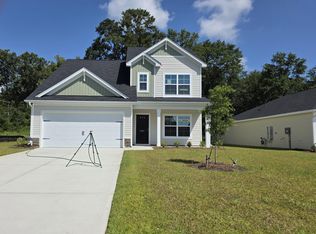
- $276,7904 bd4 ba2.2k sqft5663 Cobalt Falls Bend Lot 301, Aiken, SC 29801New Construction
 Hive MLS
 - $272,9004 bd4 ba2.2k sqft5786 Cobalt Falls Bend, Aiken, SC 29801New ConstructionMLS ID #100594642, Nathaniel Evans, Century 21 Magnolia. Hive MLS
- $282,4964 bd4 ba2.2k sqft5758 Cobalt Falls Bend Lot 243, Aiken, SC 29801New Construction
 Hive MLS
 - $269,9004 bd4 ba2.2k sqft5692 Cobalt Falls Bend Bend, Aiken, SC 29801New Construction
 Hive MLS
 - $253,4904 bd3 ba1.6k sqft968 Silent Barge Cv, Aiken, SC 29801New ConstructionMLS ID #220913, Noah McBride, Century 21 Magnolia. Aiken MLS
- $259,9004 bd3 ba2k sqft5850 Cobalt Falls Bnd #246, Aiken, SC 29801New ConstructionMcGuinn Homes
- $260,7904 bd3 ba1.7k sqft969 Silent Barge Cv #267, Aiken, SC 29801New ConstructionMcGuinn Homes
- $254,9003 bd3 ba1.8k sqft869 Silent Barge Cove, Aiken, SC 29801New ConstructionMLS ID #100592995, Nathaniel Evans, Century 21 Magnolia. Hive MLS
- $269,9904 bd3 ba1.9k sqft9241 Wafer Ash Bnd NW, Aiken, SC 29801New ConstructionMLS ID #220477, Dwight H Bowling, Southeastern Residential. Aiken MLS
- $229,9003 bd3 ba1.4k sqft949 Silent Barge Cove, Aiken, SC 29801New ConstructionMLS ID #100592982, Nathaniel Evans, Century 21 Magnolia. Hive MLS
- $269,9904 bd2 ba1.8k sqft3521 NW Tanbark Oak Ln, Aiken, SC 29801New ConstructionMLS ID #220873, Dwight H Bowling, Southeastern Residential. Aiken MLS
- $272,9005 bd3 ba2.3k sqft5786 Cobalt Falls Bnd #244, Aiken, SC 29801New ConstructionMcGuinn Homes
- from $272,4904 bd3 ba2k sqftCypress C Plan, Rivers Crossing, Aiken, SC 29801New ConstructionMcGuinn Homes
- from $270,7904 bd3 ba2k sqftCypress A Plan, Rivers Crossing, Aiken, SC 29801New ConstructionMcGuinn Homes
- $277,9905 bd3 ba2.2k sqft7112 Mongolian Oak Dr NW, Aiken, SC 29801New ConstructionMLS ID #219413, Dwight H Bowling, Southeastern Residential. Aiken MLS
- $299,9905 bd3 ba2.2k sqft7070 Mongolian Oak Dr NW, Aiken, SC 29801New ConstructionMLS ID #224398, Dwight H Bowling, Southeastern Residential. Aiken MLS
- $276,0004 bd2 ba1.7k sqft554 Lytham Dr, Aiken, SC 29801For SaleMLS ID #216394, Brandi Cook + Vikki Crossland - Aiken Homes Team, Meybohm Real Estate - Aiken. Aiken MLS
- $296,9905 bd3 ba2.4k sqft7092 Mongolian Oak Dr NW, Aiken, SC 29801New ConstructionMLS ID #219414, Dwight H Bowling, Southeastern Residential. Aiken MLS
- from $254,9004 bd3 ba2.1k sqftHarper Plan, The Abbey at Trolley Run Station, Aiken, SC 29801New ConstructionVeranda Homes
- $299,9904 bd3 ba1.9k sqft3652 Tanbark Oak Ln NW, Aiken, SC 29801New ConstructionMLS ID #222144, Anna-Marie Thompson Boykin, Southeastern Residential. Aiken MLS
