Incentives: 6k your way, can be used towards closing costs, options for a combination of the two. Must use a lending partner.
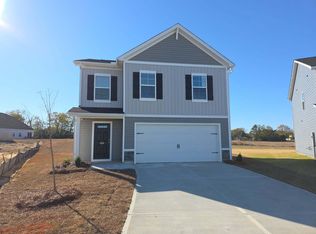
*PHOTOS ARE OF SIMILAR HOME*
The Magnolia's classic design creates a welcoming first impression, with 1,700 square feet of smartly designed living space. The foyer leads to the expansive great room, offering endless possibilities for arranging your perfect gathering space. The adjoining eat-in kitchen is both stylish and functional, featuring decorator cabinets, a walk-in pantry, and a central quartz island with an undermount sink, dishwasher, extra storage, and a quartz breakfast bar for casual dining. The master suite is a true retreat, with a spacious bedroom enhanced by a tray ceiling. The en-suite bath includes dual vanities, a private water closet, and a walk-in closet styled like a dressing room. Two additional bedrooms, another full bath, a mudroom entry, and a covered patio add to the Magnolia's charm and convenience, making it a home that blends style and practicality effortlessly. See the Features Sheet in Documents for all the extras this home features. With McGuinn Homes, you're not just buying a house--you're joining a trusted process. From personalized contract-to-closing support to the 1-, 2-, and 8-year warranty program, plus community-focused initiatives through the McGuinn foundation, you can feel confident that you're making the right move. For the first 5 homebuyers there will be a Buyers Incentive to use toward closing costs with preferred lender (see documents), agent incentive, and full move-in bundle that includes a refrigerator, washer and dryer. This home is convenient to Downtown Aiken, Aiken Technical College, USC-Aiken, Bridgestone, and I-20! DISCLAIMER: ALL INFORMATION PROVIDED, INCLUDING BUT NOT LIMITED TO PRICING, SQUARE FOOTAGE, FEATURES, AND AVAILABILITY, IS SUBJECT TO CHANGE WITHOUT NOTICE. WHILE DEEMED RELIABLE, IT IS NOT GUARANTEED. BUYERS ARE ADVISED TO VERIFY ALL DETAILS WITH THE LISTING AGENT AND THE BUILDER BEFORE MAKING ANY DECISIONS. Call Agent for Estimated Closing Date and Move-in Special Details.
New construction
Price increase: $90 (7/8)
$259,900
5822 Cobalt Falls Bnd, Aiken, SC 29801
3beds
1,700sqft
Single Family Residence
Built in 2026
8,276 Square Feet Lot
$259,700 Zestimate®
$153/sqft
$16/mo HOA
What's special
Walk-in pantryDecorator cabinetsAdjoining eat-in kitchenClassic designExpansive great roomCovered patioTwo additional bedrooms
- 101 days |
- 143 |
- 22 |
Zillow last checked:
Listing updated:
Listed by:
Noah McBride 706-860-0000,
Century 21 Magnolia
Source: Aiken MLS,MLS#: 222746
Facts & features
Interior
Bedrooms & bathrooms
- Bedrooms: 3
- Bathrooms: 2
- Full bathrooms: 2
Heating
- Forced Air, Natural Gas
Cooling
- Central Air
Appliances
- Included: Tankless Water Heater, Cooktop, Dishwasher
Features
- Walk-In Closet(s), Bedroom on 1st Floor, Kitchen Island, Pantry
- Flooring: Carpet
- Basement: None
- Has fireplace: No
Interior area
- Total structure area: 1,700
- Total interior livable area: 1,700 sqft
- Finished area above ground: 1,700
- Finished area below ground: 0
Video & virtual tour
Property
Parking
- Total spaces: 2
- Parking features: Attached
- Attached garage spaces: 2
Features
- Levels: One
- Patio & porch: Patio
- Pool features: None
Lot
- Size: 8,276 Square Feet
- Features: Landscaped
Details
- Additional structures: None
- Special conditions: Standard
- Horse amenities: Washer/Dryer Hookup, Water & Electric
Construction
Type & style
- Home type: SingleFamily
- Architectural style: Ranch
- Property subtype: Single Family Residence
Materials
- Stone, Vinyl Siding
- Foundation: Slab
- Roof: Composition
Condition
- New construction: Yes
- Year built: 2026
Utilities & green energy
- Sewer: Public Sewer
- Water: Public
Community & HOA
Community
- Features: None
- Subdivision: Rivers Crossing
HOA
- Has HOA: Yes
- HOA fee: $195 annually
Location
- Region: Aiken
Financial & listing details
- Price per square foot: $153/sqft
- Date on market: 4/10/2026
- Listing terms: Contract
- Road surface type: Concrete
Estimated market value
$259,700
$247,000 - $273,000
$1,972/mo
Price history
| Date | Event | Price |
|---|---|---|
| 7/8/2026 | Price change | $259,990+0%$153/sqft |
Source:  Hive MLS #98255998 Report a problem Hive MLS #98255998 Report a problem | ||
| 4/9/2026 | Listed for sale | $259,900$153/sqft |
Source: Hive MLS #554280 Report a problem | ||
Public tax history
Tax history is unavailable.
Monthly payment
Est. payment
Payment breakdown
Explore the cost of this home by adjusting the details. Changes won't be saved.Climate risks
Neighborhood: 29801
Nearby schools
GreatSchools rating
- 3/10North Aiken Elementary/Pinecrest AnnexGrades: PK-5Distance: 1.9 mi
- NAAiken Middle SchoolGrades: 6-8Distance: 2 mi
- 4/10Aiken High SchoolGrades: 9-12Distance: 1.3 mi
Schools provided by the listing agent
- Elementary: North Aiken
- Middle: Schofield
- High: Aiken
Source: Aiken MLS. This data may not be complete. We recommend contacting the local school district to confirm school assignments for this home.
- $259,7003 bd2 ba1.7k sqft5822 Cobalt Falls Bnd #245, Aiken, SC 29801Off Market

- $249,9904 bd3 ba2k sqft5892 Cobalt Falls Bnd, Aiken, SC 29801Sold
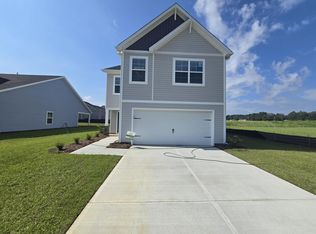
- $272,4904 bd3 ba2k sqft5744 Cobalt Falls Bnd, Aiken, SC 29801New Construction
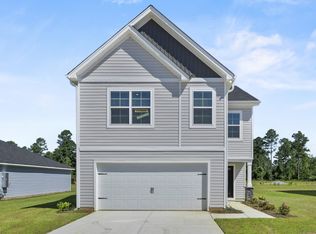
- $257,6223 bd2 ba1.7k sqft5928 Cobalt Falls Bnd, Aiken, SC 29801Sold

- $257,6223 bd2 ba1.7k sqft5928 Cobalt Falls Bnd, Aiken, SC 29808Sold
- $270,7904 bd3 ba2k sqft5850 Cobalt Falls Bnd #246, Aiken, SC 29801New Construction
- $278,9905 bd3 ba2.3k sqft5938 Cobalt Falls Bnd, Aiken, SC 29808Sold
- $280,9905 bd3 ba2.3k sqft5716 Cobalt Falls Bnd, Aiken, SC 29801Pending
A local agent can set up tours, give advice and negotiate with sellers.
Similar homes
- $260,7904 bd3 ba1.7k sqft969 Silent Barge Cove Cove, Aiken, SC 29801New Construction
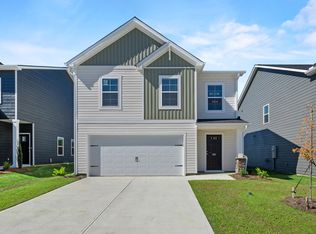
 MLS ID #98256003, Nathaniel Evans, Century 21 Magnolia. Hive MLS
 - $255,7903 bd3 ba1.8k sqft907 Silent Barge Cv, Aiken, SC 29801New Construction
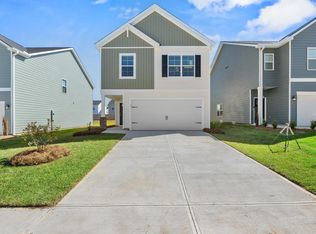 MLS ID #218867, Noah McBride, Century 21 Magnolia. Aiken MLS
 - $253,4904 bd3 ba1.6k sqft968 Silent Barge Cv, Aiken, SC 29801New Construction
 MLS ID #220913, Noah McBride, Century 21 Magnolia. Aiken MLS
 - from $259,9903 bd2 ba1.7k sqftMagnolia A Plan, Rivers Crossing, Aiken, SC 29801New ConstructionMcGuinn Homes
- $272,4904 bd3 ba2k sqft5744 Cobalt Falls Bnd, Aiken, SC 29801New ConstructionAiken MLS
- from $265,2903 bd2 ba1.7k sqftMagnolia E Plan, Rivers Crossing, Aiken, SC 29801New ConstructionMcGuinn Homes
- $275,0004 bd4 ba2.2k sqft5692 Cobalt Falls Bend Bend, Aiken, SC 29801New ConstructionHive MLS
- $269,9904 bd3 ba1.9k sqft9241 Wafer Ash Bnd NW, Aiken, SC 29801New ConstructionMLS ID #220477, Dwight H Bowling, Southeastern Residential. Aiken MLS
- $275,0004 bd4 ba2.2k sqft5692 Cobalt Falls Bnd #240, Aiken, SC 29801New ConstructionMcGuinn Homes
- $269,9904 bd2 ba1.8k sqft3521 NW Tanbark Oak Ln, Aiken, SC 29801New ConstructionMLS ID #220873, Dwight H Bowling, Southeastern Residential. Aiken MLS
- $275,0004 bd2 ba1.7k sqft224 Donnington Ct, Aiken, SC 29801For SaleMLS ID #223225, Sullivan Turner Team, Meybohm Real Estate - Aiken. Aiken MLS
- $282,4964 bd4 ba2.2k sqft5758 Cobalt Falls Bnd #243, Aiken, SC 29801New ConstructionMcGuinn Homes
- from $280,7904 bd4 ba2.2k sqftAlder L Plan, Rivers Crossing, Aiken, SC 29801New ConstructionMcGuinn Homes
- from $281,4904 bd4 ba2.2k sqftAlder C Plan, Rivers Crossing, Aiken, SC 29801New ConstructionMcGuinn Homes
- $276,0004 bd2 ba1.7k sqft554 Lytham Dr, Aiken, SC 29801For SaleMLS ID #216394, Brandi Cook + Vikki Crossland - Aiken Homes Team, Meybohm Real Estate - Aiken. Aiken MLS
- from $239,9004 bd4 ba1.8k sqftLawson Plan, The Abbey at Trolley Run Station, Aiken, SC 29801New ConstructionVeranda Homes
- $294,9005 bd3 ba2.2k sqft833 Delta Ln, Aiken, SC 29801For SaleMLS ID #223916, Sullivan Turner Team, Meybohm Real Estate - Aiken. Aiken MLS
- $299,9904 bd3 ba1.9k sqft3652 Tanbark Oak Ln NW, Aiken, SC 29801New ConstructionMLS ID #222144, Anna-Marie Thompson Boykin, Southeastern Residential. Aiken MLS
- $269,0003 bd3 ba1.7k sqft61 Converse Dr, Aiken, SC 29803For SaleMLS ID #224263, The Cline Team, Meybohm Real Estate - Aiken. Aiken MLS
- $284,9004 bd3 ba2.1k sqft481 Whitby Ct, Aiken, SC 29801For SaleMLS ID #223456, Brandi Cook + Vikki Crossland - Aiken Homes Team, Meybohm Real Estate - Aiken. Aiken MLS
