MOVE-IN READY INCENTIVES 10k Your Way for the next TWO sales must use preferred lender - ends 8/31.
Price Improvement! Move-In Ready!
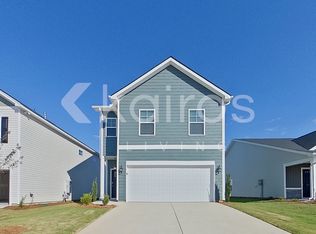
The Birch floor plan provides 1,883 square feet, separated into 2 stories. The design showcases architectural details of a traditional home, with clean lines and window symmetry. The post that defines the front porch has Craftsman inspiration with the wide stone pier at the base. The first floor presents the open concept that creates an inviting, connected space for the kitchen, dining area, and living room. A powder room blends the extra convenience you'd expect in a 2-story home. The Birch's 3 bedrooms, including the master suite, are located upstairs for the privacy many homeowners want. The laundry room is also located here, in the center of the second floor, where anyone can contribute to the chore. The loft adds more living space. Assign it as a homework area and library, a playroom, hobby space, or just a quiet getaway from the activity downstairs. See the Features Sheet in Documents for all the extras this home features. With McGuinn Homes, you're not just buying a house--you're joining a trusted process. From personalized contract-to-closing support to the 1-, 2-, and 8-year warranty program, plus community-focused initiatives through the McGuinn foundation, you can feel confident that you're making the right move. This home is convenient to Downtown Aiken, Aiken Technical College, USC-Aiken, Bridgestone, and I-20.
New construction
Price cut: $5K (8/21)
$239,900
907 Silent Barge Cove, Aiken, SC 29801
3beds
3,766sqft
Single Family Residence
Built in 2025
5,227 Square Feet Lot
$240,100 Zestimate®
$64/sqft
$16/mo HOA
What's special
- 353 days
- 140
- 11
Zillow last checked:
Listing updated:
Listed by:
Noah McBride 706-701-5940,
Century 21 Magnolia,
Nathaniel Evans 267-902-0130,
Century 21 Magnolia
Source: Hive MLS,MLS#: 98201695 Originating MLS: REALTORS® of Greater Augusta
Originating MLS: REALTORS® of Greater AugustaFacts & features
Interior
Bedrooms & bathrooms
- Bedrooms: 3
- Bathrooms: 3
- Full bathrooms: 2
- 1/2 bathrooms: 1
Rooms
- Room types: Great Room, Dining Room, Master Bedroom, Bedroom 2, Bedroom 3, Loft
Primary bedroom
- Level: Upper
- Dimensions: 13 x 14
Bedroom 2
- Level: Upper
- Dimensions: 12 x 12
Bedroom 3
- Level: Main
- Dimensions: 11 x 15
Dining room
- Level: Main
- Dimensions: 10 x 11
Great room
- Level: Main
- Dimensions: 14 x 19
Kitchen
- Level: Main
- Dimensions: 10 x 13
Loft
- Level: Upper
- Dimensions: 15 x 12
Heating
- Forced Air, Natural Gas
Cooling
- Central Air
Appliances
- Included: Built-In Microwave, Range, Disposal, Dishwasher, Other
- Laundry: Washer Hookup
Features
- Walk-in Closet(s), Entrance Foyer, Kitchen Island, Pantry, Blinds/Shades, Eat-in Kitchen, Walk-In Closet(s)
- Flooring: LVT/LVP, Carpet, Plank
- Doors: Thermal Doors
- Windows: Thermal Windows
- Basement: None
- Has fireplace: No
Interior area
- Total structure area: 1,883
- Total interior livable area: 3,766 sqft
Video & virtual tour
Property
Parking
- Total spaces: 2
- Parking features: Attached, Concrete, Garage Door Opener, Garage
- Attached garage spaces: 2
Features
- Levels: Two
- Patio & porch: Patio
- Exterior features: Thermal Doors
- Fencing: None
- Has view: Yes
- View description: See Remarks
- Frontage type: See Remarks
Lot
- Size: 5,227 Square Feet
- Dimensions: 40 x 135
- Features: Landscaped
Details
- Parcel number: Rc273
- Zoning: R15
- Special conditions: Standard
Construction
Type & style
- Home type: SingleFamily
- Property subtype: Single Family Residence
Materials
- Vinyl Siding, Wood Frame
- Foundation: Slab
- Roof: Composition
Condition
- New Construction
- New construction: Yes
- Year built: 2025
Utilities & green energy
- Sewer: Public Sewer
- Water: Public
- Utilities for property: Cable Available
Community & HOA
Community
- Security: Smoke Detector(s)
- Subdivision: Rivers Crossing
HOA
- Has HOA: Yes
- Amenities included: Other
- HOA fee: $195 annually
- HOA name: Community connect Partners
- HOA phone: 706-842-7531
Location
- Region: Aiken
Financial & listing details
- Price per square foot: $64/sqft
- Date on market: 5/6/2026
- Cumulative days on market: 353 days
- Listing agreement: Exclusive Right To Sell
- Listing terms: Cash,Conventional,FHA,USDA Loan,VA Loan
Estimated market value
$240,100
$228,000 - $252,000
$2,931/mo
Price history
| Date | Event | Price |
|---|---|---|
| 8/21/2026 | Price change | $239,900-2%$64/sqft |
Source:  Hive MLS #98201695 Report a problem Hive MLS #98201695 Report a problem | ||
| 8/7/2026 | Price change | $244,900-2.7%$65/sqft |
Source: Hive MLS #98201695 Report a problem | ||
| 6/12/2026 | Price change | $251,590-1.6%$67/sqft |
Source: Hive MLS #98201695 Report a problem | ||
| 5/6/2026 | Price change | $255,790-2.1%$68/sqft |
Source: Hive MLS #545394 Report a problem | ||
| 3/18/2026 | Price change | $261,290+4.5%$69/sqft |
Source: Hive MLS #545394 Report a problem | ||
| 1/6/2026 | Price change | $249,990-2.3%$66/sqft |
Source: Hive MLS #545394 Report a problem | ||
| 11/4/2025 | Price change | $255,990+0.4%$68/sqft |
Source: Hive MLS #545394 Report a problem | ||
| 9/26/2025 | Price change | $254,990-1.3%$68/sqft |
Source:  REALTORS® of Greater Augusta #545394 Report a problem REALTORS® of Greater Augusta #545394 Report a problem | ||
| 8/4/2025 | Listed for sale | $258,290$69/sqft |
Source: REALTORS® of Greater Augusta #545394 Report a problem | ||
Public tax history
Tax history is unavailable.
Monthly payment
Est. payment
Payment breakdown
Explore the cost of this home by adjusting the details. Changes won't be saved.Climate risks
Neighborhood: 29801
Nearby schools
Schools provided by the listing agent
- Elementary: North Aiken
- Middle: Schofield
- High: AIKEN HIGH SCHOOL
Source: Hive MLS. This data may not be complete. We recommend contacting the local school district to confirm school assignments for this home.


Similar homes
- $254,7904 bd3 ba3.5k sqft969 Silent Barge Cove Cove, Aiken, SC 29801New Construction

 MLS ID #98256003, Nathaniel Evans, Century 21 Magnolia. Hive MLS
 - $239,9003 bd3 ba1.8k sqft907 Silent Barge Cv #273, Aiken, SC 29801New Construction
 McGuinn Homes
 - $244,9003 bd3 ba1.8k sqft869 Silent Barge Cove, Aiken, SC 29801New Construction
 MLS ID #100592995, Nathaniel Evans, Century 21 Magnolia. Hive MLS
 - $259,9004 bd4 ba2.2k sqft5850 Cobalt Falls Bend, Aiken, SC 29801New Construction
 MLS ID #100594650, Nathaniel Evans, Century 21 Magnolia. Hive MLS
 - $269,9004 bd4 ba2.2k sqft5786 Cobalt Falls Bend, Aiken, SC 29801New ConstructionMLS ID #100594642, Nathaniel Evans, Century 21 Magnolia. Hive MLS
- $264,9004 bd4 ba2.2k sqft5692 Cobalt Falls Bend Bend, Aiken, SC 29801New ConstructionHive MLS
- $276,7904 bd4 ba2.2k sqft5663 Cobalt Falls Bend Lot 301, Aiken, SC 29801New ConstructionHive MLS
- $282,4964 bd4 ba2.2k sqft5758 Cobalt Falls Bend Lot 243, Aiken, SC 29801New ConstructionHive MLS
