Skip main navigation
Sold for $238,500
  • $238,500

    927 Silent Barge Cv, Aiken, SC 29801

    3beds
    1,292sqft
    Single Family Residence
    Built in 2025
    6,098 Square Feet Lot
    $243,900 Zestimate®
    $185/sqft
    $1,798 Estimated rent

    Home value

    $243,900

    $224,000 - $266,000

    $1,798/mo

    Zestimate® history
    Loading
    Loading...

    Owner options

    List your home for rent

    $1,798/mo

    Rent Zestimate®

    Find your next renter with Zillow Rental Manager. Plus, with online applications, you can quickly screen prospective tenants – for free.

    Learn more

    $1,798/mo

    Rent Zestimate®

    Refinance and save

    $1,293/mo

    Est. payment

    Refinancing to a lower rate could help reduce your monthly payments and save thousands over the life of the loan.

    See today's rates

    $1,293/mo

    Est. payment

    Explore your selling options

    Work with a Zillow partner agent

    Leverage their expertise and Zillow's premium Showcase listings to get your home seen by more buyers.

    Get started

    List with your own agent

    Get your home in front of millions of buyers by listing it on Zillow.

    Learn how to do it

    Sell it yourself

    Take full control of how buyers see your home on Zillow by listing For Sale by Owner (FSBO).

    List your home

    What's special

    Spacious walk-in closetsElongated granite countertopTop-tier appliancesPhenomenal exteriorSpectacular single-level layoutAmple outside spaceStunning natural lighting
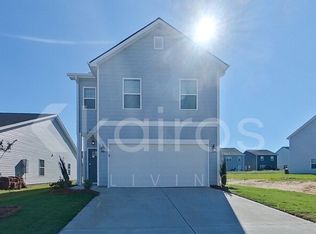
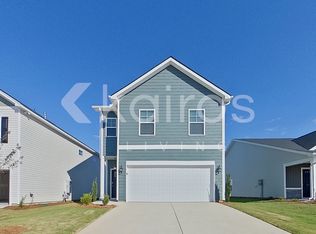
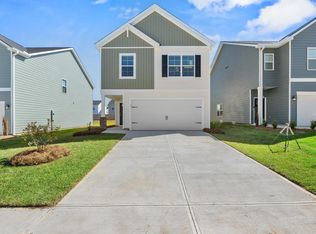
    The Holly is an eye-catching home from the inside out, boasting a spectacular single-level layout and a phenomenal exterior. This Simply Woodland plan boasts 3 sizable bedrooms, 2 bathrooms, a 2-car garage and many other functional elements with sought-after designs from one end to the next. Upon entering the home, you're welcomed by a long foyer where the laundry is thoughtfully placed for maximum convenience, as well as a hall closet to store all of your grab-and-go things. Take a straight walk through the hall to find the main living area, which features an open-concept combination of the gourmet kitchen, the sizable great room and the charming breakfast area. The kitchen is accompanied by an elongated granite countertop for maximum space and additional seating, as well as top-tier appliances and abundant cabinetry. The great room and breakfast area are designed for people to gather around and make memories that will last a lifetime—whether it's hosting a movie night or eating a delicious home-cooked meal. To the right, you'll find 2 spacious bedrooms and a shared full bathroom—complete with spacious walk-in closets and stunning natural lighting. The owner's suite is placed in its own secluded area in the back of the home—which is made up of a stunning bedroom, dreamlike bathroom with a dual-sink vanity, and a walk-in closet big enough to live in. The rear patio is located just off the kitchen, and it provides yet another ample outside space in this remarkable layout—perfectly combining indoor and outdoor lifestyles under one roof. See the Features Sheet in Documents for all the extras this home features. With McGuinn Homes, you're not just buying a house—you're joining a trusted process. From personalized contract-to-closing support to the 1-, 2-, and 8-year warranty program, plus community-focused initiatives through the McGuinn foundation, you can feel confident that you're making the right move. This home is convenient to Downtown Aiken, Aiken Technical College, USC-Aiken, Bridgestone, and I-20. Call Agent for ESTIMATED CLOSING DATE. For a LIMITED TIME ONLY, there will be a buyer's incentive to use towards closing costs with preferred lender (see documents), and a full move-in bundle that includes a refrigerator, washer and dryer. Contact Agent for Details! DISCLAIMER: ALL INFORMATION PROVIDED, INCLUDING, BUT NOT LIMITED TO, PRICING, SQUARE FOOTAGE, FEATURES, AND AVAILABILITY, IS SUBJECT TO CHANGE WITHOUT NOTICE. WHILE DEEMED RELIABLE, IT IS NOT GUARANTEED. BUYERS ARE ADVISED TO VERIFY ALL DETAILS WITH THE LISTING AGENT AND THE BUILDER BEFORE MAKING ANY DECISIONS.

    Zillow last checked:

    Listing updated:

    Listed by:

    Noah McBride 706-860-0000,

    Century 21 Magnolia

    Bought with:

    Comp Agent Not Member

    For COMP Purposes Only

    Source: Aiken MLS,MLS#: 218864MLS Logo

    Facts & features

    Interior

    Bedrooms & bathrooms
    • Bedrooms: 3
    • Bathrooms: 2
    • Full bathrooms: 2
    Primary bedroom
    • Level: Upper
    • Area: 156
    • Dimensions: 12 x 13
    Bedroom 2
    • Level: Upper
    • Area: 110
    • Dimensions: 11 x 10
    Bedroom 3
    • Level: Upper
    • Area: 110
    • Dimensions: 11 x 10
    Great room
    • Description: Great Room
    • Level: Main
    • Area: 252
    • Dimensions: 14 x 18
    Kitchen
    • Level: Main
    • Area: 196
    • Dimensions: 14 x 14
    Heating
    • Natural Gas
    Cooling
    • Central Air
    Appliances
    • Included: Microwave, Range, Tankless Water Heater, Dishwasher, Disposal
    Features
    • Snack Bar, Solid Surface Counters, Walk-In Closet(s), Bedroom on 1st Floor, Primary Downstairs, Pantry, Eat-in Kitchen
    • Flooring: Carpet
    • Basement: None
    • Has fireplace: No
    Interior area
    • Total structure area: 1,292
    • Total interior livable area: 1,292 sqft
    • Finished area above ground: 1,292
    • Finished area below ground: 0

    Property

    Parking
    • Total spaces: 2
    • Parking features: Attached, Driveway, Garage Door Opener
    • Attached garage spaces: 2
    • Has uncovered spaces: Yes
    Features
    • Levels: One
    • Patio & porch: Patio
    • Pool features: None
    Lot
    • Size: 6,098 Square Feet
    • Dimensions: 45 x 135
    • Features: Landscaped
    Details
    • Additional structures: None
    • Parcel number: Rc270
    • Special conditions: Standard
    • Horse amenities: None

    Construction

    Type & style
    • Home type: SingleFamily
    • Architectural style: Ranch
    • Property subtype: Single Family Residence
    Materials
    • Vinyl Siding
    • Foundation: Slab
    • Roof: Composition
    Condition
    • New construction: Yes
    • Year built: 2025
    Details
    • Builder name: Mcguinn Homes
    • Warranty included: Yes

    Utilities & green energy

    • Sewer: Public Sewer
    • Water: Public
    • Utilities for property: Cable Available
    Green energy
    • Energy efficient items: Thermostat, Appliances, Insulation

    Community & HOA

    Community
    • Features: Other
    • Subdivision: Rivers Crossing
    HOA
    • Has HOA: Yes
    • HOA fee: $195 annually
    Location
    • Region: Aiken

    Financial & listing details

    • Price per square foot: $185/sqft
    • Date on market: 10/12/2025
    • Cumulative days on market: 65 days
    • Listing terms: Contract
    • Road surface type: Paved, Asphalt

    Price history

    DateEventPrice
    10/12/2025Pending sale$238,590+0%$185/sqft
    Source: REALTORS® of Greater Augusta #545392 Report a problem
    10/8/2025Sold$238,5000%$185/sqft
    Source: Aiken MLS #218864 Report a problem
    9/26/2025Contingent$238,590$185/sqft
    Source: Aiken MLS #218864 Report a problem
    8/4/2025Listed for sale$238,590$185/sqft
    Source: REALTORS® of Greater Augusta #545392 Report a problem

    Public tax history

    Tax history is unavailable.

    Neighborhood: 29801

    Nearby schools

    GreatSchools rating
    Schools provided by the listing agent
    • Elementary: North Aiken
    • Middle: Schofield
    • High: Aiken

    Source: Aiken MLS. This data may not be complete. We recommend contacting the local school district to confirm school assignments for this home.

    Get pre-qualified for a loan
    At Zillow Home Loans, we can pre-qualify you in as little as 5 minutes with no impact to your credit score.

    An equal housing lender. NMLS #10287.

    Sell for more on Zillow
    Get a Zillow Showcase℠ listing at no additional cost and you could sell for .
    $243,900
    2% more
    +$4,878
    With Zillow Showcase(estimated)
    $248,778