MOVE-IN READY INCENTIVES 10k Your Way using preferred lender
Price Improvement! Move-In Ready!
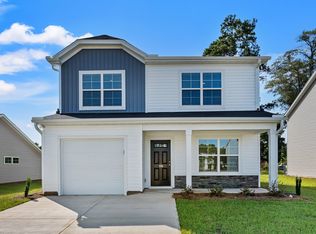
The Poplar floor plan offers 1,404 square feet of thoughtfully designed living space, complete with a single-car garage. The open-concept first floor seamlessly connects the kitchen, dining area, and living room, creating a bright and inviting atmosphere perfect for everyday living and entertaining. A convenient powder room adds extra functionality to this well-planned layout. Upstairs, you'll find three spacious bedrooms, including a private owner's suite featuring a large walk-in closet and a double vanity in the en-suite bath. The centrally located laundry room provides added convenience, making daily routines effortless. With its smart design and modern comforts, the Poplar is an ideal home for those seeking both style and practicality. DISCLAIMER: ALL INFORMATION PROVIDED, INCLUDING, BUT NOT LIMITED TO PRICING, SQUARE FOOTAGE, FEATURES, AND AVAILABILITY, IS SUBJECT TO CHANGE WITHOUT NOTICE. WHILE DEEMED RELIABLE, IT IS NOT GUARANTEED. BUYERS ARE ADVISED TO VERIFY ALL DETAILS WITH THE LISTING AGENT AND THE BUILDER BEFORE MAKING ANY DECISIONS.
Pending
Price cut: $5K (8/21)
$224,900
949 Silent Barge Cove, Aiken, SC 29801
3beds
1,404sqft
Single Family Residence
Built in 2025
5,227 Square Feet Lot
$224,700 Zestimate®
$160/sqft
$29/mo HOA
What's special
Single-car garageBright and inviting atmosphereThree spacious bedroomsOpen-concept first floorConvenient powder roomCentrally located laundry roomLarge walk-in closet
- 50 days
- 52
- 0
Zillow last checked:
Listing updated:
Listed by:
Nathaniel Evans 267-902-0130,
Century 21 Magnolia
Source: Hive MLS,MLS#: 100592982 Originating MLS: REALTORS® of Greater Augusta
Originating MLS: REALTORS® of Greater AugustaFacts & features
Interior
Bedrooms & bathrooms
- Bedrooms: 3
- Bathrooms: 3
- Full bathrooms: 2
- 1/2 bathrooms: 1
Rooms
- Room types: Master Bedroom, Bedroom 2, Bedroom 3, Great Room, Dining Room
Primary bedroom
- Level: Upper
- Dimensions: 12 x 15
Bedroom 2
- Level: Upper
- Dimensions: 11 x 11
Bedroom 3
- Level: Upper
- Dimensions: 12 x 12
Dining room
- Level: Main
- Dimensions: 11 x 9
Great room
- Level: Main
- Dimensions: 12 x 17
Kitchen
- Level: Main
- Dimensions: 12 x 8
Heating
- Forced Air, Natural Gas
Cooling
- Central Air
Appliances
- Included: Built-In Microwave, Range, Dishwasher, Tankless Water Heater
- Laundry: Dryer Hookup
Features
- Walk-in Closet(s), Kitchen Island, Pantry, Blinds/Shades, Eat-in Kitchen, Walk-In Closet(s)
- Flooring: LVT/LVP, Carpet, Plank
- Basement: None
- Attic: Partially Floored,Scuttle
- Has fireplace: No
Interior area
- Total structure area: 1,404
- Total interior livable area: 1,404 sqft
Property
Parking
- Total spaces: 1
- Parking features: Attached, Concrete, Garage Door Opener, Garage
- Attached garage spaces: 1
Accessibility
- Accessibility features: None
Features
- Levels: Two
- Patio & porch: Patio
- Exterior features: None
- Pool features: None
- Fencing: None
- View description: None
- Frontage type: See Remarks
Lot
- Size: 5,227 Square Feet
- Dimensions: 40 x 125
- Features: See Remarks
Details
- Parcel number: 1191713028
- Zoning: 0000
- Special conditions: Standard
Construction
Type & style
- Home type: SingleFamily
- Architectural style: Patio
- Property subtype: Single Family Residence
Materials
- Stone, Vinyl Siding, Wood Frame
- Foundation: Slab
- Roof: Composition
Condition
- New Construction
- New construction: Yes
- Year built: 2025
Utilities & green energy
- Sewer: Public Sewer
- Water: Public
- Utilities for property: Cable Available, Natural Gas Connected, Water Connected
Green energy
- Green verification: None
Community & HOA
Community
- Security: Smoke Detector(s)
- Subdivision: Rivers Crossing
HOA
- Has HOA: Yes
- Amenities included: Sidewalks, Street Lights
- HOA fee: $350 annually
- HOA name: Community Connect
- HOA phone: 706-842-7531
Location
- Region: Aiken
Financial & listing details
- Price per square foot: $160/sqft
- Date on market: 7/31/2026
- Cumulative days on market: 51 days
- Listing agreement: Exclusive Agency
- Listing terms: Cash,Conventional,FHA,USDA Loan,VA Loan
Estimated market value
$224,700
$213,000 - $236,000
$1,794/mo
Price history
| Date | Event | Price |
|---|---|---|
| 9/19/2026 | Pending sale | $224,900$160/sqft |
Source:  Hive MLS #100592982 Report a problem Hive MLS #100592982 Report a problem | ||
| 8/21/2026 | Price change | $224,900-2.2%$160/sqft |
Source: Hive MLS #100592982 Report a problem | ||
| 8/7/2026 | Price change | $229,900-3.3%$164/sqft |
Source: Hive MLS #100592982 Report a problem | ||
| 4/8/2026 | Listed for sale | $237,790$169/sqft |
Source: Hive MLS #554249 Report a problem | ||
Public tax history
Tax history is unavailable.
Monthly payment
Est. payment
Payment breakdown
Explore the cost of this home by adjusting the details. Changes won't be saved.Climate risks
Neighborhood: 29801
Nearby schools
Schools provided by the listing agent
- Elementary: Aiken
- Middle: Schofield
- High: AIKEN HIGH SCHOOL
Source: Hive MLS. This data may not be complete. We recommend contacting the local school district to confirm school assignments for this home.
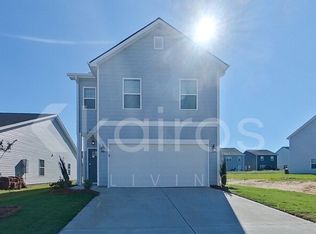
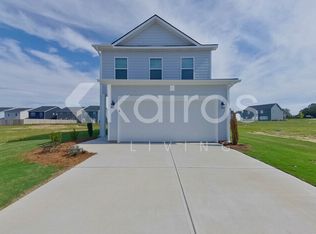

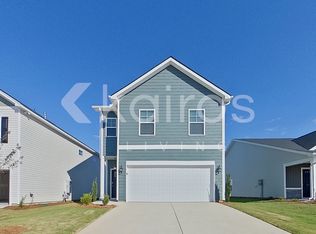
Similar homes
- $230,0003 bd3 ba1.4k sqft5870 Cobalt Falls Bnd #247, Aiken, SC 29801New Construction
 McGuinn Homes
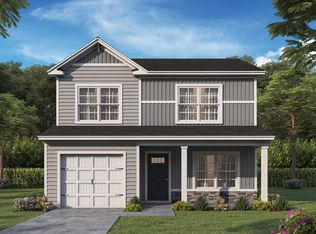
 - from $237,7903 bd3 ba1.4k sqftPoplar B Plan, Rivers Crossing, Aiken, SC 29801New Construction
 McGuinn Homes
 - from $241,5903 bd2 ba1.2k sqftHolly B Plan, Rivers Crossing, Aiken, SC 29801New Construction
 McGuinn Homes
 - $254,9004 bd3 ba1.7k sqft969 Silent Barge Cv #267, Aiken, SC 29801New Construction
 McGuinn Homes
