Welcome to 805 Grovebury Court! Built in 2025, this beautiful 3-bedroom, 2.5-bath townhome offers approximately 1,435 square feet of thoughtfully designed living space. The open-concept main level features a spacious kitchen with an island and bar seating that flows seamlessly into the dining and family areas, creating an inviting space for everyday living and entertaining. Upstairs, the private primary suite offers a relaxing retreat, while two additional bedrooms provide flexibility for guests, a home office, or additional living needs. The conveniently located upstairs laundry adds to the home’s functional design. Additional highlights include an attached one-car garage, patio, tankless water heater, and smart-home features. Located in The Abbey at Trolley Run Station, residents can also enjoy access to the community pool. With modern construction, comfortable living spaces, and a convenient Aiken location, 805 Grovebury Court is ready to welcome its next owner. Schedule your showing today! Disclaimer: CMLS has not reviewed and, therefore, does not endorse vendors who may appear in listings.
For sale
$236,920
805 Grovebury Ct, Aiken, SC 29801
3beds
1,435sqft
Townhouse
Built in 2025
435 Square Feet Lot
$236,700 Zestimate®
$165/sqft
$80/mo HOA
What's special
Comfortable living spacesConveniently located upstairs laundryTankless water heaterSmart-home featuresOpen-concept main levelAttached one-car garage
- 19 days
- 100
- 7
Likely to sell faster than
Zillow last checked:
Listing updated:
Listed by:
Dexter Stephens,
Coldwell Banker Realty
Source: Consolidated MLS,MLS#: 644173
Facts & features
Interior
Bedrooms & bathrooms
- Bedrooms: 3
- Bathrooms: 3
- Full bathrooms: 2
- 1/2 bathrooms: 1
- Partial bathrooms: 1
- Main level bathrooms: 1
Primary bedroom
- Features: Bath-Private, Separate Shower, Walk-In Closet(s), Ceiling Fan(s)
- Level: Second
Bedroom 2
- Features: Bath-Shared, Closet-Private
- Level: Second
Bedroom 3
- Features: Bath-Shared, Closet-Private
- Level: Second
Kitchen
- Features: Eat-in Kitchen, Kitchen Island, Pantry, Granite Counters, Floors-Laminate, Cabinets-Painted
- Level: Main
Living room
- Features: Floors-Laminate, Ceiling Fan, Recessed Lights
- Level: Main
Heating
- Central
Cooling
- Central Air
Appliances
- Included: Free-Standing Range, Self Clean, Dishwasher, Disposal, Dryer, Ice Maker, Refrigerator, Washer, Microwave Above Stove, Tankless Water Heater
- Laundry: Laundry Closet, Heated Space
Features
- Flooring: Laminate, Carpet
- Basement: Crawl Space
- Attic: Pull Down Stairs
- Has fireplace: No
Interior area
- Total structure area: 1,435
- Total interior livable area: 1,435 sqft
Property
Parking
- Total spaces: 1
- Parking features: Garage Door Opener
- Attached garage spaces: 1
Features
- Stories: 2
- Fencing: Rear Only Wood
Lot
- Size: 435 Square Feet
Details
- Parcel number: 2025034561
Construction
Type & style
- Home type: Townhouse
- Architectural style: Traditional
- Property subtype: Townhouse
Materials
- Brick-Partial-AbvFound, Vinyl
Condition
- New construction: No
- Year built: 2025
Utilities & green energy
- Sewer: Public Sewer
- Water: Public
- Utilities for property: Electricity Connected
Community & HOA
Community
- Security: Security System Owned
- Subdivision: NONE
HOA
- Has HOA: Yes
- Services included: Common Area Maintenance, Front Yard Maintenance, Street Light Maintenance
- HOA fee: $965 annually
Location
- Region: Aiken
Financial & listing details
- Price per square foot: $165/sqft
- Tax assessed value: $45,000
- Annual tax amount: $687
- Date on market: 10/1/2026
- Listing agreement: Exclusive Right To Sell
- Road surface type: Paved
Estimated market value
$236,700
$225,000 - $249,000
$1,713/mo
Price history
| Date | Event | Price |
|---|---|---|
| 10/1/2026 | Listed for sale | $236,920+9.9%$165/sqft |
Source:  Consolidated MLS #644173 Report a problem | ||
| 8/27/2025 | Sold | $215,500$150/sqft |
Source:  Aiken MLS #216083 Report a problem | ||
| 7/19/2025 | Pending sale | $215,500$150/sqft |
Source:  REALTORS® of Greater Augusta #538870 Report a problem | ||
| 6/28/2025 | Price change | $215,500+2.6%$150/sqft |
Source: Aiken MLS #216083 Report a problem | ||
| 3/1/2025 | Pending sale | $210,000$146/sqft |
Source: REALTORS® of Greater Augusta #538870 Report a problem | ||
| 3/1/2025 | Listed for sale | $210,000$146/sqft |
Source: Aiken MLS #216083 Report a problem | ||
Public tax history
| Year | Property taxes | Tax assessment |
|---|---|---|
| 2025 | $687 +8.5% | $2,700 |
| 2024 | $633 -25.1% | $2,700 -25% |
| 2023 | $844 +203.5% | $3,600 +200% |
| 2022 | $278 | $1,200 |
Find assessor info on the county website
Monthly payment
Est. payment
Payment breakdown
Explore the cost of this home by adjusting the details. Changes won't be saved.Climate risks
Neighborhood: 29801
Nearby schools
Schools provided by the listing agent
- Elementary: Aiken Elementary
- Middle: Leavelle McCampbell Middle
- High: Midland Valley
- District: Aiken
Source: Consolidated MLS. This data may not be complete. We recommend contacting the local school district to confirm school assignments for this home.


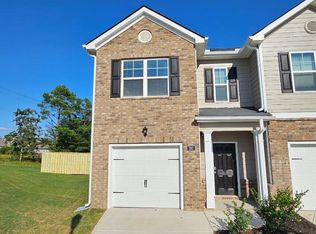
Similar homes
- $229,9004 bd4 ba2.1k sqft1070 Tabor Pl, Aiken, SC 29801New Construction
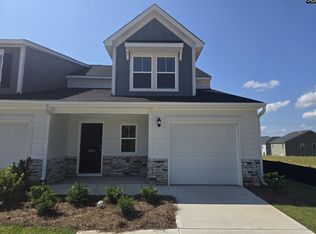 MLS ID #642543, Jeannie Hickman. Consolidated MLS
- $224,9004 bd4 ba2.1k sqft1080 Tabor Pl, Aiken, SC 29801New Construction
 MLS ID #642542, Jeannie Hickman. Consolidated MLS
- $224,9004 bd4 ba2.1k sqft1090 Tabor Pl, Aiken, SC 29801New Construction
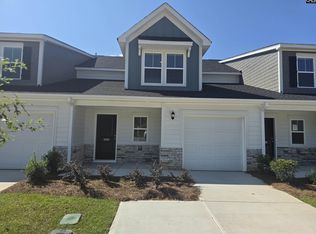 MLS ID #642541, Jeannie Hickman. Consolidated MLS
- $224,9004 bd4 ba2.1k sqft1100 Tabor Pl, Aiken, SC 29801New Construction
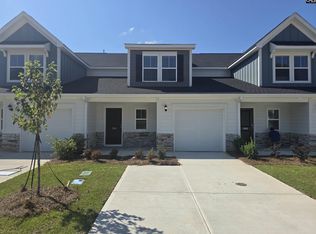 MLS ID #642540, Jeannie Hickman. Consolidated MLS
