Skip main navigation
Off market
Street View
  • $241,200

    3131 Greymoor Cir, Aiken, SC 29801

    3beds
    1,405sqft
    SingleFamily
    Built in 2019
    8,276 Square Feet Lot
    $241,200 Zestimate®
    $172/sqft
    $1,735 Estimated rent

    Home value

    $241,200

    $229,000 - $253,000

    $1,735/mo

    Zestimate® history
    Loading
    Loading...

    Owner options

    List your home for rent

    $1,735/mo

    Rent Zestimate®

    Find your next renter with Zillow Rental Manager. Plus, with online applications, you can quickly screen prospective tenants – for free.

    Learn more

    $1,735/mo

    Rent Zestimate®

    Refinance and save

    $1,434/mo

    Est. payment

    Refinancing to a lower rate could help reduce your monthly payments and save thousands over the life of the loan.

    See today's rates

    $1,434/mo

    Est. payment

    Explore your selling options

    Work with a Zillow partner agent

    Leverage their expertise and Zillow's premium Showcase listings to get your home seen by more buyers.

    Get started

    List with your own agent

    Get your home in front of millions of buyers by listing it on Zillow.

    Learn how to do it

    Sell it yourself

    Take full control of how buyers see your home on Zillow by listing For Sale by Owner (FSBO).

    List your home

    What's special

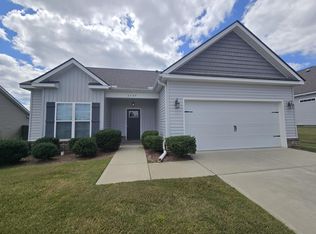
    TROLLEY RUN - GREYMOOR, Under construction, The WHITNEY Plan, 3 BR split floor plan, 2 Baths, and separate laundry room. OPEN living includes dining and kitchen with stainless appliances, granite counter tops with tile backsplash, contract early and choose the granite and tile. This will have a wood burning fireplace. Crown molding in beautiful foyer entrance and more. Master Bath complete with double sinks, shower and tub. 2 inch blinds throughout, large walk-in closet. Covered back porch with fenced back yard. Sprinklers in front and side yards maintained by HOA. All electric with Dominion Energy, VPA water and sewer. Builder will pay $2500 closing cost using his preferred attorney. Qualifies for 100% financing. Come choose your new home now. There are many lots and floor plans to choose from, Come See. Few pictures are from one of same plan sold.

    This property is off market, which means it's not currently listed for sale or rent on Zillow. This may be different from what's available on other websites or public sources.
    Facts & features

    Interior

    Bedrooms & bathrooms
    • Bedrooms: 3
    • Bathrooms: 2
    • Full bathrooms: 2
    Heating
    • Heat pump, Electric
    Cooling
    • Evaporative
    Appliances
    • Included: Dishwasher, Microwave, Range / Oven
    Features
    • Smoke Alarm, Dry Wall, Washer/Dryer Connection, Ceiling Fan(s), Walk-in Closet(s), Fireplace, Bedroom on 1st Floor, Window Covering(s), Air Conditioned, Solid Surface Counters
    • Flooring: Carpet, Hardwood, Linoleum / Vinyl
    • Attic: Pull Down Stairs
    • Has fireplace: Yes
    Interior area
    • Total interior livable area: 1,405 sqft

    Property

    Parking
    • Total spaces: 1
    • Parking features: Garage - Attached
    Features
    • Exterior features: Other
    Lot
    • Size: 8,276 sqft
    Details
    • Parcel number: 0860035017

    Construction

    Type & style
    • Home type: SingleFamily
    Materials
    • Frame
    • Roof: Composition
    Condition
    • Year built: 2019

    Utilities & green energy

    • Sewer: Public Sewer

    Community & neighborhood

    Location
    • Region: Aiken

    HOA & financial

    HOA
    • Has HOA: Yes
    • HOA fee: $55 monthly

    Other

    Other facts
    • Style: Ranch/One Story
    • Lot Description: Level
    • Apx Acreage Range: 0.0-0.49
    • Exterior Features: Landscaped, Paved Drive, Fenced Yard, Insulated Glass, Patio, Sprinkler System
    • Interior Features: Smoke Alarm, Dry Wall, Washer/Dryer Connection, Ceiling Fan(s), Walk-in Closet(s), Fireplace, Bedroom on 1st Floor, Window Covering(s), Air Conditioned, Solid Surface Counters
    • Miscellaneous: Termite Contract, Underground Utilities, Home 0-10 Years, New Construction
    • Foundation/Basement: Slab
    • Water Heater: Electric
    • Heating System: Heat Pump
    • Floors: Carpet, Vinyl, Pre-fab Hardwood
    • Attic: Pull Down Stairs
    • Dining/Kitchen: Pantry, Dining/Living Room, Snack Bar
    • Air Conditioning: Heat Pump
    • Amenities: HO Association
    • Garage: Attached 1 Car
    • Appliances Included: Dishwasher, Range, Microwave, Disposal
    • Roof: Composition
    • Construction: Brick, Vinyl Siding
    • Water/Sewer: Public
    • Sewer: Public Sewer

    Price history

    DateEventPrice
    3/10/2020Sold$176,900$126/sqft
    Source: Aiken MLS #109335 Report a problem

    Public tax history

    YearProperty taxesTax assessment
    2025$564 -26.2%$6,830
    2024$764 -0.2%$6,830
    2023$765 +2.5%$6,830
    2022$747 -0.2%$6,830
    2021$748 +573.2%$6,830 +509.8%
    2020$111 $1,120

    Find assessor info on the county website

    Neighborhood: 29801

    Nearby schools

    GreatSchools rating
    Get pre-qualified for a loan
    At Zillow Home Loans, we can pre-qualify you in as little as 5 minutes with no impact to your credit score.

    An equal housing lender. NMLS #10287.

    Sell for more on Zillow
    Get a Zillow Showcase℠ listing at no additional cost and you could sell for .
    $241,200
    2% more
    +$4,824
    With Zillow Showcase(estimated)
    $246,024