Priced to sell and almost like new, this home has the best of both worlds: the feel of new construction without having to wait, and with extras already in place that you may not get with a brand new home. The refrigerator, blinds, and privacy fence are already here, so you can simply move in and enjoy. Even better, this 3 bedroom, 2.5 bath home may qualify for **NO MONEY DOWN** for buyers who qualify for a USDA loan. Talk about making homeownership a little easier! Step inside to a welcoming foyer that opens to a beautiful spindled staircase and a spacious living room filled with natural light. The kitchen is designed for both everyday living and entertaining, featuring granite countertops, a gas cooktop, built in microwave, and a huge island with a sink. The dining area flows seamlessly into the kitchen and living room, creating an open layout that makes gathering with family and friends easy. A convenient half bath completes the main level. Upstairs, the spacious owner's suite offers plenty of room to relax, along with two closets and a private bathroom featuring dual sinks, a garden tub, and a separate glass enclosed shower. Two additional generously sized bedrooms and a full bathroom with dual sinks and a shower tub combo complete the second level. Out back, you'll find a flat, fully fenced yard that offers privacy and plenty of space to enjoy the outdoors. And when you're ready for a little more, the neighborhood offers a pool with cabanas, a park, and walking trails, giving you even more ways to enjoy the community right outside your door.
With the upgrades already done, the extras already included, and the potential for **NO MONEY DOWN USDA financing**, this one really is a no brainer. Just unpack and make yourself at home!!
For sale
$249,900
323 Mansell Park, Aiken, SC 29801
3beds
1,834sqft
Single Family Residence
Built in 2023
6,534 Square Feet Lot
$248,400 Zestimate®
$136/sqft
$85/mo HOA
What's special
Welcoming foyerPrivacy fenceBeautiful spindled staircaseGas cooktopGranite countertopsSeparate glass enclosed shower
- 16 days
- 214
- 21
Likely to sell faster than
Zillow last checked:
Listing updated:
Listed by:
Rita Renfroe 706-799-7881,
eXp Realty - Columbia
Source: Aiken MLS,MLS#: 225873
Facts & features
Interior
Bedrooms & bathrooms
- Bedrooms: 3
- Bathrooms: 3
- Full bathrooms: 2
- 1/2 bathrooms: 1
Primary bedroom
- Level: Upper
- Area: 252
- Dimensions: 14 x 18
Bedroom 2
- Level: Upper
- Area: 121
- Dimensions: 11 x 11
Bedroom 3
- Area: 132
- Dimensions: 11 x 12
Dining room
- Level: Main
- Area: 100
- Dimensions: 10 x 10
Kitchen
- Level: Main
- Area: 150
- Dimensions: 10 x 15
Living room
- Level: Main
- Area: 224
- Dimensions: 14 x 16
Heating
- Electric, Forced Air
Cooling
- Central Air
Appliances
- Included: Microwave, Range, Tankless Water Heater, Dishwasher
Features
- Solid Surface Counters, Walk-In Closet(s), Ceiling Fan(s), Kitchen Island, Pantry, Eat-in Kitchen
- Flooring: Carpet
- Basement: None
- Has fireplace: No
Interior area
- Total structure area: 1,834
- Total interior livable area: 1,834 sqft
- Finished area above ground: 1,834
- Finished area below ground: 0
Video & virtual tour
Property
Parking
- Total spaces: 2
- Parking features: Attached, Driveway, Garage Door Opener
- Attached garage spaces: 2
- Has uncovered spaces: Yes
Features
- Levels: Two
- Patio & porch: Patio
- Pool features: Association, Cabana
- Fencing: Fenced
Lot
- Size: 6,534 Square Feet
- Features: Sprinklers In Front, Sprinklers In Rear
Details
- Additional structures: None
- Parcel number: 0870035024
- Special conditions: Standard
- Horse amenities: None
Construction
Type & style
- Home type: SingleFamily
- Architectural style: Traditional
- Property subtype: Single Family Residence
Materials
- Stone, Vinyl Siding
- Foundation: Slab
- Roof: Shingle
Condition
- New construction: No
- Year built: 2023
Utilities & green energy
- Sewer: Public Sewer
- Water: Public
- Utilities for property: Cable Available
Community & HOA
Community
- Features: See Remarks, Pool
- Subdivision: Trolley Run Providence Station
HOA
- Has HOA: Yes
- HOA fee: $1,020 annually
Location
- Region: Aiken
Financial & listing details
- Price per square foot: $136/sqft
- Date on market: 10/2/2026
- Listing terms: Contract
- Road surface type: Asphalt
Estimated market value
$248,400
$236,000 - $261,000
$1,966/mo
Price history
| Date | Event | Price |
|---|---|---|
| 8/20/2026 | Listed for sale | $249,900-7.1%$136/sqft |
Source:  Hive MLS #100597688 Report a problem Hive MLS #100597688 Report a problem | ||
| 8/16/2026 | Listing removed | $269,000$147/sqft |
Source:  Aiken MLS #221830 Report a problem Aiken MLS #221830 Report a problem | ||
| 6/16/2026 | Price change | $269,000-2.1%$147/sqft |
Source: Aiken MLS #221830 Report a problem | ||
| 5/19/2026 | Price change | $274,900-1.8%$150/sqft |
Source: Aiken MLS #221830 Report a problem | ||
| 4/15/2026 | Price change | $279,900-1.8%$153/sqft |
Source: Aiken MLS #221830 Report a problem | ||
| 3/14/2026 | Price change | $285,000-0.7%$155/sqft |
Source: Aiken MLS #221830 Report a problem | ||
| 2/17/2026 | Listed for sale | $287,000+6.3%$156/sqft |
Source: Aiken MLS #221830 Report a problem | ||
| 12/4/2023 | Sold | $269,900$147/sqft |
Source: Aiken MLS #206864 Report a problem | ||
| 10/24/2023 | Pending sale | $269,900$147/sqft |
Source: Aiken MLS #206864 Report a problem | ||
| 10/24/2023 | Contingent | $269,900$147/sqft |
Source:  REALTORS® of Greater Augusta #516944 Report a problem REALTORS® of Greater Augusta #516944 Report a problem | ||
| 10/20/2023 | Price change | $269,900-0.1%$147/sqft |
Source: Aiken MLS #206864 Report a problem | ||
| 9/28/2023 | Price change | $270,300+1.9%$147/sqft |
Source: REALTORS® of Greater Augusta #516944 Report a problem | ||
| 8/18/2023 | Price change | $265,300-2.1%$145/sqft |
Source: REALTORS® of Greater Augusta #516944 Report a problem | ||
| 7/14/2023 | Price change | $270,900+0.4%$148/sqft |
Source: REALTORS® of Greater Augusta #516944 Report a problem | ||
| 6/17/2023 | Listed for sale | $269,900$147/sqft |
Source: REALTORS® of Greater Augusta #516944 Report a problem | ||
Public tax history
Tax history is unavailable.
Monthly payment
Est. payment
Payment breakdown
Explore the cost of this home by adjusting the details. Changes won't be saved.Climate risks
Neighborhood: 29801
Nearby schools
Schools provided by the listing agent
- Elementary: Graniteville
- Middle: Leavelle Mccampbell
- High: Midland Valley
Source: Aiken MLS. This data may not be complete. We recommend contacting the local school district to confirm school assignments for this home.


Similar homes
- $280,0004 bd3 ba2k sqft351 Mansell Park, Aiken, SC 29801For Sale
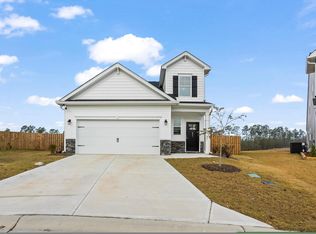 MLS ID #225597, Fritz Richards, Keller Williams Realty Aiken Partners. Aiken MLS
 - $260,0004 bd3 ba2.1k sqft481 Whitby Ct, Aiken, SC 29801For Sale
 MLS ID #226064, Jacob M Klarman, Coldwell Banker Best Life Realty. Aiken MLS
 - $284,9005 bd3 ba2.2k sqft833 Delta Ln, Aiken, SC 29801For Sale
 MLS ID #223916, Sullivan Turner Team, Meybohm Real Estate - Aiken. Aiken MLS
 - $254,9004 bd3 ba1.7k sqft969 Silent Barge Cv, Aiken, SC 29801New Construction
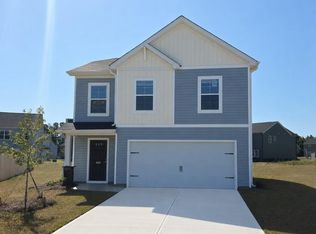 MLS ID #226099, Allison Page, Clayton Properties Group Inc dba Mungo Homes. Aiken MLS
