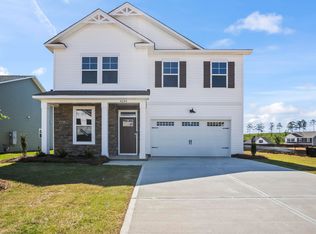
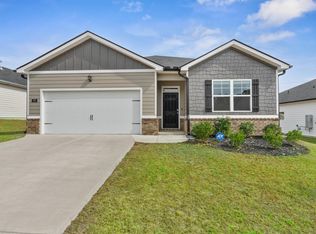
Welcome to the Benton II B, a spacious and thoughtfully designed two-story home offering 2,295 square feet of living space--perfect for families seeking both style and practicality. This inviting floor plan includes four bedrooms, three bathrooms, and an additional versatile flex room with an accent trim wall that can be used as a fifth bedroom or office, providing plenty of space for all your needs.
The main level features an open layout, seamlessly connecting the living room, dining area, and kitchen--creating an expansive space ideal for both daily living and entertaining. The kitchen is equipped with a large farm sink, while the living room offers a cozy fireplace, perfect for relaxing. A convenient full bathroom on the main level adds ease for guests.
Upstairs, the generously sized owner's suite serves as a private retreat, complete with an en-suite bath and a walk-in closet. Three additional well-appointed bedrooms share a hall bathroom, completing the upper level. The laundry room is thoughtfully designed with additional cabinets for extra storage space.
This home also boasts several upgraded standard features, including a Home Automation System, speaker ports in the kitchen, GreenSmart energy-efficient elements, and an electronic deadbolt for added security. Step outside to the screened porch and enjoy a relaxing space in any season. For pet owners, there's a designated pet pad for convenience.
Great location!! Convenient access to Aiken Regional Hospital, major employers like Bridgestone, SRS, Fort Eisenhower, and the University of South Carolina Aiken campus.
Qualifies for up to 10,000 dollars towards closing costs with use of preferred lender.
New construction
Price cut: $10K (8/28)
$279,900
4694 Hartshorn Cir, Aiken, SC 29801
5beds
2,295sqft
Single Family Residence
Built in 2025
7,840 Square Feet Lot
$-- Zestimate®
$122/sqft
$80/mo HOA
What's special
Designated pet padFour bedroomsThree bathroomsThree additional well-appointed bedroomsHome automation system
- 57 days
- 171
- 23
Zillow last checked:
Listing updated:
Listed by:
Sherry L Castellanos 612-387-7440,
SM South Carolina Brokerage
Source: Aiken MLS,MLS#: 221296
Facts & features
Interior
Bedrooms & bathrooms
- Bedrooms: 5
- Bathrooms: 3
- Full bathrooms: 3
Heating
- Forced Air, Natural Gas
Cooling
- Central Air
Appliances
- Included: Microwave, Range, Tankless Water Heater, Gas Water Heater, Dishwasher
Features
- Walk-In Closet(s), Ceiling Fan(s), Kitchen Island, Eat-in Kitchen, Pantry, Cable Internet
- Flooring: Carpet
- Basement: None
- Number of fireplaces: 1
- Fireplace features: Family Room
Interior area
- Total structure area: 2,295
- Total interior livable area: 2,295 sqft
- Finished area above ground: 2,295
- Finished area below ground: 0
Video & virtual tour
Property
Parking
- Total spaces: 2
- Parking features: Attached, Driveway, Garage Door Opener
- Attached garage spaces: 2
- Has uncovered spaces: Yes
Features
- Levels: Two
- Patio & porch: Patio
- Exterior features: None
- Pool features: Community
Lot
- Size: 7,840 Square Feet
- Features: Other, Sprinklers In Front, Sprinklers In Rear
Details
- Additional structures: None
- Special conditions: Standard
- Horse amenities: None
Construction
Type & style
- Home type: SingleFamily
- Architectural style: Traditional
- Property subtype: Single Family Residence
Materials
- Stone, Vinyl Siding
- Foundation: Slab
- Roof: Composition
Condition
- New construction: Yes
- Year built: 2025
Details
- Builder name: Great Southern Homes By Stanley Martin Homes LLC
Utilities & green energy
- Sewer: Public Sewer
- Water: Public
- Utilities for property: Cable Available
Green energy
- Energy efficient items: Windows
Community & HOA
Community
- Features: Pool
- Subdivision: Trolley Run Providence Station
HOA
- Has HOA: Yes
- HOA fee: $965 annually
Location
- Region: Aiken
Financial & listing details
- Price per square foot: $122/sqft
- Date on market: 8/18/2026
- Cumulative days on market: 236 days
- Listing terms: Contract
- Road surface type: Asphalt
Estimated market value
Not available
Estimated sales range
Not available
$2,453/mo
Price history
| Date | Event | Price |
|---|---|---|
| 8/28/2026 | Price change | $279,900-3.4%$122/sqft |
Source:  Aiken MLS #221296 Report a problem Aiken MLS #221296 Report a problem | ||
| 7/11/2026 | Price change | $289,900-3.3%$126/sqft |
Source:  Hive MLS #100587781 Report a problem Hive MLS #100587781 Report a problem | ||
| 6/14/2026 | Price change | $299,900-0.7%$131/sqft |
Source: Aiken MLS #221296 Report a problem | ||
| 6/5/2026 | Price change | $301,900+0.7%$132/sqft |
Source: Aiken MLS #221296 Report a problem | ||
| 5/14/2026 | Price change | $299,900-3.2%$131/sqft |
Source: Aiken MLS #221296 Report a problem | ||
| 5/11/2026 | Price change | $309,900+6.9%$135/sqft |
Source: Aiken MLS #221296 Report a problem | ||
| 5/2/2026 | Price change | $289,900-7.9%$126/sqft |
Source:  Great Southern Homes Report a problem Great Southern Homes Report a problem | ||
| 1/14/2026 | Listed for sale | $314,900$137/sqft |
Source: Aiken MLS #221296 Report a problem | ||
Public tax history
Tax history is unavailable.
Monthly payment
Est. payment
Payment breakdown
Explore the cost of this home by adjusting the details. Changes won't be saved.Climate risks
Neighborhood: 29801
Nearby schools
Schools provided by the listing agent
- Elementary: Graniteville
- Middle: Leavelle Mccampbell
- High: Midland Valley
Source: Aiken MLS. This data may not be complete. We recommend contacting the local school district to confirm school assignments for this home.


Similar homes
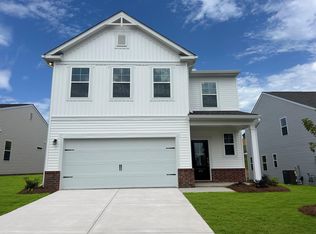
- $285,0004 bd3 ba2k sqft351 Mansell Park, Aiken, SC 29801For Sale
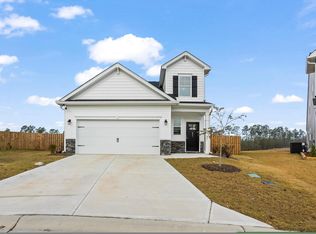 MLS ID #225597, Fritz Richards, Keller Williams Realty Aiken Partners. Aiken MLS
 - $284,9005 bd3 ba2.2k sqft833 Delta Ln, Aiken, SC 29801For Sale
 MLS ID #223916, Sullivan Turner Team, Meybohm Real Estate - Aiken. Aiken MLS
 - $284,9004 bd3 ba2.5k sqft4778 Hartshorn Cir, Aiken, SC 29801New Construction
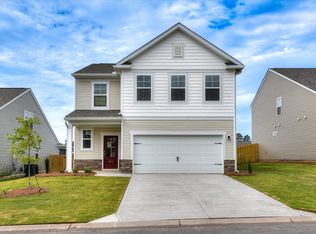 Aiken MLS
 - $300,0004 bd2 ba1.7k sqft797 Lytham Dr, Aiken, SC 29801For Sale
 MLS ID #644883, Sabrina Jackson-Cunningham. Consolidated MLS
