Up to 5,000 Dollars towards closing cost with the use of preferred lender.
$2000 Real Heroes Discount available for qualified buyers (Active and Retired military, First Responders, and Teachers). See Sales Manager for details.
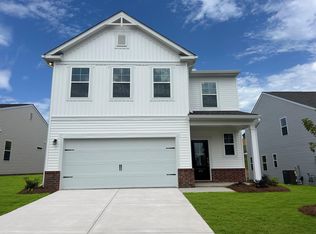
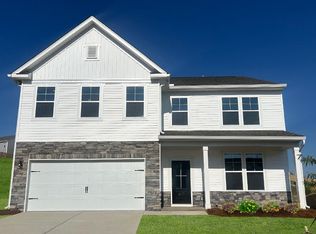
Are you in search of the perfect family home that offers ample space and the potential for cherished memories? Look no further than the stunning Jefferson plan, a 2-story gem with 5 spacious bedrooms, 4 bathrooms, and a 2-car garage. This home has it all. As you move further into the heart of the home, you'll be charmed by the open-concept layout of the kitchen, breakfast area, and family room. This design fosters an ambiance of togetherness, perfect for entertaining while preparing meals. Envision gathering around the large island, engaging in lively conversations, and creating treasured memories. The primary bedroom, conveniently situated off the family room, offers a true retreat with dual sinks and a luxurious 5' shower. This sanctuary provides an oasis of relaxation, allowing you to unwind after a long day. Venturing upstairs on beautiful oak staircase, you'll find three additional bedrooms and two full baths, providing ample space for family or guests. The upper flex area opens up even more possibilities, whether it's a playroom, home gym, or cozy reading nook. Garage size matters, so all of ours are over 21' x 19', giving you ample room for parking and storage. With its captivating design, thoughtful features, and generous space, this home is a dream come true. Don't miss the opportunity to make it yours. Your future awaits!
Energy efficient construction inspected and tested by The Home Energy Rating System (HERS) Index.
Photos are of actual home.
Lot 208
Pending
Price increase: $5K (9/25)
$299,900
4737 Hartshorn Cir, Aiken, SC 29801
5beds
2,797sqft
Single Family Residence
Built in 2026
8,276 Square Feet Lot
$-- Zestimate®
$107/sqft
$85/mo HOA
What's special
Upper flex areaLarge islandBeautiful oak staircase
- 190 days
- 293
- 20
Zillow last checked:
Listing updated:
Listed by:
Hailey Altman 704-458-0165,
SM South Carolina Brokerage,
Robyn Coleman 803-634-1124,
SM South Carolina Brokerage
Source: Aiken MLS,MLS#: 222687
Facts & features
Interior
Bedrooms & bathrooms
- Bedrooms: 5
- Bathrooms: 4
- Full bathrooms: 4
Primary bedroom
- Level: Main
- Area: 195
- Dimensions: 13 x 15
Bedroom 2
- Level: Upper
- Area: 165
- Dimensions: 11 x 15
Bedroom 3
- Level: Upper
- Area: 195
- Dimensions: 13 x 15
Bedroom 4
- Level: Upper
- Area: 120
- Dimensions: 10 x 12
Dining room
- Level: Main
- Area: 135
- Dimensions: 9 x 15
Family room
- Level: Main
- Area: 195
- Dimensions: 13 x 15
Kitchen
- Level: Main
- Area: 156
- Dimensions: 12 x 13
Other
- Level: Main
- Area: 120
- Dimensions: 10 x 12
Other
- Level: Upper
- Area: 209
- Dimensions: 11 x 19
Heating
- Forced Air
Cooling
- Central Air
Appliances
- Included: Microwave, Range, Tankless Water Heater, Gas Water Heater, Dishwasher, Disposal
Features
- Solid Surface Counters, Walk-In Closet(s), Bedroom on 1st Floor, Kitchen Island, Primary Downstairs, Pantry, Eat-in Kitchen, High Speed Internet
- Flooring: Carpet
- Basement: None
- Has fireplace: No
Interior area
- Total structure area: 2,797
- Total interior livable area: 2,797 sqft
- Finished area above ground: 2,797
- Finished area below ground: 0
Video & virtual tour
Property
Parking
- Total spaces: 2
- Parking features: Attached, Driveway, Garage Door Opener
- Attached garage spaces: 2
- Has uncovered spaces: Yes
Features
- Levels: Two
- Patio & porch: Patio
- Pool features: Association, Community, In Ground
Lot
- Size: 8,276 Square Feet
- Dimensions: 50 x 147 x 54 x 147
- Features: Landscaped, Sprinklers In Front, Sprinklers In Rear
Details
- Additional structures: None
- Parcel number: 0870046013
- Special conditions: Standard
- Horse amenities: None
Construction
Type & style
- Home type: SingleFamily
- Architectural style: Traditional
- Property subtype: Single Family Residence
Materials
- Stone, Vinyl Siding
- Foundation: Slab
- Roof: Composition,Shingle
Condition
- New construction: Yes
- Year built: 2026
Details
- Builder name: Stanley Martin Homes
- Warranty included: Yes
Utilities & green energy
- Sewer: Public Sewer
- Water: Public
- Utilities for property: Cable Available
Community & HOA
Community
- Features: Internet Available, Pool
- Subdivision: Trolley Run Providence Station
HOA
- Has HOA: Yes
- HOA fee: $1,015 annually
Location
- Region: Aiken
Financial & listing details
- Price per square foot: $107/sqft
- Date on market: 4/7/2026
- Cumulative days on market: 187 days
- Listing terms: Contract
- Road surface type: Asphalt
Estimated market value
Not available
Estimated sales range
Not available
Not available
Price history
| Date | Event | Price |
|---|---|---|
| 9/25/2026 | Pending sale | $299,900+1.7%$107/sqft |
Source:  Aiken MLS #222687 Report a problem Aiken MLS #222687 Report a problem | ||
| 9/24/2026 | Price change | $294,900-1.7%$105/sqft |
Source:  Stanley Martin Homes Report a problem Stanley Martin Homes Report a problem | ||
| 9/17/2026 | Price change | $299,900-3.2%$107/sqft |
Source: Aiken MLS #222687 Report a problem | ||
| 9/9/2026 | Price change | $309,900-3.1%$111/sqft |
Source: Aiken MLS #222687 Report a problem | ||
| 9/3/2026 | Price change | $319,900-3%$114/sqft |
Source: Aiken MLS #222687 Report a problem | ||
| 8/12/2026 | Price change | $329,900-2.9%$118/sqft |
Source: Aiken MLS #222687 Report a problem | ||
| 8/3/2026 | Price change | $339,900-0.1%$122/sqft |
Source: Stanley Martin Homes Report a problem | ||
| 7/29/2026 | Price change | $340,100+0.1%$122/sqft |
Source: Stanley Martin Homes Report a problem | ||
| 7/22/2026 | Price change | $339,900-2.9%$122/sqft |
Source: Aiken MLS #222687 Report a problem | ||
| 7/10/2026 | Price change | $349,900-2.5%$125/sqft |
Source: Stanley Martin Homes Report a problem | ||
| 7/2/2026 | Price change | $358,900-1.3%$128/sqft |
Source: Aiken MLS #222687 Report a problem | ||
| 6/6/2026 | Price change | $363,620+0.6%$130/sqft |
Source: Stanley Martin Homes Report a problem | ||
| 4/7/2026 | Listed for sale | $361,620$129/sqft |
Source: Aiken MLS #222687 Report a problem | ||
Public tax history
Tax history is unavailable.
Monthly payment
Est. payment
Payment breakdown
Explore the cost of this home by adjusting the details. Changes won't be saved.Climate risks
Neighborhood: 29801


Similar homes
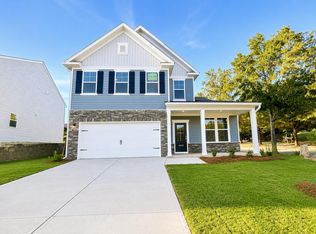
- $299,9004 bd3 ba2.4k sqft4022 Hartshorn Cir, Aiken, SC 29801New Construction
 Aiken MLS
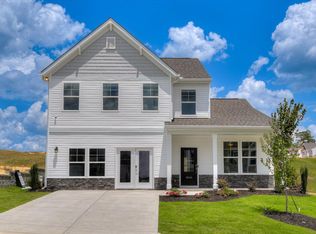
 - $309,9004 bd3 ba2.4k sqft4044 Hartshorn Cir, Aiken, SC 29801New Construction
 Aiken MLS
 - $324,9004 bd3 ba2.9k sqft4512 Hartshorn Cir, Aiken, SC 29801New Construction
 Aiken MLS
 - $329,9004 bd3 ba3k sqft4509 Hartshorn Cir, Aiken, SC 29801New Construction
 Aiken MLS
