SPECIAL FINANCING rates as low as 4.75%, for life of loan, PLUS up to 8,000 Dollars towards closing cost with the use of preferred lender. Closing deadline 09/23/2026. See Sales Manager for details.
$4000 Real Heroes Discount available for qualified buyers (Active and Retired military, First Responders, and Teachers). Contracts must be written by 07/31/2026.
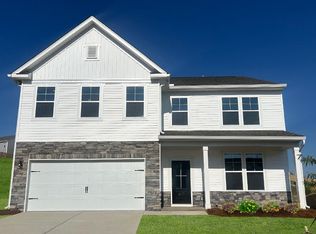
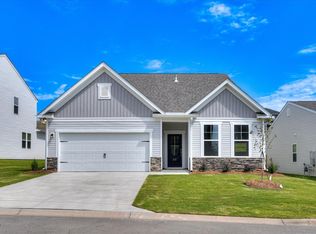
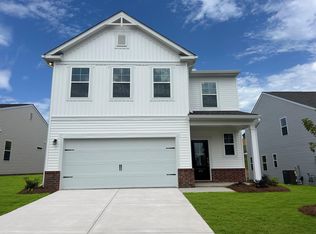
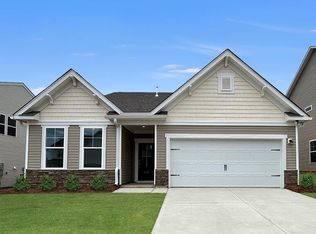
Smart Home Design with Curb Appeal - The Juniper Plan in Providence at Trolley Run Station! Welcome to The Juniper, a true ranch-style home that perfectly blends modern design with everyday practicality. This thoughtfully crafted floor plan offers 4 bedrooms and 2 bathrooms on the main level, all situated on a spacious lot. From the moment you arrive, you'll notice the charming curb appeal and spacious two-car garage. Step inside to find an open, airy layout designed for both comfort and convenience. Three front bedrooms share a beautifully appointed dual vanity bathroom, with a walk-in laundry room located just across the hall. At the heart of the home, an open-concept kitchen and dining area flow seamlessly into the 17x17 family room, making it the perfect space for entertaining or relaxing. The kitchen features upgraded quartz countertops, modern cabinetry, and plenty of prep space for home chefs to enjoy. After dinner, unwind in the inviting family room beside the electric fireplace, or step out to your cozy covered patio to take in the view. The primary suite is a private retreat, featuring raised tray ceilings and a luxurious en suite bath with stylish finishes. LVP flooring runs throughout the main living areas for easy maintenance, while the bedrooms are comfortably carpeted for warmth. Highlights: True Ranch Floor Plan - The Juniper Model 4 Bedrooms | 2 Bathrooms | 2-Car Garage Upgraded Quartz Kitchen Counters Electric Fireplace in Spacious 17x17 Family Room Raised Tray Ceiling in Primary Suite LVP Flooring in Common Areas Covered Patio. *photos are for illustrative purposes only*
Sold for $279,900
Zillow last checked:
Listing updated:
Bought with:
Alexis Jean, 131909
Realty One Group Reside
Source: Aiken MLS,MLS#: 222688
Price history
| Date | Event | Price |
|---|---|---|
| 8/27/2026 | Sold | $279,900$152/sqft |
Source:  Aiken MLS #222688 Report a problem Aiken MLS #222688 Report a problem | ||
| 7/17/2026 | Contingent | $279,900$152/sqft |
Source:  Hive MLS #98255941 Report a problem Hive MLS #98255941 Report a problem | ||
| 7/17/2026 | Pending sale | $279,900$152/sqft |
Source: Aiken MLS #222688 Report a problem | ||
| 7/10/2026 | Price change | $279,900-3.4%$152/sqft |
Source:  Stanley Martin Homes Report a problem Stanley Martin Homes Report a problem | ||
| 7/2/2026 | Price change | $289,900-3.3%$157/sqft |
Source: Aiken MLS #222688 Report a problem | ||
| 7/1/2026 | Price change | $299,945+0%$163/sqft |
Source: Stanley Martin Homes Report a problem | ||
| 6/26/2026 | Price change | $299,900-1.3%$163/sqft |
Source: Stanley Martin Homes Report a problem | ||
| 6/6/2026 | Price change | $303,940+0.7%$165/sqft |
Source: Stanley Martin Homes Report a problem | ||
| 5/16/2026 | Price change | $301,940-6.5%$164/sqft |
Source: Aiken MLS #222688 Report a problem | ||
| 5/11/2026 | Price change | $322,940+7%$175/sqft |
Source: Hive MLS #98255941 Report a problem | ||
| 5/6/2026 | Price change | $301,940-6.5%$164/sqft |
Source: Stanley Martin Homes Report a problem | ||
| 4/7/2026 | Listed for sale | $322,940$175/sqft |
Source: Aiken MLS #222688 Report a problem | ||
Sell for more on Zillow
Get a Zillow Showcase℠ listing at no additional cost and you could sell for .
$280,000
2% more
+$5,600
With Zillow Showcase(estimated)
$285,600
