Beautiful, expansive yard!
Up to 10,000 Dollars towards closing cost with the use of preferred lender. See Sales Manager for details.
$2000 Real Heroes Discount available for qualified buyers (Active and Retired military, First Responders, and Teachers).
Welcome to the Easton Plan, a beautifully designed 4-bedroom, 3-bathroom home that seamlessly blends modern luxury with everyday functionality. This stunning residence features an open-concept layout that effortlessly connects the kitchen, dining, and family room, creating the perfect space for entertaining and everyday living. The chef-inspired kitchen is a dream, boasting 42'' upper cabinets, sleek granite or quartz countertops, a spacious pantry, and top-of-the-line appliances. The main-level primary suite offers a private retreat with a walk-in closet and a spa-like ensuite featuring quartz countertops, dual vanities, and a luxurious shower. Additional bedrooms provide ample space for family or guests, while a versatile flex room and a tucked-away pocket office cater to work-from-home or hobby needs. Upstairs, a spacious bonus room adds even more possibilities, whether as a media room, playroom, or guest retreat. Thoughtful details such as a tankless water heater, a two-car garage, and built-in storage throughout, elevate both comfort and efficiency. Step outside to enjoy the covered back patio and beautifully landscaped yard, complete with a sprinkler system for easy maintenance. Garage size matters, so all of ours are over 21' x 19', giving you ample room for parking and storage. Designed for modern living, the Easton is more than a home, it's a lifestyle. Schedule a showing today and experience its charm for yourself!
Each home is built using energy efficient construction methods and are independently inspected and tested by The Home Energy Rating System (HERS) Index.
Photos used are for illustrative purposes only. Colors and finishes may vary.
Pending
Price cut: $10K (8/19)
$324,900
4679 Hartshorn Cir, Aiken, SC 29801
4beds
2,690sqft
Single Family Residence
Built in 2026
8,276 Square Feet Lot
$-- Zestimate®
$121/sqft
$85/mo HOA
What's special
Private retreatTankless water heaterSpacious pantrySpa-like ensuiteOpen-concept layoutVersatile flex roomTucked-away pocket office
- 162 days
- 15
- 1
Zillow last checked:
Listing updated:
Listed by:
Hailey Altman 704-458-0165,
SM South Carolina Brokerage
Source: Aiken MLS,MLS#: 222947
Facts & features
Interior
Bedrooms & bathrooms
- Bedrooms: 4
- Bathrooms: 3
- Full bathrooms: 3
Heating
- Forced Air, Natural Gas
Cooling
- Central Air, Electric
Appliances
- Included: Microwave, Range, Tankless Water Heater, Dishwasher, Disposal
Features
- Solid Surface Counters, Walk-In Closet(s), Bedroom on 1st Floor, Kitchen Island, Primary Downstairs, Eat-in Kitchen, Pantry, High Speed Internet
- Flooring: Carpet
- Basement: None
- Has fireplace: No
Interior area
- Total structure area: 2,690
- Total interior livable area: 2,690 sqft
- Finished area above ground: 2,690
- Finished area below ground: 0
Video & virtual tour
Property
Parking
- Total spaces: 2
- Parking features: Attached, Driveway, Garage Door Opener
- Attached garage spaces: 2
- Has uncovered spaces: Yes
Features
- Levels: One and One Half
- Patio & porch: Patio
- Pool features: Community
Lot
- Size: 8,276 Square Feet
- Features: Landscaped, Sprinklers In Front, Sprinklers In Rear
Details
- Additional structures: See Remarks
- Parcel number: 0860056009
- Special conditions: Standard
- Horse amenities: None
Construction
Type & style
- Home type: SingleFamily
- Architectural style: Ranch,Traditional
- Property subtype: Single Family Residence
Materials
- Brick, Vinyl Siding
- Foundation: Slab
- Roof: Composition,Shingle
Condition
- New construction: Yes
- Year built: 2026
Details
- Warranty included: Yes
Utilities & green energy
- Sewer: Public Sewer
- Water: Public
Community & HOA
Community
- Features: Pool, Recreation Area
- Subdivision: Trolley Run Providence Station
HOA
- Has HOA: Yes
- HOA fee: $1,015 annually
Location
- Region: Aiken
Financial & listing details
- Price per square foot: $121/sqft
- Date on market: 4/21/2026
- Cumulative days on market: 158 days
- Listing terms: Trust Deed
- Road surface type: Asphalt
Estimated market value
Not available
Estimated sales range
Not available
Not available
Price history
| Date | Event | Price |
|---|---|---|
| 8/23/2026 | Pending sale | $324,900$121/sqft |
Source:  Aiken MLS #222947 Report a problem Aiken MLS #222947 Report a problem | ||
| 8/19/2026 | Price change | $324,900-3%$121/sqft |
Source: Aiken MLS #222947 Report a problem | ||
| 8/12/2026 | Price change | $334,900-3%$124/sqft |
Source: Aiken MLS #222947 Report a problem | ||
| 7/29/2026 | Price change | $345,100+0.1%$128/sqft |
Source:  Stanley Martin Homes Report a problem Stanley Martin Homes Report a problem | ||
| 7/10/2026 | Price change | $344,900-2.8%$128/sqft |
Source: Aiken MLS #222947 Report a problem | ||
| 7/2/2026 | Price change | $354,900-2.2%$132/sqft |
Source: Aiken MLS #222947 Report a problem | ||
| 6/26/2026 | Price change | $362,900-2.5%$135/sqft |
Source: Aiken MLS #222947 Report a problem | ||
| 6/7/2026 | Price change | $372,040+0.5%$138/sqft |
Source: Aiken MLS #222947 Report a problem | ||
| 4/21/2026 | Listed for sale | $370,040$138/sqft |
Source: Aiken MLS #222947 Report a problem | ||
Public tax history
Tax history is unavailable.
Monthly payment
Est. payment
Payment breakdown
Explore the cost of this home by adjusting the details. Changes won't be saved.Climate risks
Neighborhood: 29801

Similar homes
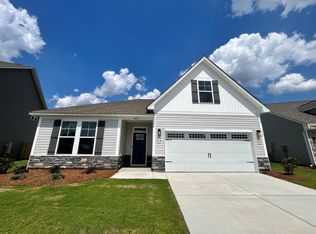
- $324,9004 bd3 ba2.9k sqft4512 Hartshorn Cir, Aiken, SC 29801New Construction
 Aiken MLS
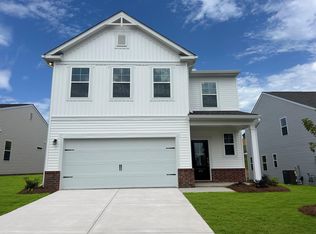
 - $350,1754 bd3 ba2.6k sqft4658 Hartshorn Cir, Aiken, SC 29801New Construction
 Aiken MLS
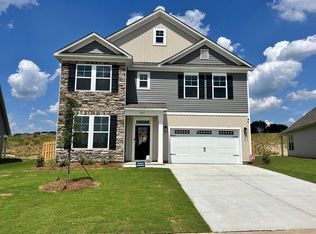
 - $336,2254 bd3 ba2.6k sqft4549 Hartshorn Cir, Aiken, SC 29801New Construction
 Aiken MLS
 - $334,9004 bd3 ba2.6k sqft4523 Hartshorn Cir, Aiken, SC 29801New Construction
 Aiken MLS
 - $373,0005 bd4 ba3.1k sqft6127 High Top Lane, Aiken, SC 29801For Sale
 MLS ID #100579976, Kasey Singleton, Real Broker, LLC. Hive MLS
