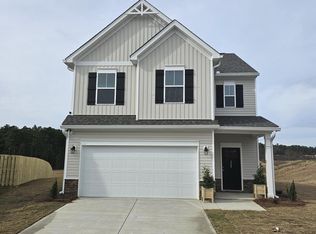
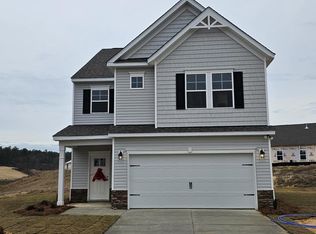
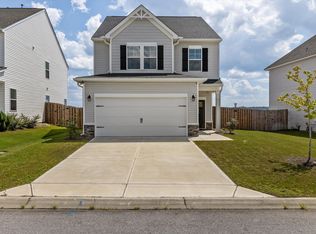
Eligible for USDA 100% financing! Plus Community Pool. Qualified buyers may be able to purchase with NO down payment! This like-new 4-bedroom, 2.5-bath home is tucked away on a spacious cul-de-sac lot in Providence Station and offers a layout that's hard to beat.
The primary suite is conveniently located on the main level, while upstairs you'll find three additional bedrooms and a spacious loft--perfect for a home office, playroom, media room, or second living space.
The open-concept main level is bright and inviting, with a kitchen featuring granite countertops, tiled backsplash, stainless-steel appliances, generous cabinet and counter space, and barstool seating. The primary suite includes a large walk-in closet, double vanities, and a walk-in shower.
Energy-efficient features include a tankless gas water heater, Low-E windows, R-50 attic insulation, radiant-barrier roof sheathing, thermal-envelope air sealing, and advanced framing techniques designed for improved comfort and efficiency.
Outside, enjoy a covered back patio and a fully fenced backyard with plenty of room for entertaining, pets, or play. The cul-de-sac setting provides added privacy and less through traffic. Providence Station residents enjoy access to the community pool, walking trails, and community orchard. Conveniently located near USC Aiken, Aiken Regional Medical Centers, Bridgestone, Downtown Aiken, and with easy access to Augusta. Schedule your private showing and come see what makes this home stand out!
For sale
Price cut: $5K (10/16)
$280,000
351 Mansell Park, Aiken, SC 29801
4beds
2,046sqft
Single Family Residence
Built in 2023
9,147 Square Feet Lot
$-- Zestimate®
$137/sqft
$85/mo HOA
What's special
Spacious cul-de-sac lotStainless-steel appliancesCovered back patioKitchen featuring granite countertopsBarstool seatingDouble vanitiesTiled backsplash
- 33 days
- 269
- 39
Likely to sell faster than
Zillow last checked:
Listing updated:
Listed by:
Fritz Richards 803-998-9782,
Keller Williams Realty Aiken Partners
Source: Aiken MLS,MLS#: 225597
Facts & features
Interior
Bedrooms & bathrooms
- Bedrooms: 4
- Bathrooms: 3
- Full bathrooms: 2
- 1/2 bathrooms: 1
Heating
- Natural Gas
Cooling
- Central Air, Electric
Appliances
- Included: Microwave, Range, Dishwasher, Electric Water Heater
Features
- Walk-In Closet(s), Bedroom on 1st Floor, Ceiling Fan(s), Kitchen Island, Primary Downstairs, Pantry, Eat-in Kitchen
- Flooring: Carpet
- Basement: None
- Has fireplace: No
Interior area
- Total structure area: 2,046
- Total interior livable area: 2,046 sqft
- Finished area above ground: 2,046
- Finished area below ground: 0
Video & virtual tour
Property
Parking
- Total spaces: 2
- Parking features: Attached, Driveway
- Attached garage spaces: 2
- Has uncovered spaces: Yes
Features
- Levels: Two
- Patio & porch: Patio
- Pool features: Community
- Fencing: Fenced
Lot
- Size: 9,147 Square Feet
- Features: Cul-De-Sac
Details
- Additional structures: None
- Parcel number: 0870035029
- Special conditions: Standard
- Horse amenities: None
Construction
Type & style
- Home type: SingleFamily
- Architectural style: Other
- Property subtype: Single Family Residence
Materials
- Vinyl Siding
- Foundation: Slab
- Roof: Composition
Condition
- New construction: No
- Year built: 2023
Utilities & green energy
- Sewer: Public Sewer
- Water: Public
- Utilities for property: Cable Available
Community & HOA
Community
- Features: Pool
- Subdivision: Trolley Run Providence Station
HOA
- Has HOA: Yes
- HOA fee: $1,015 annually
Location
- Region: Aiken
Financial & listing details
- Price per square foot: $137/sqft
- Tax assessed value: $274,030
- Annual tax amount: $1,188
- Date on market: 9/15/2026
- Cumulative days on market: 34 days
- Listing terms: Contract
- Road surface type: Paved
Estimated market value
Not available
Estimated sales range
Not available
Not available
Price history
| Date | Event | Price |
|---|---|---|
| 10/16/2026 | Price change | $280,000-1.8%$137/sqft |
Source:  Aiken MLS #225597 Report a problem | ||
| 9/15/2026 | Listed for sale | $285,000-3.4%$139/sqft |
Source: Aiken MLS #225597 Report a problem | ||
| 2/13/2025 | Listing removed | $2,200$1/sqft |
Source: Aiken MLS #215389 Report a problem | ||
| 1/24/2025 | Price change | $2,200-8.3%$1/sqft |
Source: Aiken MLS #215389 Report a problem | ||
| 1/16/2025 | Listing removed | $295,000$144/sqft |
Source: Aiken MLS #214538 Report a problem | ||
| 1/16/2025 | Listed for rent | $2,400$1/sqft |
Source: Aiken MLS #215389 Report a problem | ||
| 1/7/2025 | Price change | $295,000-1.7%$144/sqft |
Source: Aiken MLS #214538 Report a problem | ||
| 11/7/2024 | Listed for sale | $300,000+5.8%$147/sqft |
Source: Aiken MLS #214538 Report a problem | ||
| 10/26/2023 | Sold | $283,570-0.4%$139/sqft |
Source: Aiken MLS #206794 Report a problem | ||
| 6/13/2023 | Pending sale | $284,570-0.1%$139/sqft |
Source: Aiken MLS #206794 Report a problem | ||
| 6/13/2023 | Listed for sale | $284,750$139/sqft |
Source:  REALTORS® of Greater Augusta #516764 Report a problem | ||
Public tax history
| Year | Property taxes | Tax assessment |
|---|---|---|
| 2025 | $1,188 | $10,960 |
| 2024 | $1,188 +100.9% | $10,960 +334.9% |
| 2023 | $591 | $2,520 |
Find assessor info on the county website
Monthly payment
Est. payment
Payment breakdown
Explore the cost of this home by adjusting the details. Changes won't be saved.Climate risks
Neighborhood: 29801
Nearby schools
Schools provided by the listing agent
- Elementary: Graniteville
- Middle: Leavelle Mccampbell
- High: Midland Valley
Source: Aiken MLS. This data may not be complete. We recommend contacting the local school district to confirm school assignments for this home.

Similar homes
- $279,9004 bd3 ba2.3k sqft737 Jericho Ct, Aiken, SC 29801For Sale
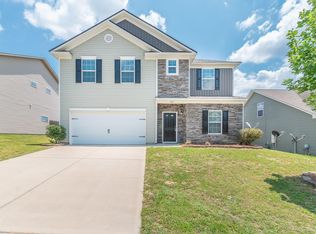 MLS ID #223964, Sullivan Turner Team, Meybohm Real Estate - Aiken. Aiken MLS
- $284,9005 bd3 ba2.2k sqft833 Delta Ln, Aiken, SC 29801For Sale
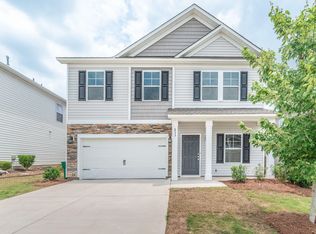 MLS ID #223916, Sullivan Turner Team, Meybohm Real Estate - Aiken. Aiken MLS
- $260,0004 bd3 ba2.1k sqft481 Whitby Ct, Aiken, SC 29801For Sale
 MLS ID #226064, Jacob M Klarman, Coldwell Banker Best Life Realty. Aiken MLS
- $249,9003 bd3 ba1.8k sqft323 Mansell Park, Aiken, SC 29801For Sale
 MLS ID #225873, Rita Renfroe, eXp Realty - Columbia. Aiken MLS
