Welcome home to this beautifully maintained 5-bedroom, 3.5-bath residence in the highly sought-after Hitchcock Crossing community. Combining thoughtful design, quality finishes, and an exceptional location, this popular Elle floor plan offers the perfect balance of comfort, functionality, and style.
From the moment you arrive, you'll appreciate the inviting rocking chair front porch, attractive Hardi-Plank and brick exterior, and the meticulously maintained lawn made easy with front and rear irrigation. A two-car attached garage, privacy-fenced backyard, and peaceful greenspace behind the home create the ideal setting for relaxing, entertaining, and enjoying outdoor living on the spacious patio.
Step inside to a welcoming foyer where a formal dining room provides an elegant space for holiday gatherings and dinner parties. The heart of the home is the open-concept kitchen, featuring an oversized center island, beautiful granite countertops, tile backsplash, abundant cabinet space, a generous pantry, and a bright breakfast area filled with natural light. Best of all, all kitchen appliances--including the refrigerator--remain with the home, making your move even easier.
The kitchen flows seamlessly into the spacious great room, highlighted by a cozy gas fireplace, creating the perfect space for family gatherings or entertaining guests. The included Smart Home package adds convenience and modern technology for today's lifestyle.
The main-level owner's suite serves as a private retreat with a spacious bedroom and luxurious ensuite bath featuring double vanities, a relaxing garden tub, separate shower, private water closet, and a large walk-in closet.
Upstairs, you'll discover an oversized flex room that can easily serve as a media room, home office, fitness area, playroom, or second living space. Three additional generously sized bedrooms and two full bathrooms provide plenty of room for family members and guests.
One of the things that truly stands out about this home is how exceptionally well it has been cared for. It is spotless, move-in ready, and shows genuine pride of ownership throughout.
Conveniently located just off the Aiken Bypass, Hitchcock Crossing offers quick access to shopping, restaurants, medical facilities, schools, and everything the Aiken area has to offer. If you've been searching for a spacious, turnkey home in one of Aiken's most desirable communities, this one deserves a place at the top of your list. Schedule your private showing today before this exceptional home is gone!
For sale
Price cut: $5K (8/29)
$324,000
3196 White Gate Loop, Aiken, SC 29801
5beds
2,721sqft
Single Family Residence
Built in 2020
9,147 Square Feet Lot
$319,900 Zestimate®
$119/sqft
$38/mo HOA
What's special
Cozy gas fireplaceWelcoming foyerRelaxing garden tubSpacious great roomOversized center islandGenerous pantryOpen-concept kitchen
- 91 days
- 312
- 27
Zillow last checked:
Listing updated:
Listed by:
Andy and Allison Homes Team 803-640-8950,
Meybohm Real Estate - North Au,
Allison Adams 803-278-4437,
Meybohm Real Estate - North Au
Source: Aiken MLS,MLS#: 224159
Facts & features
Interior
Bedrooms & bathrooms
- Bedrooms: 5
- Bathrooms: 4
- Full bathrooms: 3
- 1/2 bathrooms: 1
Primary bedroom
- Level: Main
- Area: 192
- Dimensions: 16 x 12
Bedroom 2
- Level: Upper
- Area: 143
- Dimensions: 13 x 11
Bedroom 3
- Level: Upper
- Area: 143
- Dimensions: 13 x 11
Bedroom 4
- Level: Upper
- Area: 143
- Dimensions: 13 x 11
Bonus room
- Level: Upper
- Area: 300
- Dimensions: 20 x 15
Dining room
- Level: Main
- Area: 132
- Dimensions: 12 x 11
Great room
- Level: Main
- Area: 225
- Dimensions: 15 x 15
Kitchen
- Level: Main
- Area: 210
- Dimensions: 15 x 14
Laundry
- Level: Upper
- Area: 42
- Dimensions: 7 x 6
Other
- Description: Breakfast Room
- Level: Main
- Area: 110
- Dimensions: 11 x 10
Heating
- Electric, Fireplace(s), Forced Air, Natural Gas
Cooling
- Central Air, Electric
Appliances
- Included: Microwave, Range, Tankless Water Heater, Refrigerator, Dishwasher, Disposal
Features
- Solid Surface Counters, Walk-In Closet(s), Bedroom on 1st Floor, Ceiling Fan(s), Kitchen Island, Primary Downstairs, Pantry, Cable Internet
- Flooring: Carpet, Vinyl
- Basement: None
- Number of fireplaces: 1
- Fireplace features: Great Room
Interior area
- Total structure area: 2,721
- Total interior livable area: 2,721 sqft
- Finished area above ground: 2,721
- Finished area below ground: 0
Video & virtual tour
Property
Parking
- Total spaces: 2
- Parking features: Attached, Garage Door Opener
- Attached garage spaces: 2
Features
- Levels: Two
- Patio & porch: Patio, Porch
- Pool features: None
- Fencing: Fenced
Lot
- Size: 9,147 Square Feet
- Dimensions: 65 x 140 x 65 x 140
- Features: Landscaped, Level, Sprinklers In Front, Sprinklers In Rear
Details
- Additional structures: None
- Parcel number: 0880906008
- Special conditions: Standard
- Horse amenities: None
Construction
Type & style
- Home type: SingleFamily
- Architectural style: Traditional
- Property subtype: Single Family Residence
Materials
- Brick Veneer, HardiPlank Type
- Foundation: Slab
- Roof: Composition,Shingle
Condition
- New construction: No
- Year built: 2020
Utilities & green energy
- Sewer: Public Sewer
- Water: Public
- Utilities for property: Cable Available
Community & HOA
Community
- Features: See Remarks
- Subdivision: Hitchcock Crossing
HOA
- Has HOA: Yes
- HOA fee: $450 annually
Location
- Region: Aiken
Financial & listing details
- Price per square foot: $119/sqft
- Tax assessed value: $257,800
- Annual tax amount: $1,042
- Date on market: 6/26/2026
- Cumulative days on market: 92 days
- Listing terms: Contract
- Road surface type: Asphalt
Estimated market value
$319,900
$304,000 - $336,000
$2,620/mo
Price history
| Date | Event | Price |
|---|---|---|
| 8/29/2026 | Price change | $324,000-1.5%$119/sqft |
Source:  Aiken MLS #224159 Report a problem Aiken MLS #224159 Report a problem | ||
| 8/2/2026 | Price change | $329,000-3.2%$121/sqft |
Source: Aiken MLS #224159 Report a problem | ||
| 6/26/2026 | Listed for sale | $339,900+32%$125/sqft |
Source: Aiken MLS #224159 Report a problem | ||
| 12/2/2020 | Sold | $257,480$95/sqft |
Source: Public Record Report a problem | ||
Public tax history
| Year | Property taxes | Tax assessment |
|---|---|---|
| 2025 | $1,042 | $10,310 |
| 2024 | $1,042 -0.2% | $10,310 |
| 2023 | $1,045 +2.8% | $10,310 |
| 2022 | $1,016 -0.2% | $10,310 -33.4% |
| 2021 | $1,018 +2292.1% | $15,470 +8494.4% |
| 2020 | $43 | $180 |
| 2019 | -- | $180 |
Find assessor info on the county website
Monthly payment
Est. payment
Payment breakdown
Explore the cost of this home by adjusting the details. Changes won't be saved.Climate risks
Neighborhood: 29801
Nearby schools
Schools provided by the listing agent
- Elementary: Warrenville
- Middle: Lbc
- High: Midland Valley
Source: Aiken MLS. This data may not be complete. We recommend contacting the local school district to confirm school assignments for this home.
Similar homes
- $363,5003 bd2 ba1.9k sqft443 Little Pines Ct, Aiken, SC 29801For Sale
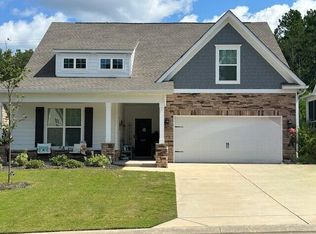 MLS ID #221912, Carla Igoe, Keller Williams Realty Aiken Partners. Aiken MLS
 - $373,0005 bd4 ba3.1k sqft6127 High Top Lane, Aiken, SC 29801For Sale
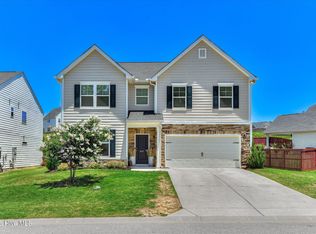
 MLS ID #100579976, Kasey Singleton, Real Broker, LLC. Hive MLS
 - from $325,9004 bd3 ba2.7k sqftReedy Plan, Hitchcock Preserve, Aiken, SC 29801New Construction
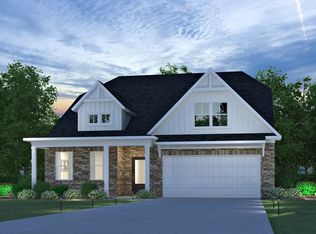 Veranda Homes
 - $284,9005 bd3 ba2.2k sqft833 Delta Ln, Aiken, SC 29801For Sale
 MLS ID #223916, Sullivan Turner Team, Meybohm Real Estate - Aiken. Aiken MLS
 - $312,5004 bd3 ba2.6k sqft613 Buttonwood Drive, Graniteville, SC 29829For SaleMLS ID #100601438, Jaysa Biggar, ZACH TAYLOR REAL ESTATE. Hive MLS
