Welcome to 3146 Saint Charles Ave! This inviting 3-bedroom, 2-bathroom home offers 1,466 square feet of comfortable living space with a functional, open-concept layout. The spacious living room flows seamlessly into the main living areas, creating an ideal setting for entertaining guests or enjoying everyday life. Step outside to a fenced backyard, perfect for outdoor gatherings, relaxing, or enjoying your own private outdoor space. With a desirable layout and room to make it your own, this home is a wonderful opportunity for anyone looking for comfort, space, and versatility.
For sale
Price cut: $7K (11/18)
$243,000
3146 Saint Charles Ave, Aiken, SC 29801
3beds
1,466sqft
Single Family Residence
Built in 2010
9,583 Square Feet Lot
$239,800 Zestimate®
$166/sqft
$54/mo HOA
What's special
Desirable layoutFunctional open-concept layoutPrivate outdoor spacePerfect for outdoor gatheringsFenced backyard
- 31 days
- 333
- 12
Likely to sell faster than
Zillow last checked:
Listing updated:
Listed by:
William Brockman McLeod 803-624-2812,
RE/MAX Tattersall Group
Source: Aiken MLS,MLS#: 226123
Facts & features
Interior
Bedrooms & bathrooms
- Bedrooms: 3
- Bathrooms: 2
- Full bathrooms: 2
Heating
- Forced Air
Cooling
- Central Air
Appliances
- Included: Microwave, Range, Self Cleaning Oven, Refrigerator, Dishwasher, Disposal, Electric Water Heater
Features
- Walk-In Closet(s), Bedroom on 1st Floor, Primary Downstairs
- Basement: None
- Has fireplace: No
Interior area
- Total structure area: 1,466
- Total interior livable area: 1,466 sqft
- Finished area above ground: 1,466
- Finished area below ground: 0
Video & virtual tour
Property
Parking
- Total spaces: 1
- Parking features: Attached, Driveway
- Attached garage spaces: 1
- Has uncovered spaces: Yes
Features
- Levels: One
- Patio & porch: None
- Pool features: None
- Fencing: Fenced
Lot
- Size: 9,583 Square Feet
- Features: Other
Details
- Additional structures: None
- Parcel number: 0870009010
- Special conditions: Standard
- Horse amenities: None
Construction
Type & style
- Home type: SingleFamily
- Architectural style: Ranch
- Property subtype: Single Family Residence
Materials
- Vinyl Siding
- Foundation: Slab
- Roof: Shingle
Condition
- New construction: No
- Year built: 2010
Utilities & green energy
- Sewer: Public Sewer
- Water: Public
- Utilities for property: Cable Available
Community & HOA
Community
- Features: None
- Subdivision: Trolley Run Ellicott Station
HOA
- Has HOA: Yes
- HOA fee: $650 annually
Location
- Region: Aiken
Financial & listing details
- Price per square foot: $166/sqft
- Tax assessed value: $183,130
- Date on market: 10/19/2026
- Cumulative days on market: 32 days
- Listing terms: All Inclusive Trust Deed
- Road surface type: Asphalt
Estimated market value
$239,800
$228,000 - $252,000
$1,734/mo
Price history
| Date | Event | Price |
|---|---|---|
| 11/18/2026 | Price change | $243,000-2.8%$166/sqft |
Source:  Aiken MLS #226123 Report a problem | ||
| 10/19/2026 | Listed for sale | $250,000+0.4%$171/sqft |
Source: Aiken MLS #226123 Report a problem | ||
| 3/20/2025 | Sold | $249,000$170/sqft |
Source: Aiken MLS #214611 Report a problem | ||
| 2/4/2025 | Contingent | $249,000$170/sqft |
Source: Aiken MLS #214611 Report a problem | ||
| 12/10/2024 | Price change | $249,000-2.4%$170/sqft |
Source: Aiken MLS #214611 Report a problem | ||
| 11/15/2024 | Listed for sale | $255,000+39%$174/sqft |
Source: Aiken MLS #214611 Report a problem | ||
| 4/22/2021 | Sold | $183,500+2%$125/sqft |
Source: Aiken MLS #115821 Report a problem | ||
| 3/17/2021 | Pending sale | $179,900$123/sqft |
Source:  Aiken MLS #115821 Report a problem | ||
| 3/15/2021 | Listed for sale | $179,900+50.5%$123/sqft |
Source: Aiken MLS #115821 Report a problem | ||
| 10/4/2010 | Sold | $119,500$82/sqft |
Source: Aiken MLS #70657 Report a problem | ||
Public tax history
| Year | Property taxes | Tax assessment |
|---|---|---|
| 2025 | -- | -- |
| 2024 | $70 | -- |
| 2023 | $70 | -- |
| 2022 | $70 -89.3% | $7,330 +18.8% |
| 2021 | $656 +14.7% | $6,170 +19.6% |
| 2020 | $572 | $5,160 |
| 2019 | -- | $5,160 |
| 2018 | $569 | $5,160 |
| 2017 | $569 +4.7% | -- |
| 2016 | $544 | -- |
| 2015 | $544 +2% | -- |
| 2014 | $533 | -- |
| 2013 | $533 | -- |
| 2011 | -- | -- |
Find assessor info on the county website
Monthly payment
Est. payment
Payment breakdown
Explore the cost of this home by adjusting the details. Changes won't be saved.Climate risks
Neighborhood: 29801
Nearby schools
Schools provided by the listing agent
- Elementary: Graniteville
- Middle: Leavelle Mccampbell
- High: Midland Valley
Source: Aiken MLS. This data may not be complete. We recommend contacting the local school district to confirm school assignments for this home.


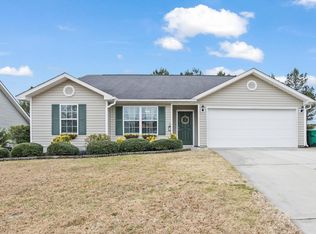
Similar homes
- $--4 bd2 ba2.1k sqft711 Banks Ter SE, Aiken, SC 29801AuctionServiceLink Auction
- $219,9003 bd2 ba1.3k sqft149 Bobwhite Dr, Aiken, SC 29801For Sale
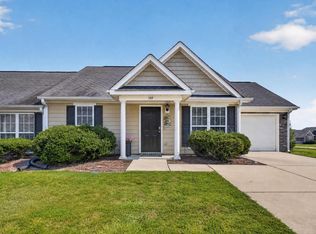 MLS ID #225379, Britt Jackson, Real Broker LLC/Aiken. Aiken MLS
- $223,0003 bd2 ba1.3k sqft426 Tarsel Ct, Aiken, SC 29801For Sale
 MLS ID #225228, Ericka S Collins, Coldwell Banker Best Life Realty. Aiken MLS
- $244,0003 bd2 ba1.3k sqft6103 Beadlow St, Aiken, SC 29801For Sale
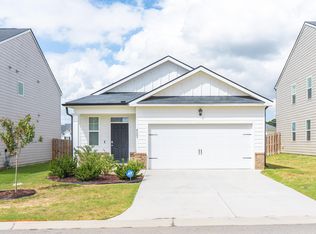 MLS ID #225545, Randal A Longo, iSave Realty Summerville. Aiken MLS
- $274,9003 bd3 ba1.9k sqft2060 Winding Trail Rd, Graniteville, SC 29829Active
 MLS ID #10843101, Dora Brooks, AXEN Realty. GAMLS
