Freshly painted and updated home ready to move in to on nearly half an acre with NO HOA, NO CITY TAXES, and qualifies for 100% financing, no down payment USDA loan! Features a great room, dining room that can be used as a game room or flex room, breakfast area, breakfast bar and screened in porch facing private backyard with mature trees for your to enjoy peaceful mornings with your coffee. Large great room with gas fireplace. Spacious owner bedroom with walk-in closet, large bathroom with soaker tub and separate shower area with double vanity. Large garage. Long driveway with extra pad parking on right side of garage. Plenty of room for workshop in backyard. HVAC replaced in 2020! Call today for a private showing and make this house your home!
For sale
$259,000
5291 Silver Fox Way, North Augusta, SC 29841
3beds
1,443sqft
Single Family Residence
Built in 1998
0.45 Acres Lot
$-- Zestimate®
$179/sqft
$-- HOA
What's special
Mature treesLarge garageGreat roomBreakfast barBreakfast areaNearly half an acre
- 4 days
- 352
- 49
Likely to sell faster than
Zillow last checked:
Listing updated:
Listed by:
Mark Mulich 706-589-4343,
Mulich Realty, Llc
Source: Hive MLS,MLS#: 100607677 Originating MLS: REALTORS® of Greater Augusta
Originating MLS: REALTORS® of Greater AugustaFacts & features
Interior
Bedrooms & bathrooms
- Bedrooms: 3
- Bathrooms: 2
- Full bathrooms: 2
Rooms
- Room types: Great Room, Dining Room, Bedroom 3, Bedroom 2, Master Bedroom, Breakfast Room, Living Room, Laundry
Primary bedroom
- Level: Main
- Dimensions: 15 x 13
Bedroom 2
- Level: Main
- Dimensions: 11 x 10
Bedroom 3
- Level: Main
- Dimensions: 13 x 13
Breakfast room
- Level: Main
- Dimensions: 9 x 8
Dining room
- Level: Main
- Dimensions: 12 x 10
Great room
- Level: Main
- Dimensions: 17 x 13
Kitchen
- Level: Main
- Dimensions: 12 x 10
Laundry
- Level: Main
- Dimensions: 8 x 8
Living room
- Level: Main
- Dimensions: 9 x 9
Heating
- Fireplace(s), Forced Air, Natural Gas
Cooling
- Central Air, Ceiling Fan(s)
Appliances
- Included: Vented Exhaust Fan, See Remarks, Range, Disposal, Dishwasher, Other
- Laundry: Dryer Hookup, Washer Hookup
Features
- Walk-in Closet(s), Ceiling Fan(s), Pantry, Blinds/Shades, Eat-in Kitchen, Gas Log, Walk-In Closet(s), Other, See Remarks
- Flooring: Carpet, Laminate, Vinyl, See Remarks, Ceramic Tile, Other
- Basement: None
- Attic: Pull Down Stairs
- Has fireplace: Yes
- Fireplace features: Gas Log
Interior area
- Total structure area: 1,443
- Total interior livable area: 1,443 sqft
Property
Parking
- Total spaces: 1
- Parking features: Attached, Other, Concrete, Garage Door Opener, See Remarks, Garage, Parking Pad
- Attached garage spaces: 1
Features
- Levels: One
- Patio & porch: Patio, Screened, See Remarks, Rear Porch, Other
- Exterior features: Garden, Other, See Remarks
- Fencing: None
- View description: None
- Frontage type: See Remarks
Lot
- Size: 0.45 Acres
- Features: Wooded, Landscaped, Secluded
Details
- Parcel number: 0221010004
- Zoning: R1
Construction
Type & style
- Home type: SingleFamily
- Property subtype: Single Family Residence
Materials
- Stucco, Vinyl Siding, Wood Frame
- Foundation: Slab
- Roof: Composition
Condition
- New construction: No
- Year built: 1998
Utilities & green energy
- Sewer: Septic Tank
- Water: Public
- Utilities for property: Cable Available
Community & HOA
Community
- Subdivision: Hunters Gate
HOA
- Has HOA: No
- Amenities included: Other
Location
- Region: North Augusta
Financial & listing details
- Price per square foot: $179/sqft
- Tax assessed value: $167,650
- Annual tax amount: $2,638
- Date on market: 10/2/2026
- Cumulative days on market: 4 days
- Listing agreement: Exclusive Right To Sell
- Listing terms: Cash,Conventional,FHA,VA Loan
Estimated market value
Not available
Estimated sales range
Not available
Not available
Price history
| Date | Event | Price |
|---|---|---|
| 10/2/2026 | Listed for sale | $259,000+54.3%$179/sqft |
Source:  Hive MLS #100607677 Report a problem Hive MLS #100607677 Report a problem | ||
| 8/4/2020 | Sold | $167,900-1.2%$116/sqft |
Source:  Aiken MLS #112025 Report a problem Aiken MLS #112025 Report a problem | ||
| 7/9/2020 | Pending sale | $169,900$118/sqft |
Source: MEYBOHM REAL ESTATE -NORTH AUGUSTA #455470 Report a problem | ||
| 7/7/2020 | Listed for sale | $169,900$118/sqft |
Source: MEYBOHM REAL ESTATE -NORTH AUGUSTA #455470 Report a problem | ||
| 5/22/2020 | Pending sale | $169,900$118/sqft |
Source: MEYBOHM REAL ESTATE -NORTH AUGUSTA #455470 Report a problem | ||
| 5/20/2020 | Listed for sale | $169,900+39.3%$118/sqft |
Source: MEYBOHM REAL ESTATE -NORTH AUGUSTA #455470 Report a problem | ||
| 2/2/2016 | Sold | $122,000-2.3%$85/sqft |
Source: Public Record Report a problem | ||
| 12/6/2015 | Price change | $124,900-2.8%$87/sqft |
Source: Blanchard and Calhoun Real Estate #394137 Report a problem | ||
| 10/7/2015 | Price change | $128,500+14.7%$89/sqft |
Source: RE/MAX True Advantage #389495 Report a problem | ||
| 9/4/2015 | Price change | $112,000-12.8%$78/sqft |
Source: RE/MAX True Advantage #389495 Report a problem | ||
| 7/23/2015 | Listed for sale | $128,500+46.9%$89/sqft |
Source: RE/MAX TRUE ADVANTAGE #389495 Report a problem | ||
| 6/1/2001 | Sold | $87,500$61/sqft |
Source: Public Record Report a problem | ||
Public tax history
| Year | Property taxes | Tax assessment |
|---|---|---|
| 2025 | $2,639 +8.3% | $10,060 |
| 2024 | $2,437 -0.1% | $10,060 |
| 2023 | $2,439 +1.1% | $10,060 |
| 2022 | $2,412 -0.1% | $10,060 |
| 2021 | $2,414 +342.8% | $10,060 +105.7% |
| 2020 | $545 | $4,890 |
| 2019 | -- | $4,890 |
| 2018 | $542 | $4,890 |
| 2017 | $542 +4.6% | -- |
| 2016 | $518 | -- |
| 2015 | $518 +0% | -- |
| 2014 | $518 | -- |
| 2013 | $518 | -- |
| 2011 | -- | -- |
| 2009 | -- | -- |
| 2007 | -- | -- |
| 2006 | -- | -- |
| 2004 | -- | $3,550 |
| 2002 | -- | $3,550 |
Find assessor info on the county website
Monthly payment
Est. payment
Payment breakdown
Explore the cost of this home by adjusting the details. Changes won't be saved.Climate risks
Neighborhood: 29841
Nearby schools
Schools provided by the listing agent
- Elementary: Belvedere
- Middle: Highland Springs
- High: North Augusta
Source: Hive MLS. This data may not be complete. We recommend contacting the local school district to confirm school assignments for this home.
- $264,5003 bd2 ba1.7k sqft5287 Silver Fox Way, North Augusta, SC 29841Off Market
- $270,2003 bd2 ba1.6k sqft5295 Silver Fox Way, North Augusta, SC 29841Off Market

- $264,1003 bd2 ba1.7k sqft5281 Silver Fox Way, North Augusta, SC 29841Off Market
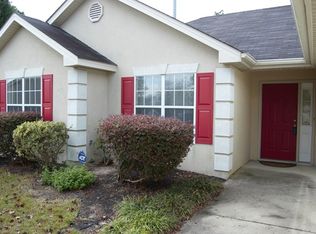
- $240,3001 acre5303 Silver Fox Way, North Augusta, SC 29841Off Market
Similar homes
- $285,0003 bd3 ba2k sqft166 Eagle Lake Rd, North Augusta, SC 29841For Sale
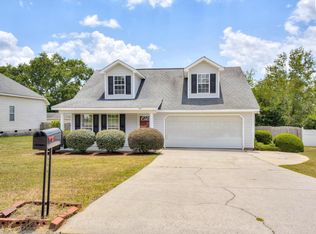 MLS ID #638499, Wendy Kizer. Consolidated MLS
 - $259,9003 bd2 ba1.3k sqft314 Pine Bark Ln, North Augusta, SC 29860For Sale
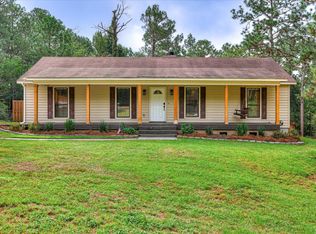 MLS ID #225233, William Seamon, Real Broker LLC. Aiken MLS
 - $257,9003 bd3 ba1.7k sqft1932 Seaborn Drive, North Augusta, SC 29841For Sale

 MLS ID #100589606, Norman Jarrett Townsend, Re/max True Advantage. Hive MLS
 - $259,9003 bd2 ba1.3k sqft167 Cherry Laurel Dr, North Augusta, SC 29860For Sale
 MLS ID #224935, William Seamon, Real Broker LLC. Aiken MLS
 - $249,0003 bd2 ba1.3k sqft124 Oakland Drive, North Augusta, SC 29860For SaleMLS ID #100591490, Twiligher Jones, Meybohm Real Estate - Evans. Hive MLS
- $289,9003 bd2 ba1.5k sqft625 Flatwood Court, North Augusta, SC 29860For SaleMLS ID #100597904, Carla Dabrowski, Market House Realty, LLC. Hive MLS
- $294,9003 bd3 ba1.4k sqft1830 Lowe Street, North Augusta, SC 29841For SaleMLS ID #100586893, Mary C Baker, The Realty Studio. Hive MLS
- $299,9993 bd2 ba1.6k sqft1071 Ackerman Drive, Graniteville, SC 29829For SaleMLS ID #100601206, Jeffery Osborne, EXP Realty, LLC. Hive MLS
- $256,0003 bd2 ba1.3k sqft348 Stagecoach Way, Martinez, GA 30907For SaleMLS ID #100587795, Norman Jarrett Townsend, Re/max True Advantage. Hive MLS
- $240,0003 bd2 ba1.3k sqft4712 Bantry Road, Grovetown, GA 30813For SaleMLS ID #100607421, Matt Kelly, WRKHORSE REAL ESTATE. Hive MLS
- $259,9003 bd2 ba1.3k sqft4533 Ridgeview Court, Evans, GA 30809For SaleMLS ID #100586267, Brian O'Neill, Home Relief, Llc. Hive MLS
- $285,0003 bd2 ba1.4k sqft353 Stagecoach Way, Martinez, GA 30907For SaleMLS ID #100601573, Jeremy L. Hoffman, Meybohm Real Estate - Wheeler. Hive MLS
- $263,9003 bd2 ba1.5k sqft650 Kemper Drive, Evans, GA 30809For SaleMLS ID #100597287, Stephanie Clarke, EXP Realty, LLC. Hive MLS
- $254,9003 bd2 ba1.4k sqft1023 Woodberry Drive, Hephzibah, GA 30815For SaleMLS ID #100594931, LINDSAY HALL, Azalea Real Estate Group, LLC. Hive MLS
