Welcome home to effortless style and modern functionality in a prime North Augusta location. Carefully updated from top to bottom, this four-bedroom, two-bath residence delivers an inviting, like-new atmosphere designed for comfortable daily living and seamless entertaining. From the moment you step inside, you are greeted by fresh neutral paint, all-new stylish flooring, updated lighting fixtures throughout, and the complete peace of mind that comes with a brand-new HVAC system. At the heart of the home, a bright and soaring great room features striking cathedral ceilings and a cozy gas fireplace. The open-concept design flows naturally into the dining area and transitions directly into a beautifully remodeled kitchen. Outfitted with sleek hard-surface countertops, modern all-new cabinetry, and quality stainless steel appliances, this kitchen is as efficient as it is beautiful, complete with a sunlit breakfast nook ideal for morning coffee. Tucked conveniently just off the two-car garage, a spacious walk-in laundry room adds everyday practicality, while an oversized fourth bedroom upstairs provides a versatile retreat perfect for a home office or guest sanctuary. The main-level layout places the primary suite alongside two additional bedrooms. The main floor owner's suite serves as a relaxing escape, highlighted by a generous walk-in closet and an updated ensuite bath featuring a double vanity, a dedicated walk-in shower, and a separate soaking tub for peaceful end-of-day relaxation.
Outdoor living options abound, offering endless possibilities for gathering and recreation. Unwind on the screened-in back porch or host unforgettable weekend gatherings on the expansive, all-new oversized deck overlooking a private backyard. Move-in ready now with an easy commute to the medical community, SRS, Fort Gordon, and public service heroes.
For sale
Price cut: $15K (10/2)
$319,900
109 Crescent Ct, North Augusta, SC 29841
4beds
1,924sqft
Single Family Residence
Built in 1999
0.4 Acres Lot
$-- Zestimate®
$166/sqft
$-- HOA
What's special
Cozy gas fireplaceModern all-new cabinetryAll-new stylish flooringSleek hard-surface countertopsExpansive all-new oversized deckBrand-new hvac systemBeautifully remodeled kitchen
- 34 days
- 995
- 109
Zillow last checked:
Listing updated:
Listed by:
Tera Velasco 803-384-0158,
Meybohm Real Estate - North Au
Source: Aiken MLS,MLS#: 225401
Facts & features
Interior
Bedrooms & bathrooms
- Bedrooms: 4
- Bathrooms: 2
- Full bathrooms: 2
Primary bedroom
- Level: Main
- Area: 208
- Dimensions: 16 x 13
Bedroom 2
- Level: Main
- Area: 132
- Dimensions: 12 x 11
Bedroom 3
- Level: Main
- Area: 120
- Dimensions: 12 x 10
Bedroom 4
- Level: Upper
- Area: 252
- Dimensions: 18 x 14
Dining room
- Level: Main
- Area: 143
- Dimensions: 13 x 11
Kitchen
- Level: Main
- Area: 308
- Dimensions: 22 x 14
Laundry
- Level: Main
- Area: 36
- Dimensions: 6 x 6
Living room
- Level: Main
- Area: 234
- Dimensions: 18 x 13
Heating
- Zoned, Electric, Fireplace(s), Gas Pack, Natural Gas
Cooling
- Central Air, Electric
Appliances
- Included: Microwave, Range, Dishwasher
Features
- Walk-In Closet(s), Bedroom on 1st Floor, Ceiling Fan(s), Kitchen Island, Primary Downstairs, Eat-in Kitchen
- Flooring: Carpet
- Basement: None
- Number of fireplaces: 1
- Fireplace features: Gas
Interior area
- Total structure area: 1,924
- Total interior livable area: 1,924 sqft
- Finished area above ground: 1,924
- Finished area below ground: 0
Video & virtual tour
Property
Parking
- Total spaces: 2
- Parking features: Driveway, Paved
- Garage spaces: 2
- Has uncovered spaces: Yes
Features
- Levels: One and One Half
- Patio & porch: Deck
- Pool features: None
- Fencing: Fenced
Lot
- Size: 0.4 Acres
- Features: Landscaped
Details
- Additional structures: See Remarks
- Parcel number: 0061905082
- Special conditions: Standard
- Horse amenities: None
Construction
Type & style
- Home type: SingleFamily
- Architectural style: Ranch
- Property subtype: Single Family Residence
Materials
- Stucco, Vinyl Siding
- Foundation: Slab
- Roof: Composition
Condition
- New construction: No
- Year built: 1999
Utilities & green energy
- Sewer: Public Sewer
- Water: Public
- Utilities for property: Cable Available
Community & HOA
Community
- Features: None
- Subdivision: Other
HOA
- Has HOA: No
Location
- Region: North Augusta
Financial & listing details
- Price per square foot: $166/sqft
- Tax assessed value: $225,400
- Annual tax amount: $829
- Date on market: 9/6/2026
- Cumulative days on market: 34 days
- Listing terms: Contract
- Road surface type: Paved
Estimated market value
Not available
Estimated sales range
Not available
Not available
Price history
| Date | Event | Price |
|---|---|---|
| 10/2/2026 | Price change | $319,900-4.5%$166/sqft |
Source:  Aiken MLS #225401 Report a problem Aiken MLS #225401 Report a problem | ||
| 9/6/2026 | Listed for sale | $334,900+88.7%$174/sqft |
Source: Aiken MLS #225401 Report a problem | ||
| 9/17/2007 | Sold | $177,500+36.6%$92/sqft |
Source: Public Record Report a problem | ||
| 3/29/2002 | Sold | $129,900$68/sqft |
Source:  Hive MLS #98124248 Report a problem Hive MLS #98124248 Report a problem | ||
Public tax history
| Year | Property taxes | Tax assessment |
|---|---|---|
| 2025 | $829 | $8,290 |
| 2024 | $829 -0.2% | $8,290 |
| 2023 | $831 +2.7% | $8,290 -8.1% |
| 2022 | $809 -0.2% | $9,020 |
| 2021 | $811 +13.4% | $9,020 +25.1% |
| 2020 | $715 | $7,210 |
| 2019 | -- | $7,210 |
| 2018 | $717 | $7,210 |
| 2017 | $717 +5.2% | -- |
| 2016 | $681 | -- |
| 2015 | $681 -14.8% | -- |
| 2014 | $800 | -- |
| 2013 | $800 | -- |
| 2011 | -- | -- |
| 2009 | -- | -- |
| 2007 | -- | -- |
| 2006 | -- | -- |
| 2002 | -- | $5,400 |
Find assessor info on the county website
Monthly payment
Est. payment
Payment breakdown
Explore the cost of this home by adjusting the details. Changes won't be saved.Climate risks
Neighborhood: 29841
Nearby schools
Schools provided by the listing agent
- Elementary: Hammond Hill
- Middle: Paul Knox
- High: N Augusta
Source: Aiken MLS. This data may not be complete. We recommend contacting the local school district to confirm school assignments for this home.
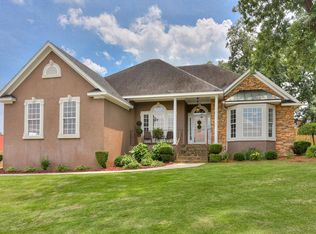
- $310,0003 bd2 ba1.7k sqft107 Crescent Ct, North Augusta, SC 29841Off Market
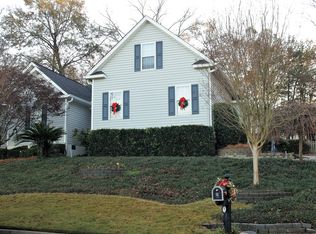
- $283,8003 bd2 ba1.8k sqft130 Crescent Ct, North Augusta, GA 29841Off Market

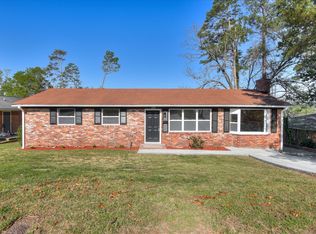
- $368,3004 bd2 ba2.3k sqft111 Crescent Ct, North Augusta, SC 29841Off Market
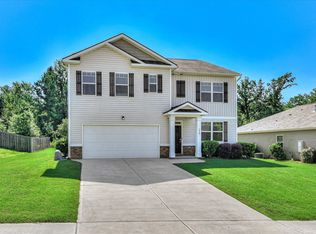
- $288,4003 bd3 ba1.8k sqft126 Crescent Ct, North Augusta, GA 29841Off Market

Similar homes
- $284,9994 bd2 ba1.7k sqft2202 Vireo Drive, North Augusta, SC 29841For Sale
 MLS ID #98253953, James Bryan Thompson, Blanchard & Calhoun - WA. Hive MLS
 - $294,9003 bd3 ba1.4k sqft1830 Lowe Street, North Augusta, SC 29841For Sale
 MLS ID #100586893, Mary C Baker, The Realty Studio. Hive MLS
 - $325,9005 bd3 ba2.5k sqft210 Expedition Dr, North Augusta, SC 29841For Sale
 MLS ID #224978, Noah Utne, 1 Percent Lists CSRA. Aiken MLS
 - $325,0003 bd3 ba1.8k sqft175 Village Parkway, North Augusta, SC 29841For Sale
 MLS ID #100599989, The Stone Team, Meybohm Real Estate - Wheeler. Hive MLS
 - $259,0003 bd2 ba1.4k sqft5291 Silver Fox Way, North Augusta, SC 29841For SaleMLS ID #100607677, Mark Mulich, Mulich Realty, Llc. Hive MLS
- $257,9003 bd3 ba1.7k sqft1932 Seaborn Drive, North Augusta, SC 29841For SaleMLS ID #100589606, Norman Jarrett Townsend, Re/max True Advantage. Hive MLS
- $289,9003 bd2 ba1.5k sqft625 Flatwood Court, North Augusta, SC 29860For SaleMLS ID #100597904, Carla Dabrowski, Market House Realty, LLC. Hive MLS
- $305,0004 bd2 ba1.9k sqft4576 Oakley Pirkle Road, Martinez, GA 30907For SaleMLS ID #100607721, Betsey W Davis, Rosco Real Estate, LLC. Hive MLS
- $314,9004 bd3 ba2.2k sqft2054 Lake Forest Drive, Grovetown, GA 30813For SaleMLS ID #100608058, P-r Group, Blanchard & Calhoun - Evans. Hive MLS
- $305,0003 bd2 ba1.5k sqft333 Wood Fall Court, North Augusta, SC 29860For SaleMLS ID #100587512, Robert Haywood Duke, Dogwood Real Estate, LLC. Hive MLS
- $316,9003 bd2 ba2k sqft2015 Bridgewater Drive, Augusta, GA 30907For SaleMLS ID #98256497, Peter Larson, Summer House Realty. Hive MLS
- $349,9004 bd3 ba2.5k sqft304 Yuma Trail, Martinez, GA 30907For SaleMLS ID #100601860, Aracelis Saladin, Keller Williams Realty Augusta Partners. Hive MLS
- $309,9004 bd2 ba2.2k sqft3914 Crest Drive, Hephzibah, GA 30815For SaleMLS ID #100601299, Caleb Willing, Better Homes & Gardens Executive Partners. Hive MLS
- $315,0004 bd3 ba2.5k sqft1231 Paramount Court, Hephzibah, GA 30815For SaleMLS ID #100601525, Anne Kyzer, Mary Yelton Realty, Llc. Hive MLS
- $329,9004 bd2 ba1.9k sqft809 Paisley Lane, Grovetown, GA 30813For SaleMLS ID #100593079, Lili M Youngblood, Meybohm Real Estate - Wheeler. Hive MLS
