Located in The Village at Riverview in the heart of North Augusta, this 3 bedroom, 2.5 bath townhome offers 1,877 square feet with an owner's suite on the main level and an attached 2-car garage. The main level features LVP flooring, a spacious living area, and a kitchen with granite countertops, subway tile backsplash, pantry, bar stool seating, and a refrigerator that conveys. A convenient half bath serves guests.
The main-level owner's suite includes a walk-in closet and a private bath with a double-sink vanity, walk-in tub with built-in seat and subway tile surround, plus a separate walk-in shower. Upstairs are two additional bedrooms, a shared full bath, and a flex room that is ideal for heated and cooled storage, a hobby space, or other practical use.
Outside, enjoy a covered back patio overlooking the flat, partially fenced and landscaped backyard, along with a covered front porch. The HOA is $150 per month. Conveniently located near downtown North Augusta, shopping, dining, SRP Park, The Greenway, and area amenities, with easy access to Augusta. Zoned for Hammond Hill Elementary, Paul Knox Middle, and North Augusta High School.
For sale
$325,000
175 Village Parkway, North Augusta, SC 29841
3beds
1,877sqft
Townhouse
Built in 2002
4,792 Square Feet Lot
$320,400 Zestimate®
$173/sqft
$150/mo HOA
What's special
Covered front porchBar stool seatingKitchen with granite countertopsCovered back patioConvenient half bathLvp flooringRefrigerator that conveys
- 22 days
- 340
- 13
Likely to sell faster than
Zillow last checked:
Listing updated:
Listed by:
The Stone Team 706-831-3301,
Meybohm Real Estate - Wheeler
Source: Hive MLS,MLS#: 100599989 Originating MLS: REALTORS® of Greater Augusta
Originating MLS: REALTORS® of Greater AugustaFacts & features
Interior
Bedrooms & bathrooms
- Bedrooms: 3
- Bathrooms: 3
- Full bathrooms: 2
- 1/2 bathrooms: 1
Rooms
- Room types: Living Room, Dining Room, Master Bedroom, Bedroom 2, Bedroom 3
Primary bedroom
- Level: Main
- Dimensions: 13 x 15
Bedroom 2
- Level: Upper
- Dimensions: 13 x 14
Bedroom 3
- Level: Upper
- Dimensions: 13 x 14
Dining room
- Level: Main
- Dimensions: 10 x 9
Kitchen
- Level: Main
- Dimensions: 10 x 10
Living room
- Level: Main
- Dimensions: 10 x 9
Heating
- Electric, Heat Pump
Cooling
- Central Air
Appliances
- Included: Refrigerator, Range, Dishwasher
- Laundry: Dryer Hookup, Washer Hookup
Features
- Master Downstairs, Walk-in Closet(s), Pantry, Walk-In Closet(s)
- Flooring: LVT/LVP, Carpet, Vinyl
- Basement: None
- Attic: Pull Down Stairs
- Has fireplace: No
Interior area
- Total structure area: 1,877
- Total interior livable area: 1,877 sqft
Property
Parking
- Total spaces: 2
- Parking features: Attached, Concrete, Garage
- Attached garage spaces: 2
Features
- Levels: Two
- Patio & porch: Covered, Patio, Front Porch
- Fencing: Fenced
- Has view: Yes
- View description: See Remarks
- Frontage type: See Remarks
Lot
- Size: 4,792 Square Feet
- Dimensions: 40 x 117
- Features: Landscaped
Details
- Parcel number: 0070516013
- Zoning: Residential
- Special conditions: Standard
Construction
Type & style
- Home type: Townhouse
- Property subtype: Townhouse
Materials
- Brick, Vinyl Siding, Wood Frame
- Foundation: Slab
- Roof: Composition
Condition
- New construction: No
- Year built: 2002
Utilities & green energy
- Sewer: Public Sewer
- Water: Public
- Utilities for property: Cable Available, Sewer Connected, Water Connected
Community & HOA
Community
- Subdivision: The Village @ Riverview
HOA
- Has HOA: Yes
- Amenities included: Street Lights
- HOA fee: $1,800 annually
- HOA name: The Village At Riverview Homeowners Assoc
- HOA phone: 706-250-0477
Location
- Region: North Augusta
Financial & listing details
- Price per square foot: $173/sqft
- Tax assessed value: $333,110
- Annual tax amount: $2,366
- Date on market: 8/30/2026
- Cumulative days on market: 22 days
- Listing agreement: Exclusive Right To Sell
- Listing terms: Cash,Conventional,FHA,VA Loan
- Road surface type: Paved
Estimated market value
$320,400
$304,000 - $336,000
$1,886/mo
Price history
| Date | Event | Price |
|---|---|---|
| 8/30/2026 | Listed for sale | $325,000+62.5%$173/sqft |
Source:  Hive MLS #100599989 Report a problem Hive MLS #100599989 Report a problem | ||
| 3/24/2021 | Listing removed | -- |
Source: Owner Report a problem | ||
| 4/30/2019 | Sold | $200,000-2.4%$107/sqft |
Source: Public Record Report a problem | ||
| 2/18/2019 | Listed for sale | $205,000+54.7%$109/sqft |
Source: Owner Report a problem | ||
| 9/21/2018 | Sold | $132,500-11.7%$71/sqft |
Source:  Aiken MLS #104054 Report a problem Aiken MLS #104054 Report a problem | ||
| 9/12/2018 | Pending sale | $150,000$80/sqft |
Source: MEYBOHM REAL ESTATE-NORTH AUGUSTA #425746 Report a problem | ||
| 9/1/2018 | Listed for sale | $150,000$80/sqft |
Source: Meybohm, LLC North Augusta #104054 Report a problem | ||
| 9/1/2018 | Pending sale | $150,000$80/sqft |
Source: MEYBOHM REAL ESTATE-NORTH AUGUSTA #425746 Report a problem | ||
| 8/20/2018 | Listed for sale | $150,000-9.1%$80/sqft |
Source: MEYBOHM REAL ESTATE-NORTH AUGUSTA #425746 Report a problem | ||
| 6/21/2018 | Listing removed | $165,000$88/sqft |
Source: MEYBOHM REAL ESTATE-NORTH AUGUSTA #425746 Report a problem | ||
| 6/21/2018 | Pending sale | $165,000$88/sqft |
Source: MEYBOHM REAL ESTATE-NORTH AUGUSTA #425746 Report a problem | ||
| 4/17/2018 | Listed for sale | $165,000+39.5%$88/sqft |
Source: MEYBOHM REAL ESTATE-NORTH AUGUSTA #425746 Report a problem | ||
| 1/13/2003 | Sold | $118,300$63/sqft |
Source: Public Record Report a problem | ||
Public tax history
| Year | Property taxes | Tax assessment |
|---|---|---|
| 2025 | $5,084 +475.6% | $19,990 +126.6% |
| 2024 | $883 -0.2% | $8,820 |
| 2023 | $885 +2.8% | $8,820 |
| 2022 | $861 -0.2% | $8,820 |
| 2021 | $863 +8% | $8,820 +9.6% |
| 2020 | $799 | $8,050 +8.3% |
| 2019 | -- | $7,430 -26.1% |
| 2018 | $2,379 | $10,050 |
| 2017 | $2,379 +435.6% | -- |
| 2016 | $444 | -- |
| 2015 | $444 +17.8% | -- |
| 2014 | $377 | -- |
| 2013 | $377 | -- |
| 2011 | -- | -- |
| 2009 | -- | -- |
| 2007 | -- | -- |
| 2006 | -- | -- |
| 2004 | -- | $4,680 |
Find assessor info on the county website
Monthly payment
Est. payment
Payment breakdown
Explore the cost of this home by adjusting the details. Changes won't be saved.Climate risks
Neighborhood: 29841
Nearby schools
Schools provided by the listing agent
- Elementary: Hammond Hill
- Middle: Paul Knox
- High: North Augusta
Source: Hive MLS. This data may not be complete. We recommend contacting the local school district to confirm school assignments for this home.

Similar homes
- $264,9003 bd3 ba2.2k sqft715 Hammond Dr, North Augusta, SC 29841Active

 MLS ID #10846588, Jamie Long, Augusta Partners, LLC. GAMLS
 - $299,9003 bd2 ba2.1k sqft314 Cheyenne Circle, North Augusta, SC 29841For Sale
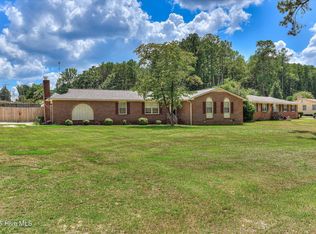
 MLS ID #100601279, Daniel Lee Johnson, Woodward & Associates. Hive MLS
 - $329,9005 bd3 ba2.5k sqft210 Expedition Dr, North Augusta, SC 29841For Sale
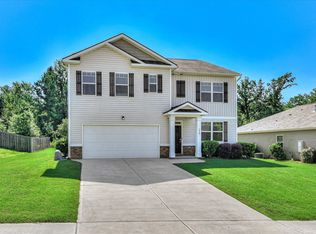 MLS ID #224978, Noah Utne, 1 Percent Lists CSRA. Aiken MLS
 - $315,0003 bd2 ba1.6k sqft5370 Greyton Cir, North Augusta, SC 29860For Sale
 MLS ID #225289, Tera Velasco, Meybohm Real Estate - North Au. Aiken MLS
 - $257,9003 bd3 ba1.7k sqft1932 Seaborn Drive, North Augusta, SC 29841For SaleMLS ID #100589606, Norman Jarrett Townsend, Re/max True Advantage. Hive MLS
- $289,9003 bd2 ba1.5k sqft625 Flatwood Court, North Augusta, SC 29860For SaleMLS ID #100597904, Carla Dabrowski, Market House Realty, LLC. Hive MLS
- $305,0003 bd2 ba1.5k sqft333 Wood Fall Court, North Augusta, SC 29860For SaleMLS ID #100587512, Robert Haywood Duke, Dogwood Real Estate, LLC. Hive MLS
- $354,9003 bd3 ba2.3k sqft4151 Day Road, Martinez, GA 30907For SaleMLS ID #100599895, Jenny Jackson Mutimer, Meybohm Real Estate - Evans. Hive MLS
- $316,9003 bd2 ba2k sqft2015 Bridgewater Drive, Augusta, GA 30907For SaleMLS ID #98256497, Peter Larson, Summer House Realty. Hive MLS
- $305,0003 bd2 ba1.6k sqft2949 Hillcreek Drive, Augusta, GA 30909For SaleMLS ID #100596237, Sherry H Sanders, EXP Realty, LLC. Hive MLS
- $299,9993 bd2 ba1.6k sqft1071 Ackerman Drive, Graniteville, SC 29829For SaleMLS ID #100601206, Jeffery Osborne, EXP Realty, LLC. Hive MLS
- $329,0004 bd3 ba2.5k sqft1231 Paramount Court, Hephzibah, GA 30815For SaleMLS ID #100601525, Anne Kyzer, Mary Yelton Realty, Llc. Hive MLS
- $329,9004 bd2 ba1.9k sqft809 Paisley Lane, Grovetown, GA 30813For SaleMLS ID #100593079, Lili M Youngblood, Meybohm Real Estate - Wheeler. Hive MLS
