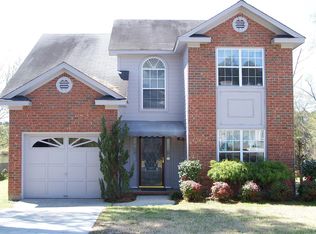
Welcome home to 537 Blue Ridge Crossing, a charming two-story home in the heart of Evans offering inviting indoor spaces and an exceptional backyard setting overlooking the water. From the moment you arrive, the stucco exterior, mature landscaping and welcoming entry create wonderful curb appeal. Inside, the spacious living room features beautiful wide-plank flooring, decorative trim, abundant natural light and a cozy fireplace that serves as a warm focal point for everyday living and entertaining. The kitchen offers timeless white cabinetry, stainless steel appliances, generous counter space and a stylish mosaic tile backsplash, creating a bright and functional space for cooking and gathering. Step outside and discover what truly sets this property apart. The expansive rear deck provides plenty of room for outdoor dining, grilling and entertaining, while the vine-covered pergola creates a peaceful shaded retreat. The fenced backyard extends toward the water, offering relaxing views and a serene backdrop rarely found in a neighborhood setting. Mature trees add shade and privacy, while multiple outdoor seating areas make it easy to enjoy everything from quiet mornings to evenings with family and friends. An attached garage adds everyday convenience, and the home's location in desirable Evans provides easy access to shopping, dining, schools, recreation and major roadways. With its warm interior, attractive kitchen, wonderful outdoor living spaces and tranquil water views, 537 Blue Ridge Crossing offers a special combination of comfort, convenience and a backyard you'll want to enjoy year-round.
For sale
$315,000
537 Blue Ridge Xing, Evans, GA 30809
3beds
1,814sqft
Single Family Residence
Built in 1992
4,791 Square Feet Lot
$309,400 Zestimate®
$174/sqft
$12/mo HOA
What's special
Cozy fireplaceExpansive rear deckBeautiful wide-plank flooringAbundant natural lightWelcoming entryStainless steel appliancesTranquil water views
- 25 days
- 737
- 103
Likely to sell faster than
Zillow last checked:
Listing updated:
Listed by:
William Seamon 803-270-7583,
Real Broker LLC
Source: Aiken MLS,MLS#: 226107
Facts & features
Interior
Bedrooms & bathrooms
- Bedrooms: 3
- Bathrooms: 3
- Full bathrooms: 2
- 1/2 bathrooms: 1
Heating
- Electric, Forced Air
Cooling
- Central Air, Electric
Appliances
- Included: Microwave, Range, Dishwasher, Electric Water Heater
Features
- Walk-In Closet(s), Ceiling Fan(s), Pantry, Eat-in Kitchen, Cable Internet
- Flooring: Other, Carpet
- Basement: None
- Number of fireplaces: 1
- Fireplace features: Family Room
Interior area
- Total structure area: 1,814
- Total interior livable area: 1,814 sqft
- Finished area above ground: 1,814
- Finished area below ground: 0
Video & virtual tour
Property
Parking
- Total spaces: 2
- Parking features: Attached, Driveway, Garage Door Opener, Paved
- Attached garage spaces: 2
- Has uncovered spaces: Yes
Features
- Levels: Two
- Patio & porch: Deck, Porch
- Exterior features: None
- Pool features: None
Lot
- Size: 4,791 Square Feet
- Features: Landscaped
Details
- Additional structures: Pergola
- Parcel number: 077e468
- Special conditions: Standard
- Horse amenities: None
Construction
Type & style
- Home type: SingleFamily
- Architectural style: Ranch
- Property subtype: Single Family Residence
Materials
- Stucco
- Foundation: Other
- Roof: Composition
Condition
- New construction: No
- Year built: 1992
Utilities & green energy
- Sewer: Public Sewer
- Water: Public
- Utilities for property: Cable Available
Community & HOA
Community
- Features: None
- Subdivision: None
HOA
- Has HOA: Yes
- HOA fee: $143 annually
Location
- Region: Evans
Financial & listing details
- Price per square foot: $174/sqft
- Tax assessed value: $293,880
- Annual tax amount: $2,815
- Date on market: 10/18/2026
- Cumulative days on market: 26 days
- Listing terms: Submit
- Road surface type: Asphalt
Estimated market value
$309,400
$294,000 - $325,000
$1,906/mo
Price history
| Date | Event | Price |
|---|---|---|
| 10/18/2026 | Listed for sale | $315,000+118.8%$174/sqft |
Source:  Hive MLS #100611057 Report a problem | ||
| 11/19/2012 | Sold | $144,000+18.5%$79/sqft |
Source: Public Record Report a problem | ||
| 7/23/2001 | Sold | $121,500+3.8%$67/sqft |
Source: Hive MLS #98125760 Report a problem | ||
| 3/6/2000 | Sold | $117,000$64/sqft |
Source: Hive MLS #98129522 Report a problem | ||
Public tax history
| Year | Property taxes | Tax assessment |
|---|---|---|
| 2025 | $2,815 +16% | $293,880 +21.5% |
| 2024 | $2,428 +26.5% | $241,931 +4.5% |
| 2023 | $1,919 -19.5% | $231,596 +1.3% |
| 2022 | $2,385 +28% | $228,722 +33.9% |
| 2021 | $1,864 +5.9% | $170,814 +161.2% |
| 2020 | $1,761 +3.3% | $65,389 +3.5% |
| 2019 | $1,705 +3.4% | $63,163 +3.3% |
| 2018 | $1,649 +1.2% | $61,145 +1.5% |
| 2017 | $1,630 -3.6% | $60,248 +7.4% |
| 2016 | $1,690 +11.4% | $56,084 +3.6% |
| 2015 | $1,517 +1.7% | $54,118 -0.5% |
| 2014 | $1,491 +5.7% | $54,365 -1.9% |
| 2012 | $1,411 +5.2% | $55,414 +7.2% |
| 2011 | $1,342 -11% | $51,684 -11.3% |
| 2010 | $1,507 -1% | $58,291 -0.1% |
| 2009 | $1,523 +7.9% | $58,346 -5.7% |
| 2008 | $1,411 +6% | $61,851 +4.9% |
| 2007 | $1,332 +16.2% | $58,962 +12.2% |
| 2006 | $1,146 +9.4% | $52,556 +7.7% |
| 2005 | $1,047 +5.4% | $48,819 +4.3% |
| 2004 | $994 +7.6% | $46,787 +0.7% |
| 2003 | $924 +1.3% | $46,450 +0.9% |
| 2002 | $912 -19.9% | $46,031 +1.6% |
| 2001 | $1,139 +19.8% | $45,304 +4% |
| 2000 | $950 | $43,545 |
Find assessor info on the county website
Monthly payment
Est. payment
Payment breakdown
Explore the cost of this home by adjusting the details. Changes won't be saved.Climate risks
Neighborhood: 30809


Similar homes
- $269,9003 bd3 ba1.7k sqft4209 Fairfield Circle, Evans, GA 30809For SaleMLS ID #100615921, Greg Oldham, Meybohm Real Estate - Evans. Hive MLS
- $299,9003 bd3 ba1.8k sqft599 Blue Ridge Crossing, Evans, GA 30809For Sale

 MLS ID #100596657, Laura A Lamb, Augusta Real Estate Co.. Hive MLS
- $284,9003 bd2 ba1.5k sqft666 Kemper Drive, Evans, GA 30809For Sale
 MLS ID #100593409, Amy Glover Scherer, Southeastern Residential, LLC. Hive MLS
- $359,0004 bd3 ba2.1k sqft874 Deercrest Circle, Evans, GA 30809For Sale
 MLS ID #100603286, Eun Hong, Meybohm Real Estate - Evans. Hive MLS
- $274,9993 bd2 ba1.4k sqft471 Connemara Trail Unit B, Evans, GA 30809For SaleMLS ID #100608466, Tiffany Justice, JT REALTY. Hive MLS
- $379,9994 bd3 ba2.4k sqft4269 Colony Square, Evans, GA 30809For SaleMLS ID #100600274, Gardelle Lewis, Meybohm Real Estate - Wheeler. Hive MLS
- $399,9004 bd3 ba2.3k sqft220 Ryan Lane, Evans, GA 30809For SaleMLS ID #100604739, Daniele Ennis, Jason Mitchell Real Estate. Hive MLS
- $329,9004 bd3 ba2.6k sqft2713 Boars Head Road, Augusta, GA 30907For SaleMLS ID #100615194, Ann Marie McManus, Meybohm Real Estate - Wheeler. Hive MLS
- $385,0004 bd4 ba2.6k sqft4626 Woodbridge Court, Evans, GA 30809For SaleMLS ID #100611066, Christopher Hughes, On The Course Realty, Llc. Hive MLS
- $335,0003 bd3 ba1.8k sqft2957 Foxhall Cir, Augusta, GA 30907Active
 MLS ID #10814255, Melissa Parks, Virtual Properties Realty.com. GAMLS
- $239,9003 bd3 ba1.5k sqft322 Lamplighter Lane, Martinez, GA 30907For SaleMLS ID #100611973, Jaime Putnam, Meybohm Real Estate - Evans. Hive MLS
- $360,0004 bd2 ba2.4k sqft2967 William Few Pkwy, Evans, GA 30809ActiveMLS ID #10849015, Jessica Thompson, Meybohm LLC. GAMLS
- $324,9004 bd3 ba2.1k sqft337 Cold Springs Court, Grovetown, GA 30813For SaleMLS ID #100608944, Philip Jones, Re/max True Advantage. Hive MLS
- $257,0003 bd2 ba1.4k sqft3773 Silver Mine Bluff, Martinez, GA 30907For SaleMLS ID #98256335, Gerilyn Delaurentys, Meybohm Real Estate - Evans. Hive MLS
- $322,9003 bd3 ba1.9k sqft2111 Magnolia Parkway, Grovetown, GA 30813For SaleMLS ID #100611428, Amy Glover Scherer, Southeastern Residential, LLC. Hive MLS
- $379,0005 bd4 ba2.7k sqft3974 Cheyenne Trl, Martinez, GA 30907ActiveMLS ID #10878121, Jamie Long, Augusta Partners, LLC. GAMLS
- $465,9003 bd2 ba2.2k sqft1050 Halali Farm Road, Evans, GA 30809For SaleMLS ID #100602260, Donatella M Armstrong Key, Blanchard & Calhoun - Evans. Hive MLS
- $355,0004 bd3 ba2.5k sqft653 Surrey Lane, Martinez, GA 30907For SaleMLS ID #100604102, Olivia Wolfe, Keller Williams Realty Augusta Partners. Hive MLS
