Welcome to 874 Deer Crest Circle in Evans, GA! This 4-bedroom, 2.5-bath home offers plenty of space for comfortable everyday living, entertaining, and making it your own.
Enjoy your own backyard retreat with a swimming pool, featuring a pool liner that was replaced approximately two years ago. Another major update includes a roof replaced approximately one year ago, offering added peace of mind for the next owner.
Inside, you'll find spacious living areas, generous bedrooms, and a functional layout with plenty of opportunity to create a home that fits your lifestyle. Whether you're relaxing by the pool, hosting friends and family, or enjoying a quiet evening at home, this property offers wonderful possibilities.
Conveniently located near shopping, dining, schools, and everything Evans has to offer, 874 Deer Crest Circle is ready to welcome its next owner.
Schedule your private showing today and come see all this Evans home has to offer!
VA assumable loan with 2.5%, reach out to agent for more details.
For sale
$369,000
874 Deercrest Circle, Evans, GA 30809
4beds
2,117sqft
Single Family Residence
Built in 1987
0.5 Acres Lot
$362,500 Zestimate®
$174/sqft
$5/mo HOA
What's special
Functional layoutGenerous bedrooms
- 22 days
- 1,003
- 89
Likely to sell faster than
Zillow last checked:
Listing updated:
Listed by:
Eun Hong 859-229-0550,
Meybohm Real Estate - Evans
Source: Hive MLS,MLS#: 100603286 Originating MLS: REALTORS® of Greater Augusta
Originating MLS: REALTORS® of Greater AugustaFacts & features
Interior
Bedrooms & bathrooms
- Bedrooms: 4
- Bathrooms: 3
- Full bathrooms: 2
- 1/2 bathrooms: 1
Rooms
- Room types: Other, Breakfast Room, Family Room, Dining Room, Bedroom 4, Bedroom 3, Bedroom 2, Master Bedroom, Sunroom, Laundry
Primary bedroom
- Level: Upper
- Dimensions: 14 x 17
Bedroom 2
- Level: Upper
- Dimensions: 13 x 13
Bedroom 3
- Level: Upper
- Dimensions: 14 x 14
Bedroom 4
- Level: Upper
- Dimensions: 14 x 25
Breakfast room
- Level: Main
- Dimensions: 7 x 13
Dining room
- Level: Main
- Dimensions: 10 x 14
Family room
- Level: Main
- Dimensions: 12 x 18
Kitchen
- Level: Main
- Dimensions: 11 x 17
Laundry
- Level: Main
- Dimensions: 7 x 8
Other
- Description: Foyer
- Level: Main
- Dimensions: 6 x 13
Sunroom
- Description: Unheated;Unheated
- Level: Main
- Dimensions: 14 x 20
Heating
- Fireplace(s), Forced Air, Natural Gas
Cooling
- Central Air, Ceiling Fan(s)
Appliances
- Included: Vented Exhaust Fan, Built-In Electric Oven, Range, Disposal, Dishwasher
- Laundry: Dryer Hookup, Washer Hookup
Features
- Entrance Foyer, Pantry, Blinds/Shades, Eat-in Kitchen
- Flooring: Carpet, Wood, Ceramic Tile
- Doors: Thermal Doors
- Basement: Exterior Entry,None,Crawl Space
- Attic: Partially Floored,Scuttle,Pull Down Stairs,Storage
- Has fireplace: Yes
Interior area
- Total structure area: 2,117
- Total interior livable area: 2,117 sqft
Video & virtual tour
Property
Parking
- Total spaces: 2
- Parking features: Attached, Concrete, Garage, Parking Pad
- Attached garage spaces: 2
Features
- Levels: Two
- Patio & porch: Covered, Enclosed, Screened, Front Porch, Rear Porch
- Exterior features: Thermal Doors
- Has private pool: Yes
- Pool features: In Ground, Private
- Fencing: Privacy,Fenced
- Has view: Yes
- View description: See Remarks
- Waterfront features: None
- Frontage type: See Remarks
Lot
- Size: 0.5 Acres
- Dimensions: 107 x 200
- Features: See Remarks, Landscaped, Other
Details
- Parcel number: 077 210
- Zoning: M-1
- Special conditions: Standard
Construction
Type & style
- Home type: SingleFamily
- Property subtype: Single Family Residence
Materials
- Brick, Vinyl Siding, Wood Frame
- Foundation: Slab
- Roof: Composition
Condition
- New construction: No
- Year built: 1987
Utilities & green energy
- Sewer: Public Sewer
- Water: Public
- Utilities for property: Cable Available
Community & HOA
Community
- Security: Smoke Detector(s)
- Subdivision: Deerwood Estates
HOA
- Has HOA: No
- Amenities included: Sidewalks, Street Lights
- HOA fee: $55 annually
- HOA name: Deerwood Estates Homeowner Association
Location
- Region: Evans
Financial & listing details
- Price per square foot: $174/sqft
- Tax assessed value: $155,492
- Annual tax amount: $3,766
- Date on market: 9/14/2026
- Cumulative days on market: 22 days
- Listing agreement: Exclusive Right To Sell
- Listing terms: Cash,Conventional,FHA,VA Loan
- Road surface type: Paved
Estimated market value
$362,500
$344,000 - $381,000
$2,680/mo
Price history
| Date | Event | Price |
|---|---|---|
| 9/14/2026 | Listed for sale | $369,000+29.5%$174/sqft |
Source:  Hive MLS #100603286 Report a problem Hive MLS #100603286 Report a problem | ||
| 3/24/2021 | Sold | $285,000+24%$135/sqft |
Source: Hive MLS #98042282 Report a problem | ||
| 9/8/2020 | Listing removed | $229,900+2.2%$109/sqft |
Source: Augusta Martinez - WEICHERT, REALTORS - Cornerstone #425559 Report a problem | ||
| 6/8/2018 | Sold | $225,000-2.1%$106/sqft |
Source: Hive MLS #98029011 Report a problem | ||
| 4/13/2018 | Listed for sale | $229,900+27.7%$109/sqft |
Source: Augusta Martinez - WEICHERT, REALTORS - Cornerstone #425559 Report a problem | ||
| 3/15/2013 | Sold | $180,000-6.7%$85/sqft |
Source: Public Record Report a problem | ||
| 10/14/2012 | Listed for sale | $192,900+18.3%$91/sqft |
Source: Blanchard and Calhoun Real Estate #353403 Report a problem | ||
| 7/5/2002 | Sold | $163,000$77/sqft |
Source: Public Record Report a problem | ||
Public tax history
| Year | Property taxes | Tax assessment |
|---|---|---|
| 2025 | $3,766 +9.5% | $388,730 +14.9% |
| 2024 | $3,441 0% | $338,439 +1.9% |
| 2023 | $3,441 +15.2% | $332,232 +17.9% |
| 2022 | $2,986 +5% | $281,697 +10% |
| 2021 | $2,843 +11.1% | $256,080 +177.7% |
| 2020 | $2,559 +2.9% | $92,227 +3.2% |
| 2019 | $2,488 +7.6% | $89,369 +7.6% |
| 2018 | $2,312 +3.5% | $83,036 +3.8% |
| 2017 | $2,234 -2.6% | $79,970 +14.8% |
| 2016 | $2,294 +18.5% | $69,672 +1% |
| 2015 | $1,937 -4.5% | $69,006 -4.2% |
| 2014 | $2,028 +11.3% | $72,000 +1.5% |
| 2012 | $1,822 -4.1% | $70,930 -2% |
| 2011 | $1,900 +0.9% | $72,392 |
| 2010 | $1,884 -0.9% | $72,392 |
| 2009 | $1,901 +12.1% | $72,392 |
| 2008 | $1,696 +6.4% | $72,392 +5.4% |
| 2007 | $1,595 +1.9% | $68,698 +0.7% |
| 2006 | $1,565 +10.3% | $68,188 +8.8% |
| 2005 | $1,419 -13.2% | $62,665 +2.8% |
| 2004 | $1,634 +7.8% | $60,943 +1% |
| 2003 | $1,516 +28.4% | $60,316 +6.4% |
| 2002 | $1,180 -3% | $56,711 +0.7% |
| 2001 | $1,217 -3.3% | $56,304 +0.9% |
| 2000 | $1,258 | $55,798 |
Find assessor info on the county website
Monthly payment
Est. payment
Payment breakdown
Explore the cost of this home by adjusting the details. Changes won't be saved.Climate risks
Neighborhood: 30809
Nearby schools
Schools provided by the listing agent
- Elementary: River Ridge
- Middle: Riverside
- High: Lakeside
Source: Hive MLS. This data may not be complete. We recommend contacting the local school district to confirm school assignments for this home.
Similar homes
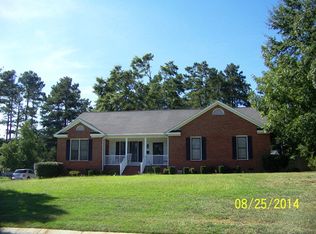
- $349,9004 bd2 ba2.5k sqft1162 Oakton Trail, Evans, GA 30809For Sale

 MLS ID #98257154, Chase Dean, ERA Wilder Realty. Hive MLS
 - $425,0004 bd3 ba2.3k sqft607 McKinnes Br, Evans, GA 30809Active
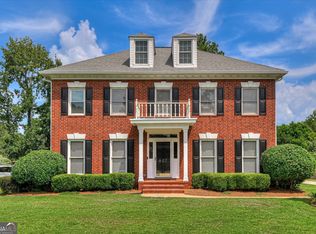
 MLS ID #10842858, Sandy M Jones Butler, Gold Oak Real Estate. GAMLS
 - $475,0005 bd4 ba2.9k sqft829 Woodberry Drive, Evans, GA 30809For Sale
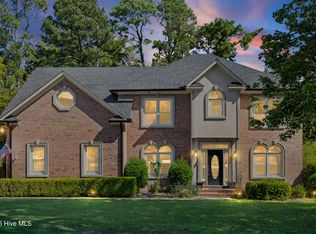 MLS ID #100607623, Rita Grimes, EXP Realty, LLC. Hive MLS
 - $430,0004 bd3 ba2.4k sqft4269 Colony Square, Evans, GA 30809For Sale
 MLS ID #100600274, Gardelle Lewis, Meybohm Real Estate - Wheeler. Hive MLS
 - $399,9004 bd3 ba2.8k sqft445 Cambridge Way, Martinez, GA 30907For SaleMLS ID #100607874, Laureen Easterlin, Keller Williams Realty Augusta Partners. Hive MLS
- $445,9004 bd3 ba3k sqft830 Park Chase Drive, Evans, GA 30809For SaleMLS ID #100595730, Kathleen Brown, Century 21 Results Realty Services. Hive MLS
- $399,9004 bd4 ba3k sqft1007 Dorset Lane, Evans, GA 30809For SaleMLS ID #98256785, Delresa Lynn Rollerson, EXP Realty, LLC. Hive MLS
- $439,9005 bd4 ba2.9k sqft224 Bainbridge Drive, Evans, GA 30809For SaleMLS ID #100596498, Manuel Castillo, Simply Real Estate and Rentals, LLC. Hive MLS
- $309,9003 bd2 ba1.3k sqft4655 Wellington Court, Evans, GA 30809For SaleMLS ID #100601803, Matthew McDowell, Southern Homes and Rentals LLC. Hive MLS
- $375,0004 bd3 ba2.4k sqft4653 Millhaven Road, Martinez, GA 30907For SaleMLS ID #100588271, Gerilyn Delaurentys, Meybohm Real Estate - Evans. Hive MLS
- $299,9003 bd3 ba1.8k sqft599 Blue Ridge Crossing, Evans, GA 30809For SaleMLS ID #100596657, Laura A Lamb, Augusta Real Estate Co.. Hive MLS
- $375,0005 bd3 ba2.9k sqft226 Stonington Drive, Martinez, GA 30907For SaleMLS ID #100596667, Zhyan Ali Sairany, Summer House Realty. Hive MLS
- $350,0003 bd3 ba2.2k sqft200 Watervale Road, Martinez, GA 30907For SaleMLS ID #100599962, Mehan Drzewicki, Evans Real Estate Group. Hive MLS
- $469,0004 bd3 ba3k sqft843 Park Chase Drive, Evans, GA 30809For SaleMLS ID #100591534, Ashley Wilson, Meybohm Real Estate - Evans. Hive MLS
- $289,9993 bd2 ba1.5k sqft666 Kemper Drive, Evans, GA 30809For SaleMLS ID #100593409, Amy Glover Scherer, Southeastern Residential, LLC. Hive MLS
- $374,9004 bd4 ba2.6k sqft449 Parliament Road, Martinez, GA 30907For SaleMLS ID #98256726, Christopher Sorrells, Re/max True Advantage. Hive MLS
- $394,0004 bd3 ba2.7k sqft3961 Cheyenne Trail, Martinez, GA 30907For SaleMLS ID #100582902, Franziska Valerius, Blanchard & Calhoun - WA. Hive MLS
- $549,0003 bd2 ba2k sqft4816 Silver Lake Drive, Evans, GA 30809For SaleMLS ID #100600604, Donatella M Armstrong Key, Blanchard & Calhoun - Evans. Hive MLS
- $249,9003 bd2 ba2.3k sqft4620 Calais Circle, Evans, GA 30809For SaleMLS ID #100590619, Michael Todd Luckey, RE/MAX Reinvented. Hive MLS
