Welcome to 449 Parliament Drive, this 2 story all brick/vinyl home located on a corner lot with side entry garage is just minutes from Riverwatch and Furys Ferry. Interior features hardwood in the formal areas. Spacious Great Room with wood burning fireplace. Dining Room with trey ceiling. Large Living Room perfect for living or flex space. Eat in kitchen with tile floor, updated granite countertops and large walk-in pantry. Upstairs you'll find owner suite with vaulted ceilings, on suite with separate double vanities, jetted soaker tub, and walk in shower. There's an additional 3 bedrooms up with shared second bathroom. Fenced rear yard and updated Trex decking for year-round entertainment. Roof only 4 years old and water heater 3 years old.
For sale
Price cut: $15K (9/6)
$374,900
449 Parliament Road, Martinez, GA 30907
4beds
2,658sqft
Single Family Residence
Built in 1986
0.38 Acres Lot
$372,700 Zestimate®
$141/sqft
$-- HOA
What's special
Wood burning fireplaceFenced rear yardSide entry garageUpdated granite countertopsLarge walk-in pantryWalk in showerShared second bathroom
- 148 days
- 607
- 44
Zillow last checked:
Listing updated:
Listed by:
Christopher Sorrells 706-830-6625,
Re/max True Advantage,
Jo Ann Sorrells 706-833-9140,
Re/max True Advantage
Source: Hive MLS,MLS#: 98256726 Originating MLS: REALTORS® of Greater Augusta
Originating MLS: REALTORS® of Greater AugustaFacts & features
Interior
Bedrooms & bathrooms
- Bedrooms: 4
- Bathrooms: 4
- Full bathrooms: 2
- 1/2 bathrooms: 2
Dining room
- Features: Formal
Heating
- Fireplace(s), Electric, Forced Air
Cooling
- Central Air, Multi Units
Appliances
- Included: Built-In Microwave, Disposal, Dishwasher
Features
- Walk-in Closet(s), Pantry, Walk-in Shower, Blinds/Shades, Eat-in Kitchen, Walk-In Closet(s)
- Basement: None
- Attic: Pull Down Stairs
- Number of fireplaces: 1
Interior area
- Total structure area: 2,658
- Total interior livable area: 2,658 sqft
Property
Parking
- Total spaces: 2
- Parking features: Garage Door Opener
- Attached garage spaces: 2
Features
- Levels: Two
- Patio & porch: Patio
- Fencing: Fenced
- Has view: Yes
- View description: See Remarks
- Frontage type: See Remarks
Lot
- Size: 0.38 Acres
- Dimensions: 108 x 154
Details
- Parcel number: 082i170
- Zoning: R1
Construction
Type & style
- Home type: SingleFamily
- Property subtype: Single Family Residence
Materials
- Brick, Wood Frame
- Foundation: Crawl Space
- Roof: Composition
Condition
- New construction: No
- Year built: 1986
Utilities & green energy
- Sewer: Public Sewer
- Water: Public
- Utilities for property: Other
Community & HOA
Community
- Subdivision: The Highlands @ Watervale
HOA
- Has HOA: No
Location
- Region: Martinez
Financial & listing details
- Price per square foot: $141/sqft
- Tax assessed value: $383,607
- Annual tax amount: $3,717
- Date on market: 4/24/2026
- Cumulative days on market: 148 days
- Listing agreement: Exclusive Right To Sell
- Listing terms: Cash,Conventional,FHA,VA Loan
- Road surface type: Paved
Estimated market value
$372,700
$354,000 - $391,000
$2,634/mo
Price history
| Date | Event | Price |
|---|---|---|
| 9/6/2026 | Price change | $374,900-3.8%$141/sqft |
Source:  Hive MLS #98256726 Report a problem Hive MLS #98256726 Report a problem | ||
| 7/23/2026 | Price change | $389,900-2.3%$147/sqft |
Source: Hive MLS #98256726 Report a problem | ||
| 5/11/2026 | Listed for sale | $399,000$150/sqft |
Source: Hive MLS #98256726 Report a problem | ||
| 5/11/2026 | Listing removed | $399,000$150/sqft |
Source: Hive MLS #555009 Report a problem | ||
| 4/24/2026 | Listed for sale | $399,000+90%$150/sqft |
Source: Hive MLS #555009 Report a problem | ||
| 5/6/2016 | Sold | $210,000-4.1%$79/sqft |
Source: Hive MLS #98071399 Report a problem | ||
| 2/29/2016 | Listed for sale | $218,900$82/sqft |
Source: MEYBOHM REALTORS-WHEELER RD #396803 Report a problem | ||
Public tax history
| Year | Property taxes | Tax assessment |
|---|---|---|
| 2025 | $3,717 +6.5% | $383,607 +11.7% |
| 2024 | $3,491 -6.3% | $343,510 -4.6% |
| 2023 | $3,725 +11.4% | $360,095 +13.9% |
| 2022 | $3,343 +12.9% | $316,064 +18.4% |
| 2021 | $2,960 +6.1% | $266,845 +165.3% |
| 2020 | $2,791 +0.1% | $100,591 +0.4% |
| 2019 | $2,789 +3.1% | $100,193 +3.1% |
| 2018 | $2,706 +15.3% | $97,215 +15.7% |
| 2017 | $2,347 -2.5% | $84,000 -10.7% |
| 2016 | $2,407 -5.3% | $94,098 +4.6% |
| 2015 | $2,541 +3.7% | $89,978 +0.6% |
| 2014 | $2,451 +19.3% | $89,477 +12.2% |
| 2012 | $2,054 -11.4% | $79,726 -9.3% |
| 2011 | $2,318 +0.9% | $87,880 |
| 2010 | $2,298 -0.9% | $87,880 |
| 2009 | $2,319 +9.7% | $87,880 |
| 2008 | $2,114 +14% | $87,880 +12.2% |
| 2007 | $1,853 +9.5% | $78,297 +7.4% |
| 2006 | $1,692 +13% | $72,923 +11.2% |
| 2005 | $1,497 +1.3% | $65,577 +1.2% |
| 2004 | $1,477 +7.6% | $64,818 +0.8% |
| 2003 | $1,373 +5% | $64,326 +4.2% |
| 2002 | $1,307 -2.6% | $61,748 +0.8% |
| 2001 | $1,341 -2.9% | $61,261 +1% |
| 2000 | $1,381 | $60,676 |
Find assessor info on the county website
Monthly payment
Est. payment
Payment breakdown
Explore the cost of this home by adjusting the details. Changes won't be saved.Climate risks
Neighborhood: 30907
Nearby schools
Schools provided by the listing agent
- Elementary: Stevens Creek
- Middle: Stallings Island
- High: Lakeside
Source: Hive MLS. This data may not be complete. We recommend contacting the local school district to confirm school assignments for this home.
Similar homes
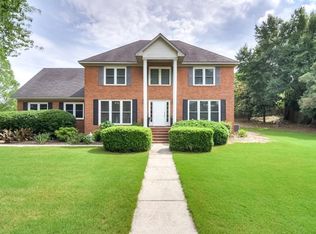
- $379,0005 bd4 ba2.7k sqft3974 Cheyenne Trail, Martinez, GA 30907For Sale

 MLS ID #100574525, Jamie R Long, Keller Williams Realty Augusta Partners. Hive MLS
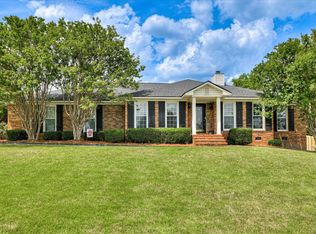
 - $375,0005 bd3 ba2.9k sqft226 Stonington Drive, Martinez, GA 30907For Sale
 MLS ID #100596667, Zhyan Ali Sairany, Summer House Realty. Hive MLS
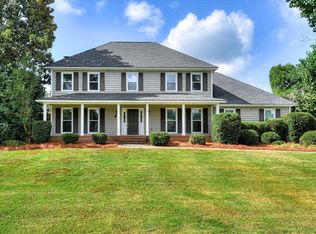
 - $399,9004 bd3 ba2.7k sqft3961 Cheyenne Trail, Martinez, GA 30907For Sale
 MLS ID #100582902, Franziska Valerius, Blanchard & Calhoun - WA. Hive MLS
 - $375,0004 bd2 ba2.4k sqft5144 Parnell Way, Martinez, GA 30907For Sale
 MLS ID #100581198, Christopher Hughes, On The Course Realty, Llc. Hive MLS
 - $340,0006 bd4 ba2.6k sqft4454 Whisperwood Drive, Martinez, GA 30907For SaleMLS ID #100586026, Jeremy Johnston, Southern Homes and Rentals LLC. Hive MLS
- $250,0003 bd2 ba1.5k sqft3672 Marlboro Court, Martinez, GA 30907For SaleMLS ID #100602963, Melissa Kane, Meybohm Real Estate - Evans. Hive MLS
- $335,0003 bd3 ba1.8k sqft2957 Foxhall Cir, Augusta, GA 30907Active
 MLS ID #10814255, Melissa Parks, Virtual Properties Realty.com. GAMLS
 - $316,9003 bd2 ba2k sqft2015 Bridgewater Drive, Augusta, GA 30907For SaleMLS ID #98256497, Peter Larson, Summer House Realty. Hive MLS
- $429,9005 bd4 ba3.4k sqft4198 Knollcrest Circle N, Martinez, GA 30907For SaleMLS ID #100577808, Ann Marie McManus, Meybohm Real Estate - Wheeler. Hive MLS
- $395,0004 bd3 ba2.5k sqft687 Whitewood Way, North Augusta, SC 29860For SaleMLS ID #100576419, Ann Marie McManus, Meybohm Real Estate - Wheeler. Hive MLS
- $430,0004 bd3 ba2.4k sqft4269 Colony Square, Evans, GA 30809For SaleMLS ID #100600274, Gardelle Lewis, Meybohm Real Estate - Wheeler. Hive MLS
- $285,0003 bd3 ba1.7k sqft151 Moss Creek Drive, Martinez, GA 30907For SaleMLS ID #100602118, John Craighead, Blanchard & Calhoun - Evans. Hive MLS
- $422,5004 bd2 ba2.3k sqft4212 Blue Heron Ln, Evans, GA 30809ActiveMLS ID #10839174, LeeAnn Rhoden, Blanchard & Calhoun Real Estate. GAMLS
- $349,9004 bd2 ba2.5k sqft1162 Oakton Trail, Evans, GA 30809For SaleMLS ID #98257154, Chase Dean, ERA Wilder Realty. Hive MLS
- $399,9004 bd4 ba3k sqft1007 Dorset Lane, Evans, GA 30809For SaleMLS ID #98256785, Delresa Lynn Rollerson, EXP Realty, LLC. Hive MLS
- $269,9003 bd2 ba1.7k sqft131 Dresden Drive, Martinez, GA 30907For SaleMLS ID #100584576, Mary C Baker, The Realty Studio. Hive MLS
