If you're looking for a beautiful home in a quiet, walkable community with sidewalks within close proximity to Fort Gordon, you'll love this thoughtfully planned, 4 bedroom home in Barrett Place Subdivision!
Upon entering the home, you'll find a beautiful foyer with high ceilings. To your left a large formal dining room with an elegant coffered ceiling and picture frame molding. to the right, is a staircase and ahead, the large open concept living room and kitchen.
The large living-room has coffered ceiling, an electric fireplace and is situated perfectly for watching tv and entertaining guests. There are lots of windows letting in natural light and a view of the lovely backyard.
The eat-in kitchen has granite countertops and a matching Island with sink, perfect for bar stool seating with a great view of the living room and dining area. Down the hall you'll find a bedroom, full bathroom and the 2 car garage. This room would make a great office or guest bedroom.
Upstairs, you'll find 3 more bedrooms including the very large primary bedroom with additional seating area. The primary bedroom ensuite includes vanity with a granite countertop and double sinks, a separate garden tub, tiled standing shower with glass door, tile flooring and a very large walk in closet!
The backyard is wonderful for enjoying a peaceful night or entertaining guests. You'll love the covered patio area with built in outdoor fireplace.
Schedule a tour today and make this wonderful home your own!
Under contract
$399,900
220 Ryan Lane, Evans, GA 30809
4beds
2,358sqft
Single Family Residence
Built in 2014
5,227 Square Feet Lot
$399,600 Zestimate®
$170/sqft
$38/mo HOA
What's special
Electric fireplaceLarge formal dining roomTile flooringSeparate garden tubElegant coffered ceilingPicture frame molding
- 17 days
- 100
- 2
Likely to sell faster than
Zillow last checked:
Listing updated:
Listed by:
Daniele Ennis,
Jason Mitchell Real Estate
Source: Hive MLS,MLS#: 100604739 Originating MLS: REALTORS® of Greater Augusta
Originating MLS: REALTORS® of Greater AugustaFacts & features
Interior
Bedrooms & bathrooms
- Bedrooms: 4
- Bathrooms: 3
- Full bathrooms: 3
Rooms
- Room types: Master Bedroom, Bedroom 2, Bedroom 3, Bedroom 4, Dining Room, Living Room
Primary bedroom
- Level: Upper
- Dimensions: 278 x 131
Bedroom 2
- Level: Upper
- Dimensions: 102 x 135
Bedroom 3
- Level: Upper
- Dimensions: 122 x 131
Bedroom 4
- Level: Main
- Dimensions: 127 x 112
Dining room
- Level: Main
- Dimensions: 100 x 135
Kitchen
- Level: Main
- Dimensions: 1111 x 158
Living room
- Level: Main
- Dimensions: 145 x 195
Heating
- Heat Pump, Electric, Forced Air
Cooling
- Central Air, Ceiling Fan(s), Heat Pump, Multi Units
Appliances
- Included: Built-In Microwave, Range, Disposal, Dishwasher
Features
- Entrance Foyer, Kitchen Island, Pantry, Blinds/Shades
- Flooring: LVT/LVP, Carpet, Ceramic Tile
- Basement: None
- Attic: Pull Down Stairs
- Has fireplace: Yes
Interior area
- Total structure area: 2,358
- Total interior livable area: 2,358 sqft
Video & virtual tour
Property
Parking
- Total spaces: 2
- Parking features: Concrete, Garage Door Opener
- Attached garage spaces: 2
Accessibility
- Accessibility features: None
Features
- Levels: Two
- Patio & porch: Covered, Patio, Front Porch, Rear Porch
- Exterior features: None
- Pool features: None
- Fencing: Privacy,Fenced
- Has view: Yes
- View description: See Remarks
- Waterfront features: None
- Frontage type: See Remarks
Lot
- Size: 5,227 Square Feet
- Dimensions: 50' x 105' x 50' x 105'
- Features: Cul-De-Sac, Wooded, Landscaped, Sprinklers in Front, Sprinklers in Rear
Details
- Parcel number: 078 842
- Zoning: Residential
- Special conditions: Standard
Construction
Type & style
- Home type: SingleFamily
- Property subtype: Single Family Residence
Materials
- See Remarks, Stone, Fiber Cement
- Foundation: Slab
- Roof: Composition
Condition
- New construction: No
- Year built: 2014
Utilities & green energy
- Sewer: Public Sewer
- Water: Public
- Utilities for property: Other
Community & HOA
Community
- Security: Smoke Detector(s)
- Subdivision: Other
HOA
- Has HOA: Yes
- Amenities included: Sidewalks, Street Lights
- HOA fee: $450 annually
- HOA name: Barrett Place
- HOA phone: 706-922-8031
Location
- Region: Evans
Financial & listing details
- Price per square foot: $170/sqft
- Tax assessed value: $134,236
- Annual tax amount: $3,259
- Date on market: 9/19/2026
- Cumulative days on market: 17 days
- Listing agreement: Exclusive Right To Sell
- Listing terms: Cash,Conventional,FHA,VA Loan
- Road surface type: Paved
Estimated market value
$399,600
$380,000 - $420,000
$2,424/mo
Price history
| Date | Event | Price |
|---|---|---|
| 9/23/2026 | Contingent | $399,900$170/sqft |
Source:  Hive MLS #100604739 Report a problem Hive MLS #100604739 Report a problem | ||
| 9/19/2026 | Listed for sale | $399,900+11.1%$170/sqft |
Source: Hive MLS #100604739 Report a problem | ||
| 6/24/2024 | Sold | $360,000+2.9%$153/sqft |
Source: Hive MLS #98181532 Report a problem | ||
| 5/22/2024 | Pending sale | $349,900$148/sqft |
Source:  REALTORS® of Greater Augusta #529268 Report a problem REALTORS® of Greater Augusta #529268 Report a problem | ||
| 5/19/2024 | Listed for sale | $349,900+54.2%$148/sqft |
Source: REALTORS® of Greater Augusta #529268 Report a problem | ||
| 2/13/2024 | Listing removed | -- |
Source: Zillow Rentals Report a problem | ||
| 2/6/2024 | Listed for rent | $2,195+15.8%$1/sqft |
Source: Zillow Rentals Report a problem | ||
| 2/7/2020 | Listing removed | $1,895$1/sqft |
Source: Southern Homes and Rentals, LLC Report a problem | ||
| 1/30/2020 | Listed for rent | $1,895+5.6%$1/sqft |
Source: Southern Homes and Rentals, LLC Report a problem | ||
| 8/23/2019 | Listing removed | $1,795$1/sqft |
Source: Southern Homes and Rentals, LLC Report a problem | ||
| 8/14/2019 | Listed for rent | $1,795$1/sqft |
Source: Southern Homes and Rentals, LLC Report a problem | ||
| 12/31/2014 | Sold | $226,900$96/sqft |
Source: Hive MLS #98078943 Report a problem | ||
Public tax history
| Year | Property taxes | Tax assessment |
|---|---|---|
| 2025 | $3,260 -4.6% | $335,592 -0.1% |
| 2024 | $3,417 -1.2% | $336,031 +0.6% |
| 2023 | $3,459 +11.1% | $334,034 +13.6% |
| 2022 | $3,115 +7% | $294,064 +12.1% |
| 2021 | $2,911 +4.5% | $262,348 +161.2% |
| 2020 | $2,787 +8.6% | $100,439 +8.9% |
| 2019 | $2,567 +1% | $92,191 +1% |
| 2018 | $2,541 -4.5% | $91,275 -4.1% |
| 2017 | $2,660 -2.2% | $95,202 +4.7% |
| 2016 | $2,720 +11% | $90,970 +2.6% |
| 2015 | $2,450 | $88,701 |
Find assessor info on the county website
Monthly payment
Est. payment
Payment breakdown
Explore the cost of this home by adjusting the details. Changes won't be saved.Climate risks
Neighborhood: 30809
Nearby schools
Schools provided by the listing agent
- Elementary: Blue Ridge
- Middle: Stallings Island
- High: Lakeside
Source: Hive MLS. This data may not be complete. We recommend contacting the local school district to confirm school assignments for this home.
Similar homes
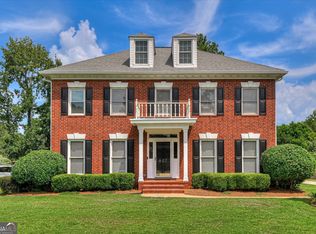
- $425,0004 bd3 ba2.3k sqft607 McKinnes Br, Evans, GA 30809Active
 MLS ID #10842858, Sandy M Jones Butler, Gold Oak Real Estate. GAMLS
 - $389,9004 bd3 ba2.7k sqft540 Brandermill Road, Evans, GA 30809For Sale

 MLS ID #100608684, Kathleen Brown, Century 21 Results Realty Services. Hive MLS
 - $408,0004 bd3 ba2.4k sqft2322 Malone Way, Evans, GA 30809For Sale
 MLS ID #100603495, Tonya Armstrong, Meybohm Real Estate - Wheeler. Hive MLS
 - $415,0003 bd3 ba2.3k sqft1071 Conn Drive, Evans, GA 30809For Sale
 MLS ID #100608504, Greg Oldham, Meybohm Real Estate - Evans. Hive MLS
 - $389,0004 bd3 ba2.4k sqft2312 Malone Way, Evans, GA 30809For SaleMLS ID #100592069, Christopher Samuels, David Buck Real Estate. Hive MLS
- $430,0004 bd3 ba2.4k sqft4269 Colony Square, Evans, GA 30809For SaleMLS ID #100600274, Gardelle Lewis, Meybohm Real Estate - Wheeler. Hive MLS
- $422,5004 bd2 ba2.3k sqft4212 Blue Heron Ln, Evans, GA 30809ActiveMLS ID #10839174, LeeAnn Rhoden, Blanchard & Calhoun Real Estate. GAMLS
- $402,0003 bd2 ba2k sqft4301 Colony Square, Evans, GA 30809For SaleMLS ID #100581213, Eric Yu, Keller Williams Realty Augusta Partners. Hive MLS
- $369,0004 bd3 ba2.1k sqft874 Deercrest Circle, Evans, GA 30809For SaleMLS ID #100603286, Eun Hong, Meybohm Real Estate - Evans. Hive MLS
- $449,0005 bd3 ba2.8k sqft1029 Barrett Drive, Evans, GA 30809For SaleMLS ID #100580430, Bharat Datta, Berkshire Hathaway HomeServices Beazley Realtors. Hive MLS
- $385,0004 bd3 ba2.9k sqft825 Woodberry Drive, Evans, GA 30809For SaleMLS ID #100589256, Jacob M Glover, Douglas Lane Real Estate Group. Hive MLS
- $445,9004 bd3 ba3k sqft830 Park Chase Drive, Evans, GA 30809For SaleMLS ID #100595730, Kathleen Brown, Century 21 Results Realty Services. Hive MLS
- $429,0004 bd3 ba2.8k sqft648 Fieldstone Way, Evans, GA 30809For SaleMLS ID #100584232, Steven Koleno, Beycome Brokerage Realty. Hive MLS
- $450,0005 bd4 ba3k sqft981 Shadwell Drive, Evans, GA 30809For SaleMLS ID #100608272, Noah McBride, Century 21 Magnolia. Hive MLS
- $369,9004 bd3 ba2.4k sqft4568 Oxford Drive, Evans, GA 30809For SaleMLS ID #100604355, Donnie Reese, RE/MAX Reinvented. Hive MLS
- $324,9003 bd2 ba1.8k sqft867 Chase Road, Evans, GA 30809For SaleMLS ID #100607762, Pamela Lynn Lightsey, Courson Realty, LLC. Hive MLS
- $469,0004 bd3 ba3k sqft843 Park Chase Drive, Evans, GA 30809For SaleMLS ID #100591534, Ashley Wilson, Meybohm Real Estate - Evans. Hive MLS
