2312 Malone Way | Evans, GA 30809
Welcome to The Oconee Plan by Winchester Homebuilders in the desirable Jones Ferry community. This beautifully crafted home offers 4 bedrooms, 2.5 baths, and designer finishes throughout.
Enjoy hardwood flooring in the main living areas, a spacious great room with a stone fireplace and shiplap accent wall, and a gourmet kitchen featuring granite countertops, a tile backsplash, vented hood, stainless steel appliances, and white cabinetry. The luxurious owner's suite includes dual walk-in closets and a spa-inspired bath with upgraded granite, tile flooring, and a tiled walk-in shower.
Additional highlights include quartz countertops in the secondary bath, upgraded lighting and oil-rubbed bronze fixtures, covered front and rear porches, a professionally landscaped yard with irrigation, radiant barrier roof decking..
For sale
$389,000
2312 Malone Way, Evans, GA 30809
4beds
2,400sqft
Single Family Residence
Built in 2017
8,712 Square Feet Lot
$386,700 Zestimate®
$162/sqft
$33/mo HOA
What's special
- 68 days
- 493
- 33
Zillow last checked:
Listing updated:
Listed by:
Christopher Samuels 706-564-5885,
David Buck Real Estate
Source: Hive MLS,MLS#: 100592069 Originating MLS: REALTORS® of Greater Augusta
Originating MLS: REALTORS® of Greater AugustaFacts & features
Interior
Bedrooms & bathrooms
- Bedrooms: 4
- Bathrooms: 3
- Full bathrooms: 2
- 1/2 bathrooms: 1
Rooms
- Room types: Dining Room, Great Room, Breakfast Room, Master Bedroom, Bedroom 2, Bedroom 3, Bedroom 4, Laundry
Primary bedroom
- Level: Upper
- Dimensions: 15 x 18
Bedroom 2
- Level: Upper
- Dimensions: 11 x 12
Bedroom 3
- Level: Upper
- Dimensions: 12 x 12
Bedroom 4
- Level: Upper
- Dimensions: 12 x 15
Breakfast room
- Level: Main
- Dimensions: 11 x 9
Dining room
- Level: Main
- Dimensions: 11 x 12
Great room
- Level: Main
- Dimensions: 28 x 19
Kitchen
- Level: Main
- Dimensions: 11 x 14
Laundry
- Level: Upper
- Dimensions: 5 x 7
Heating
- Fireplace(s), Electric, Forced Air
Cooling
- Central Air, Ceiling Fan(s)
Appliances
- Included: Built-In Microwave, Refrigerator, Range, Disposal, Dishwasher, Cooktop
- Laundry: Laundry Room
Features
- Walk-in Closet(s), Pantry, Blinds/Shades, Eat-in Kitchen, Walk-In Closet(s)
- Flooring: Carpet, Ceramic Tile, Hardwood
- Basement: None
- Attic: Pull Down Stairs,Storage
- Number of fireplaces: 1
Interior area
- Total structure area: 2,400
- Total interior livable area: 2,400 sqft
Property
Parking
- Total spaces: 2
- Parking features: Attached, Concrete, Garage
- Attached garage spaces: 2
Accessibility
- Accessibility features: Common Area
Features
- Levels: Two
- Patio & porch: Covered, Porch, Front Porch, Rear Porch
- Exterior features: Other
- Fencing: Other
- View description: None
- Frontage type: See Remarks
Lot
- Size: 8,712 Square Feet
- Features: Landscaped, Sprinklers in Front, Sprinklers in Rear, Other
Details
- Parcel number: 077 935
- Zoning: R-4
Construction
Type & style
- Home type: SingleFamily
- Property subtype: Single Family Residence
Materials
- See Remarks, Stone, Fiber Cement
- Foundation: Slab
- Roof: Composition
Condition
- New construction: No
- Year built: 2017
Utilities & green energy
- Sewer: Public Sewer
- Water: Public
- Utilities for property: Cable Available
Community & HOA
Community
- Security: Smoke Detector(s)
- Subdivision: Jones Ferry
HOA
- Has HOA: Yes
- Amenities included: Sidewalks, Street Lights
- HOA fee: $400 annually
- HOA name: HOA
Location
- Region: Evans
Financial & listing details
- Price per square foot: $162/sqft
- Tax assessed value: $150,487
- Annual tax amount: $3,647
- Date on market: 7/28/2026
- Cumulative days on market: 69 days
- Listing agreement: Exclusive Right To Sell
- Listing terms: Cash,Conventional,FHA,VA Loan
- Road surface type: Paved
Estimated market value
$386,700
$367,000 - $406,000
$2,378/mo
Price history
| Date | Event | Price |
|---|---|---|
| 7/28/2026 | Listed for sale | $389,000+49.2%$162/sqft |
Source:  Hive MLS #100592069 Report a problem Hive MLS #100592069 Report a problem | ||
| 8/3/2023 | Listing removed | -- |
Source: REALTORS® of Greater Augusta #513996 Report a problem | ||
| 7/27/2023 | Price change | $2,350-4.1%$1/sqft |
Source: REALTORS® of Greater Augusta #513996 Report a problem | ||
| 7/24/2023 | Price change | $2,450-5.8%$1/sqft |
Source: REALTORS® of Greater Augusta #513996 Report a problem | ||
| 4/6/2023 | Listed for rent | $2,600+30.7%$1/sqft |
Source: REALTORS® of Greater Augusta #513996 Report a problem | ||
| 6/4/2020 | Listing removed | $1,990$1/sqft |
Source: RE/MAX TRUE ADVANTAGE #452890 Report a problem | ||
| 3/10/2020 | Listed for rent | $1,990$1/sqft |
Source: RE/MAX True Advantage #452890 Report a problem | ||
| 10/13/2017 | Sold | $260,750+295.1%$109/sqft |
Source: Hive MLS #98060223 Report a problem | ||
| 8/22/2017 | Sold | --0 |
Source: Hive MLS #98060470 Report a problem | ||
| 11/2/2016 | Sold | $66,000$28/sqft |
Source: Public Record Report a problem | ||
Public tax history
| Year | Property taxes | Tax assessment |
|---|---|---|
| 2025 | $3,647 -1.3% | $376,219 +3.4% |
| 2024 | $3,695 +2.7% | $363,939 +4.7% |
| 2023 | $3,599 +11.9% | $347,751 +14.5% |
| 2022 | $3,215 +4.9% | $303,740 +9.9% |
| 2021 | $3,065 -0.6% | $276,447 +148.7% |
| 2020 | $3,084 +6.7% | $111,150 +7.1% |
| 2019 | $2,890 -0.5% | $103,797 -0.5% |
| 2018 | $2,904 +293.7% | $104,300 +295.1% |
| 2017 | $738 | $26,400 |
Find assessor info on the county website
Monthly payment
Est. payment
Payment breakdown
Explore the cost of this home by adjusting the details. Changes won't be saved.Climate risks
Neighborhood: 30809
Nearby schools
Schools provided by the listing agent
- Elementary: River Ridge
- Middle: Stallings Island
- High: Lakeside
Source: Hive MLS. This data may not be complete. We recommend contacting the local school district to confirm school assignments for this home.
Similar homes

- $350,0004 bd3 ba2.1k sqft722 Bonnie Oaks Lane, Evans, GA 30809For Sale

 MLS ID #100580403, Derya Martin, ERA Wilder Realty. Hive MLS
 - $339,9005 bd3 ba2.4k sqft1119 Hunters Cove, Evans, GA 30809For Sale
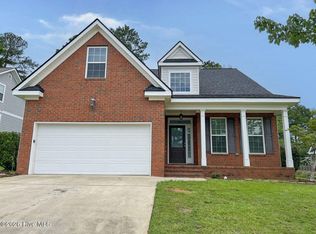 MLS ID #100584476, Robert L Key, Key Realty Partners, Llc. Hive MLS
 - $375,0003 bd2 ba2.1k sqft4446 Galway Drive, Evans, GA 30809For Sale
 MLS ID #100602765, Jennifer Viger, Market House Realty, LLC. Hive MLS
 - $402,4004 bd3 ba2.6k sqft551 Bunchgrass Street, Evans, GA 30809For Sale
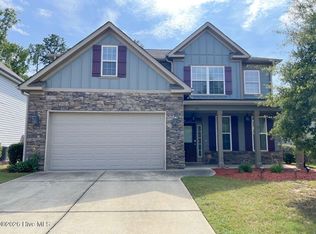 MLS ID #100602789, Robert L Key, Key Realty Partners, Llc. Hive MLS
 - $374,0004 bd3 ba2.3k sqft563 Bunchgrass Street, Evans, GA 30809For SaleMLS ID #100593024, Louis Vincent Klein, Blanchard & Calhoun - Evans. Hive MLS
- $370,0004 bd3 ba2.2k sqft636 Surrey Lane, Martinez, GA 30907For SaleMLS ID #100579902, Karen Cook, Sherman & Hemstreet Real Estate. Hive MLS
- $439,9005 bd3 ba3k sqft5410 Everlook Cir, Evans, GA 30809Active Under Contract
 MLS ID #10829305, Christopher Nesbitt, Virtual Properties Realty.com. GAMLS
 - $394,5005 bd3 ba2.5k sqft6019 Bakerville Lane, North Augusta, SC 29860For SaleMLS ID #100584275, McKenna Hamilton, Keller Williams Realty Augusta Partners. Hive MLS
- $375,0004 bd3 ba2.4k sqft4028 Marshall Street, Augusta, GA 30909For SaleMLS ID #100586510, Phoebe Y Woodcock, Premier Homes Property Management. Hive MLS
- $339,9003 bd3 ba2.1k sqft509 Granite Point, Martinez, GA 30907For SaleMLS ID #100577421, Chase Dean, ERA Wilder Realty. Hive MLS
- $400,0003 bd2 ba2.5k sqft13 Farrington Way, North Augusta, SC 29860For SaleMLS ID #100599089, Christine Keller, Century 21 Jeff Keller Realty. Hive MLS
- $454,9005 bd3 ba3k sqft4147 Knollcrest Circle N, Martinez, GA 30907For SaleMLS ID #100589659, Terri Frerichs, Better Homes & Gardens Executive Partners. Hive MLS
- $329,9004 bd3 ba2.2k sqft613 Zizi Court, Grovetown, GA 30813For SaleMLS ID #100602436, William Mills, Meybohm Real Estate - Wheeler. Hive MLS
- $349,0004 bd3 ba2.1k sqft6050 Big Pond Trail, Grovetown, GA 30813New ConstructionMLS ID #100602732, Vicki Roberts Stephenson, Better Homes & Gardens Executive Partners. Hive MLS
- $399,9004 bd3 ba2.7k sqft3617 Kearsley Street, Grovetown, GA 30813For SaleMLS ID #100573432, Janetta B Grizzaffi, Heartland Real Estate. Hive MLS
- $360,0004 bd3 ba2.4k sqft3010 Kilknockie Drive, Grovetown, GA 30813For SaleMLS ID #100600961, Kamran Dalaki, Kamran Realty, LLC. Hive MLS
- $349,5004 bd3 ba2.3k sqft4407 T J Kelly Drive, Hephzibah, GA 30815For SaleMLS ID #100602986, Lula V Kanardy, RE/MAX Reinvented. Hive MLS
- $358,5003 bd3 ba2.2k sqft4660 Millhaven Road, Martinez, GA 30907For SaleMLS ID #100594742, Dianna Walker, Keller Williams Realty Augusta Partners. Hive MLS
- $459,9005 bd3 ba2.6k sqft327 Drayton Way, Harlem, GA 30814For SaleMLS ID #100602200, Letitia Dechant, JT REALTY. Hive MLS
