Welcome to 4446 Galway Drive, a spacious 3-bedroom, 2-bath home offering approximately 2,100 square feet in the heart of Evans. Built in 2008, this thoughtfully designed single-story home features an open, flowing floor plan filled with natural light. A versatile front room is perfect for a home office, playroom, library or sitting room. Solid surface flooring extends throughout the main living areas and bedrooms, while the kitchen offers abundant cabinetry, generous counter space, a breakfast bar and and an easy connection to the dining and living spaces. The great room is anchored by a fireplace and opens to a heated and cooled sunroom, providing comfortable additional living space throughout the year. Outside, enjoy a privacy-fenced backyard with a storage building. The primary suite features a tray ceiling, walk-in closet and private bath with dual vanities and a tiled shower. Two additional bedrooms, a second full bath, dedicated laundry room and two-car garage complete the home. Conveniently located near shopping, dining, schools, medical facilities and everything Evans has to offer.
For sale
Price cut: $5K (10/21)
$355,000
4446 Galway Drive, Evans, GA 30809
3beds
2,100sqft
Single Family Residence
Built in 2008
8,276 Square Feet Lot
$354,100 Zestimate®
$169/sqft
$15/mo HOA
What's special
Two-car garagePrivacy-fenced backyardStorage buildingBreakfast barGenerous counter spaceWalk-in closetKitchen offers abundant cabinetry
- 43 days
- 379
- 13
Zillow last checked:
Listing updated:
Listed by:
Jennifer Viger 706-495-7633,
Market House Realty, LLC
Source: Hive MLS,MLS#: 100602765 Originating MLS: REALTORS® of Greater Augusta
Originating MLS: REALTORS® of Greater AugustaFacts & features
Interior
Bedrooms & bathrooms
- Bedrooms: 3
- Bathrooms: 2
- Full bathrooms: 2
Rooms
- Room types: Great Room, Office, Sunroom, Master Bedroom, Bedroom 2, Bedroom 3
Primary bedroom
- Level: First
- Dimensions: 19 x 16
Bedroom 2
- Level: First
- Dimensions: 13 x 11
Bedroom 3
- Level: First
- Dimensions: 12 x 11
Great room
- Level: First
- Dimensions: 22 x 21
Kitchen
- Level: First
- Dimensions: 20 x 21
Office
- Level: First
- Dimensions: 16 x 14
Sunroom
- Level: First
- Dimensions: 9 x 21
Heating
- Other
Cooling
- Central Air, Ceiling Fan(s)
Features
- Tray Ceiling(s), Kitchen Island, Ceiling Fan(s), Blinds/Shades
- Has fireplace: Yes
Interior area
- Total structure area: 2,100
- Total interior livable area: 2,100 sqft
Property
Parking
- Total spaces: 2
- Parking features: Concrete, Garage Door Opener, Off Street, Garage, Parking Pad, Storage
- Attached garage spaces: 2
Features
- Levels: One
- Patio & porch: Covered, Enclosed, Porch, Front Porch, Glass Enclosed, Rear Porch
- Fencing: Privacy,Back Yard
- View description: None
- Frontage type: See Remarks
Lot
- Size: 8,276 Square Feet
- Dimensions: 45 x 130 x 80 x 145
Details
- Parcel number: 073 425
- Zoning: PUD
- Special conditions: Standard
Construction
Type & style
- Home type: SingleFamily
- Property subtype: Single Family Residence
Materials
- See Remarks, Brick, Vinyl Siding, Wood Frame
- Foundation: Slab
- Roof: Architectural Shingle
Condition
- New construction: No
- Year built: 2008
Utilities & green energy
- Utilities for property: Other
Community & HOA
Community
- Subdivision: Connemara
HOA
- Has HOA: Yes
- Amenities included: Sidewalks
- HOA fee: $175 annually
- HOA name: Connemara Property Owners Association
- HOA phone: 706-250-0477
Location
- Region: Evans
Financial & listing details
- Price per square foot: $169/sqft
- Tax assessed value: $135,479
- Annual tax amount: $3,289
- Date on market: 9/11/2026
- Cumulative days on market: 43 days
- Listing agreement: Exclusive Right To Sell
- Listing terms: Cash,Conventional,FHA,VA Loan
- Road surface type: Paved
Estimated market value
$354,100
$336,000 - $372,000
$1,810/mo
Price history
| Date | Event | Price |
|---|---|---|
| 10/21/2026 | Price change | $355,000-1.4%$169/sqft |
Source:  Hive MLS #100602765 Report a problem Hive MLS #100602765 Report a problem | ||
| 10/15/2026 | Price change | $360,000-1.4%$171/sqft |
Source: Hive MLS #100602765 Report a problem | ||
| 10/8/2026 | Price change | $365,000-2.7%$174/sqft |
Source: Hive MLS #100602765 Report a problem | ||
| 9/11/2026 | Listed for sale | $375,000+21%$179/sqft |
Source: Hive MLS #100602765 Report a problem | ||
| 4/18/2026 | Sold | $310,000$148/sqft |
Source: Public Record Report a problem | ||
Public tax history
| Year | Property taxes | Tax assessment |
|---|---|---|
| 2025 | $3,289 +7.7% | $338,699 +13% |
| 2024 | $3,054 +16.3% | $299,747 +18.8% |
| 2023 | $2,627 +5.4% | $252,239 +7.7% |
| 2022 | $2,493 +222.5% | $234,197 +16.5% |
| 2021 | $773 +5.1% | $201,065 +152.3% |
| 2020 | $736 +0.5% | $79,701 +1.5% |
| 2019 | $732 -0.1% | $78,492 -0.1% |
| 2018 | $733 +0.1% | $78,602 +1.1% |
| 2017 | $732 -7.6% | $77,720 +2.1% |
| 2016 | $792 +13.1% | $76,097 +3.2% |
| 2015 | $700 +3% | $73,715 +2.7% |
| 2014 | $680 +15.1% | $71,810 +4.9% |
| 2012 | $591 -10.4% | $68,431 -5.2% |
| 2011 | $659 -4.6% | $72,165 -2% |
| 2010 | $692 -9.4% | $73,666 |
| 2009 | $764 | -- |
Find assessor info on the county website
Monthly payment
Est. payment
Payment breakdown
Explore the cost of this home by adjusting the details. Changes won't be saved.Climate risks
Neighborhood: 30809
Nearby schools
Schools provided by the listing agent
- Elementary: Evans
- Middle: Evans
- High: Evans
Source: Hive MLS. This data may not be complete. We recommend contacting the local school district to confirm school assignments for this home.


Similar homes
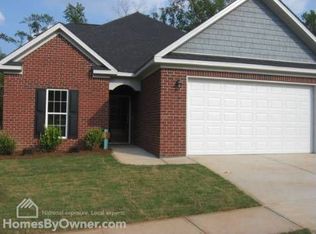
- $339,9005 bd3 ba2.4k sqft1119 Hunters Cove, Evans, GA 30809For Sale
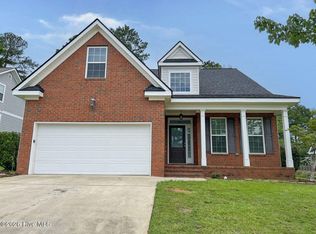
 MLS ID #100584476, Robert L Key, Key Realty Partners, Llc. Hive MLS
 - $389,0004 bd3 ba2.4k sqft2312 Malone Way, Evans, GA 30809For Sale
 MLS ID #100592069, Christopher Samuels, David Buck Real Estate. Hive MLS
 - $393,5004 bd3 ba2.6k sqft551 Bunchgrass Street, Evans, GA 30809For Sale
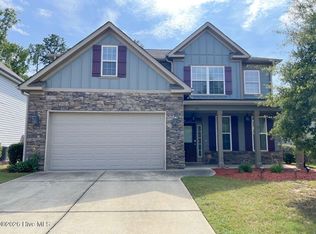 MLS ID #100602789, Robert L Key, Key Realty Partners, Llc. Hive MLS
 - $372,6004 bd3 ba2.4k sqft4164 Quail Springs Circle, Augusta, GA 30907For Sale
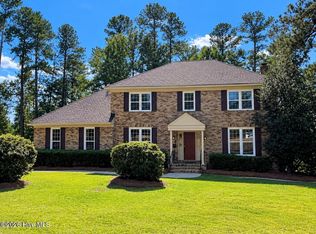 MLS ID #100611011, Carol L Tapley, Meybohm Real Estate - Evans. Hive MLS
 - $315,0002 bd2 ba1.8k sqft4035 Payten Place, Evans, GA 30809For SaleMLS ID #100610963, David Billingsley, Keller Williams Realty Augusta Partners. Hive MLS
- $358,5003 bd3 ba2.2k sqft4660 Millhaven Road, Martinez, GA 30907For SaleMLS ID #100594742, Dianna Walker, Keller Williams Realty Augusta Partners. Hive MLS
- $339,9003 bd3 ba2.1k sqft509 Granite Point, Martinez, GA 30907For SaleMLS ID #100577421, Chase Dean, ERA Wilder Realty. Hive MLS
- $319,9004 bd3 ba2.2k sqft613 Zizi Court, Grovetown, GA 30813For SaleMLS ID #100602436, William Mills, Meybohm Real Estate - Wheeler. Hive MLS
- $366,0004 bd3 ba2.5k sqft910 Citizens Way, Grovetown, GA 30813For SaleMLS ID #100608888, Anais Delnardo, Keller Williams Realty Augusta Partners. Hive MLS
- $349,0004 bd3 ba2.1k sqft6050 Big Pond Trail, Grovetown, GA 30813New ConstructionMLS ID #100602732, Vicki Roberts Stephenson, Better Homes & Gardens Executive Partners. Hive MLS
- $350,0004 bd3 ba2.4k sqft3010 Kilknockie Drive, Grovetown, GA 30813For SaleMLS ID #100600961, Kamran Dalaki, Kamran Realty, LLC. Hive MLS
- $370,0004 bd3 ba2.2k sqft636 Surrey Lane, Martinez, GA 30907For SaleMLS ID #100579902, Karen Cook, Sherman & Hemstreet Real Estate. Hive MLS
- $345,9003 bd3 ba2.3k sqft218 Longmeadow Road, North Augusta, SC 29860For SaleMLS ID #100608667, Janet Mueller, Heartland Real Estate. Hive MLS
- $340,0003 bd2 ba1.7k sqft511 Aumond Road, Augusta, GA 30909For SaleMLS ID #100602432, Susan Keller Jackson, Century 21 Jeff Keller Realty. Hive MLS
- $316,9004 bd3 ba2.3k sqft1028 Lancaster Way, Grovetown, GA 30813For SaleMLS ID #100587735, Brittany Hopkins, Meybohm - New Home Div.. Hive MLS
- $279,0003 bd2 ba1.9k sqft141 Griswood Drive, Martinez, GA 30907For SaleMLS ID #100589561, Kimberly Williams, Keller Williams Realty Augusta Partners. Hive MLS
- $330,0004 bd3 ba2.3k sqft2672 New Hope Circle, Hephzibah, GA 30815For SaleMLS ID #100596772, Jefferson Keller, Century 21 Jeff Keller Realty. Hive MLS
- $389,5553 bd2 ba2.5k sqft13 Farrington Way, North Augusta, SC 29860For SaleMLS ID #100599089, Christine Keller, Century 21 Jeff Keller Realty. Hive MLS
- $325,0003 bd2 ba1.6k sqft1020 Northwood Road, Augusta, GA 30909For SaleMLS ID #100587982, Jayson Hinkson, Keller Williams Realty Aiken Partners. Hive MLS
- $349,5004 bd3 ba2.3k sqft4407 T J Kelly Drive, Hephzibah, GA 30815For SaleMLS ID #100602986, Lula V Kanardy, RE/MAX Reinvented. Hive MLS
