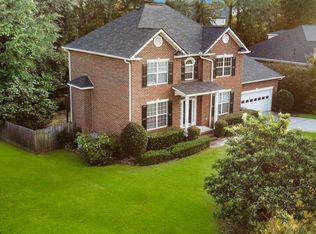
NEW PRICE! Welcome home to this beautifully maintained 4-bedroom, 3-bath residence featuring a highly desirable floor plan with the primary suite on the main level and a spacious fourth bedroom upstairs complete with its own private bath--ideal as a second primary suite, guest retreat, or multigenerational living space.
Recent updates provide peace of mind and modern appeal, including luxury vinyl flooring throughout the main living areas, fresh interior paint and a new garage door in May 2026 and garage door opener (2024), a 17-SEER heat pump installed in 2024, and a water heater replaced in 2024. The kitchen and downstairs bathrooms showcase elegant granite countertops.
Outdoor living is a delight with a screened porch on the main level, complete with patio furniture that will remain with the home, creating the perfect space for relaxing or entertaining. The beautifully landscaped yard features stonework, four palm trees, numerous banana trees, and colorful rose bushes, offering a tropical oasis right at home.
Storage and workspace abound with additional basement storage, including a partially concrete-floored area and dedicated workshop space. A second workshop area in the garage provides even more flexibility for hobbies, projects, or organization.
Additional features include architectural shingles installed in 2018 by Lovelace and numerous thoughtful updates throughout. This move-in-ready home combines comfort, functionality, and charm in a setting you'll love to call home.
For sale
Price cut: $4.9K (8/12)
$370,000
636 Surrey Lane, Martinez, GA 30907
4beds
2,282sqft
Single Family Residence
Built in 2005
9,583 Square Feet Lot
$369,100 Zestimate®
$162/sqft
$5/mo HOA
What's special
Highly desirable floor planNumerous banana treesBeautifully landscaped yardColorful rose bushesFour palm treesFresh interior paint
- 126 days
- 301
- 14
Zillow last checked:
Listing updated:
Listed by:
Karen Cook 706-828-1886,
Sherman & Hemstreet Real Estate
Source: Hive MLS,MLS#: 100579902 Originating MLS: REALTORS® of Greater Augusta
Originating MLS: REALTORS® of Greater AugustaFacts & features
Interior
Bedrooms & bathrooms
- Bedrooms: 4
- Bathrooms: 3
- Full bathrooms: 3
Rooms
- Room types: Breakfast Room, Dining Room, Living Room, Bedroom 1, Bedroom 2, Bedroom 3, Bedroom 4, Bathroom 1, Bathroom 2, Bathroom 3
Bedroom 1
- Description: Primary
- Level: First
- Dimensions: 146 x 161
Bedroom 2
- Level: First
- Dimensions: 101 x 123
Bedroom 3
- Level: First
- Dimensions: 123 x 111
Bedroom 4
- Description: width is wider to include window area
- Level: Second
- Dimensions: 223 x 247
Bathroom 1
- Level: First
- Dimensions: 86 x 49
Bathroom 2
- Description: Primary bath, does not include tolilet area
- Level: First
- Dimensions: 93 x 81
Bathroom 3
- Level: Second
- Dimensions: 9 x 41
Breakfast room
- Level: First
- Dimensions: 8 x 93
Dining room
- Level: First
- Dimensions: 11 x 111
Kitchen
- Level: First
- Dimensions: 11 x 111
Living room
- Level: First
- Dimensions: 175 x 189
Heating
- Heat Pump, Fireplace(s), Electric
Cooling
- Central Air, Heat Pump
Appliances
- Included: Washer, Self Cleaning Oven, Dryer, Dishwasher, Electric Range
Features
- Entrance Foyer, Whirlpool, Pantry, Blinds/Shades, Gas Log
- Flooring: LVT/LVP, Carpet, Vinyl, Ceramic Tile
- Doors: Storm Door(s)
- Basement: Dirt Floor,Other,Crawl Space,See Remarks
- Attic: Floored
- Number of fireplaces: 1
- Fireplace features: Gas Log
Interior area
- Total structure area: 2,282
- Total interior livable area: 2,282 sqft
Property
Parking
- Total spaces: 2
- Parking features: Workshop in Garage, Attached, Garage Door Opener, Off Street, Garage
- Attached garage spaces: 2
Accessibility
- Accessibility features: None
Features
- Levels: Two
- Patio & porch: Covered, Front Porch, Rear Porch
- Exterior features: Irrigation System, Storm Doors
- Pool features: None
- Fencing: Back Yard
- View description: None
- Waterfront features: None
- Frontage type: See Remarks
Lot
- Size: 9,583 Square Feet
- Dimensions: 89.65 x 135.93
- Features: Sprinklers in Rear
Details
- Parcel number: 082 299
- Zoning: R-1
- Special conditions: Standard
Construction
Type & style
- Home type: SingleFamily
- Property subtype: Single Family Residence
Materials
- Brick Veneer
- Foundation: See Remarks, Crawl Space
- Roof: Architectural Shingle
Condition
- New construction: No
- Year built: 2005
Utilities & green energy
- Sewer: County Sewer
- Water: County Water
- Utilities for property: Cable Available, Natural Gas Connected, Sewer Connected, Underground Utilities, Water Connected
Green energy
- Energy efficient items: Thermostat
Community & HOA
Community
- Subdivision: Carriage Hills
HOA
- Has HOA: Yes
- Amenities included: Street Lights
- HOA fee: $60 annually
- HOA name: Carriage Hills HOA
- HOA phone: 608-515-8444
Location
- Region: Martinez
Financial & listing details
- Price per square foot: $162/sqft
- Tax assessed value: $146,872
- Annual tax amount: $1,162
- Date on market: 6/8/2026
- Cumulative days on market: 126 days
- Listing agreement: Exclusive Agency
- Listing terms: Cash,Conventional,FHA,VA Loan
Estimated market value
$369,100
$351,000 - $388,000
$2,146/mo
Price history
| Date | Event | Price |
|---|---|---|
| 8/12/2026 | Price change | $370,000-1.3%$162/sqft |
Source:  Hive MLS #100579902 Report a problem Hive MLS #100579902 Report a problem | ||
| 7/27/2026 | Price change | $374,9000%$164/sqft |
Source: Hive MLS #100579902 Report a problem | ||
| 7/1/2026 | Price change | $375,000-1.3%$164/sqft |
Source: Hive MLS #100579902 Report a problem | ||
| 6/8/2026 | Listed for sale | $380,000+67.5%$167/sqft |
Source: Hive MLS #100579902 Report a problem | ||
| 4/25/2014 | Sold | $226,800+7.9%$99/sqft |
Source: Hive MLS #98083831 Report a problem | ||
| 7/1/2005 | Sold | $210,121$92/sqft |
Source: Hive MLS #98107413 Report a problem | ||
Public tax history
| Year | Property taxes | Tax assessment |
|---|---|---|
| 2025 | $1,162 +0.9% | $367,182 +4.5% |
| 2024 | $1,151 -36.9% | $351,283 +10.7% |
| 2023 | $1,825 -10.1% | $317,426 +9.6% |
| 2022 | $2,031 | $289,728 +8.7% |
| 2021 | -- | $266,547 +183.1% |
| 2020 | $1,503 +3.7% | $94,167 +2.3% |
| 2019 | $1,449 +0.3% | $92,063 +0.2% |
| 2018 | $1,445 +3.8% | $91,922 +2.3% |
| 2017 | $1,393 -4.1% | $89,866 +5.9% |
| 2016 | $1,453 +14.5% | $84,880 -2.6% |
| 2015 | $1,269 -42.2% | $87,190 +8.5% |
| 2014 | $2,195 +13.2% | $80,392 +5.9% |
| 2012 | $1,938 -11.8% | $75,884 -9.8% |
| 2011 | $2,197 -2.3% | $84,156 -3.1% |
| 2010 | $2,249 -3.1% | $86,835 -1.3% |
| 2009 | $2,321 +2.3% | $87,936 -6% |
| 2008 | $2,268 +7.4% | $93,596 +6.5% |
| 2007 | $2,112 +10.2% | $87,869 +8.1% |
| 2006 | $1,916 +589.9% | $81,287 +684.6% |
| 2005 | $278 | $10,360 |
Find assessor info on the county website
Monthly payment
Est. payment
Payment breakdown
Explore the cost of this home by adjusting the details. Changes won't be saved.Climate risks
Neighborhood: 30907
Nearby schools
Schools provided by the listing agent
- Elementary: Stevens Creek
- Middle: Stallings Island
- High: Lakeside
Source: Hive MLS. This data may not be complete. We recommend contacting the local school district to confirm school assignments for this home.


Similar homes
- $374,9005 bd4 ba3k sqft330 Habersham Road, Martinez, GA 30907For Sale
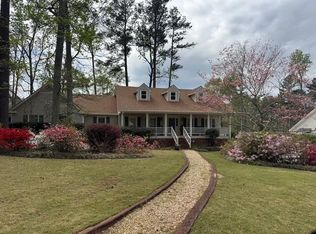
 MLS ID #98254089, Glenn P Cannon, Augusta Realty Company. Hive MLS
 - $350,0004 bd3 ba2.7k sqft138 Lenox Parkway, Augusta, GA 30907For Sale
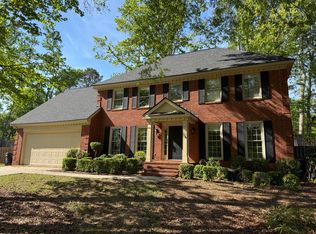 MLS ID #98256114, Daniel Demers, Sell Your Home Services. Hive MLS
 - $339,9003 bd3 ba2.1k sqft509 Granite Point, Martinez, GA 30907For Sale
 MLS ID #100577421, Chase Dean, ERA Wilder Realty. Hive MLS
 - $364,9904 bd3 ba2.5k sqft4807 Hereford Farm Road, Evans, GA 30809For Sale
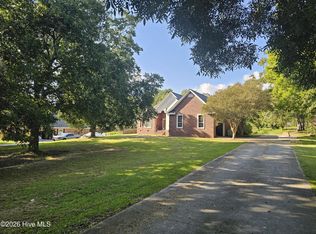 MLS ID #100608048, Zhyan Ali Sairany, Summer House Realty. Hive MLS
 - $399,0004 bd4 ba2.7k sqft4218 Quail Springs Circle, Augusta, GA 30907For SaleMLS ID #98257217, Atul Sinha, Southeastern Residential, LLC. Hive MLS
- $348,9005 bd4 ba2.8k sqft2944 Foxhall Circle, Augusta, GA 30907For SaleMLS ID #98198191, Charles C Pangle, Hometown Realty. Hive MLS
- $389,0004 bd3 ba2.4k sqft2312 Malone Way, Evans, GA 30809For SaleMLS ID #100592069, Christopher Samuels, David Buck Real Estate. Hive MLS
- $435,0004 bd3 ba2.8k sqft4230 Quail Springs Circle, Martinez, GA 30907For SaleMLS ID #100601106, Noah McBride, Century 21 Magnolia. Hive MLS
- $318,5003 bd3 ba2.3k sqft2903 Pleasant Cove Court, Augusta, GA 30907For SaleMLS ID #100591275, Nancy Carolyn Powell, Powell & Associates. Hive MLS
- $375,0004 bd3 ba2.4k sqft4028 Marshall Street, Augusta, GA 30909For SaleMLS ID #100586510, Phoebe Y Woodcock, Premier Homes Property Management. Hive MLS
- $289,0003 bd2 ba1.4k sqft512 Granite Point, Martinez, GA 30907For SaleMLS ID #100598922, Louis Vincent Klein, Blanchard & Calhoun - Evans. Hive MLS
- $274,9003 bd2 ba1.6k sqft3779 Winchester Trail, Martinez, GA 30907For SaleMLS ID #100587759, Makayla McCowen, Keller Williams Realty Augusta Partners. Hive MLS
- $295,0003 bd3 ba1.9k sqft177 Ashley Circle, Augusta, GA 30907For SaleMLS ID #98253052, Angel Michon Black, Keller Williams Realty Augusta Partners. Hive MLS
- $369,0004 bd3 ba2.3k sqft1033 Ardrey Circle, Evans, GA 30809For SaleMLS ID #100599550, L.J. Novak, Better Homes & Gardens Executive Partners. Hive MLS
- $454,9005 bd3 ba3k sqft4147 Knollcrest Circle N, Martinez, GA 30907For SaleMLS ID #100589659, Terri Frerichs, Better Homes & Gardens Executive Partners. Hive MLS
- $264,5004 bd2 ba1.9k sqft203 Buckhead Court, Augusta, GA 30907For SaleMLS ID #100604164, Michelle Lovett Lockhart, Blanchard & Calhoun - WA. Hive MLS
- $374,0004 bd3 ba2.3k sqft563 Bunchgrass Street, Evans, GA 30809For SaleMLS ID #100593024, Louis Vincent Klein, Blanchard & Calhoun - Evans. Hive MLS
- $259,9003 bd2 ba1.2k sqft4021 Wynmore Ct, Martinez, GA 30907Active
 MLS ID #10840837, Christopher Nesbitt, Virtual Properties Realty.com. GAMLS
 - $419,9004 bd3 ba3k sqft2223 Millshaven Trail, Evans, GA 30809For SaleMLS ID #98256402, Chad Trollinger, Keller Williams Realty Augusta Partners. Hive MLS
